
4813 190th Street Sw, Lynnwood, WA 98036
Local realty services provided by:Better Homes and Gardens Real Estate Gary Mann Realty
Listed by: bill jordan
Office: century 21 real estate center425-775-8525
MLS#:2576511
Source:NWMLS
4813 190th Street Sw,Lynnwood, WA 98036
$615,000
- 3 Beds
- 1 Baths
- 960 sq. ft.
- Single family
- Active
Price summary
- Price:$615,000
- Price per sq. ft.:$640.63
About this home
Welcome home to this classic Lynnwood rambler with a fantastic location and a backyard you’ll love! The light filled living room welcomes you with large windows and a wood burning fireplace, flowing easily into the dining area and kitchen. Hardwood floors add warmth throughout much of the home, while the functional single level floor plan offers three bedrooms, including one currently set up with built in desk and shelving, making it equally well suited as a bedroom or home office. Step outside to a large, level, fully fenced backyard with a beautiful weeping willow, garden beds, storage shed, and plenty of room to play, garden, entertain, or simply relax. The back deck is ready for summer BBQs and outdoor gatherings. A one car garage provides additional storage, plus there’s RV parking for the toys. All of this in the heart of Lynnwood with convenient access to I 5, I 405, Hwy 99, shopping, dining, transit, and Lynnwood City Center light rail. A great combination of single level living, usable outdoor space, and everyday convenience. Seller open to credit for rate buy down!!...
Contact an agent
Home facts
- Year built:1963
- Subdivision & Development:Downtown - Lynnwood
- Listing ID #:2576511
- Updated:November 09, 2026 at 01:35 AM
Rooms and interior
- Bedrooms:3
- Total bathrooms:1
- Full bathrooms:1
- Flooring:Hardwood, Laminate
- Kitchen Description:Dishwasher, Refrigerator
- Bedroom Description:Main Level Bedrooms : 3
- Living area:960 sq. ft.
Heating and cooling
- Heating:Forced Air
Structure and exterior
- Roof:Composition
- Year built:1963
- Building area:960 sq. ft.
- Lot area:0.2 Acres
- Lot Features:Curbed Lot, Dead-end Street, Paved, Sidewalk
- Construction Materials:Wood Exterior Finish
- Exterior Features:Deck, Fenced-Fully
- Foundation Description:None
- Levels:1 Story
Schools
- High school:Lynnwood High
- Middle school:Alderwood Mid
- Elementary school:Lynnwood Elem
Utilities
- Water:Public
- Sewer:Sewer Connected
Finances and disclosures
- Price:$615,000
- Price per sq. ft.:$640.63
- Tax amount:$4,908 (2026)
Features and amenities
- Appliances:Dishwasher, Refrigerator, Washer
- Laundry features:Dryer, Washer
- Amenities:Cable TV, Water Heater
Parking
- Total parking spaces:3
- Parking description:Attached Garage, Driveway, Off Street Parking
- Garage:Yes
 Listings courtesy of Northwest MLS as distributed by MLS GRID. Based on information submitted to the MLS GRID as of November 9, 2026. All data is obtained from various sources and may not have been verified by broker or MLS GRID. Supplied Open House Information is subject to change without notice. All information should be independently reviewed and verified for accuracy. Properties may or may not be listed by the office/agent presenting the information. Listing information is provided for consumers' personal, non-commercial use, solely to identify prospective properties for potential purchase; all other use is strictly prohibited and may violate relevant federal and state law. Information deemed reliable but not guaranteed. Copyright © 2026 MLS GRID. All Rights Reserved.
New listings near 4813 190th Street Sw
- Coming Soon
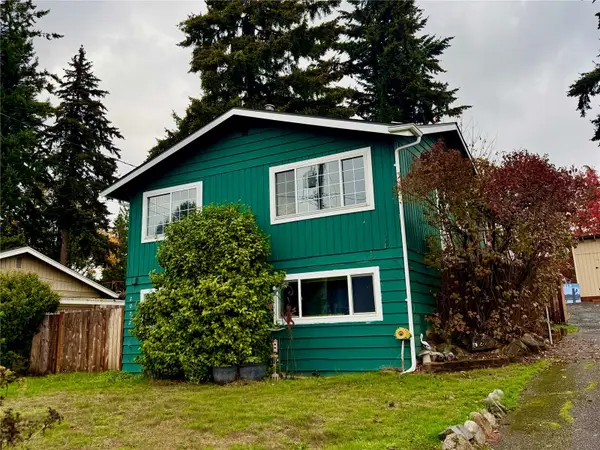 $850,000First Look4 beds 2 baths1,850 sq. ft.
20721 55th Avenue W, Lynnwood, WA 98036
MLS# 2602154Listed by: HEATON DAINARD, LLC - Coming Soon
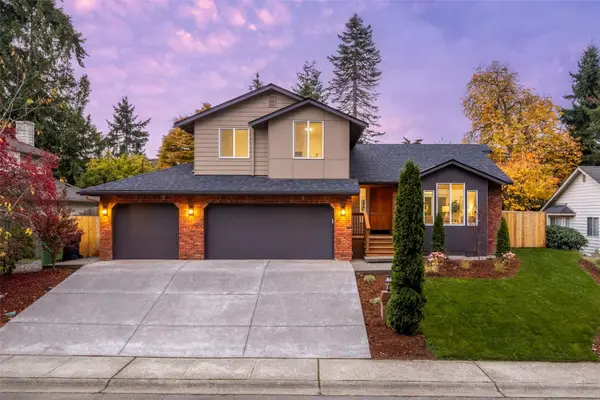 $996,200First Look4 beds 3 baths2,157 sq. ft.
3618 176th Place Sw, Lynnwood, WA 98037
MLS# 2600757Listed by: DULAY HOMES LLC - Coming Soon
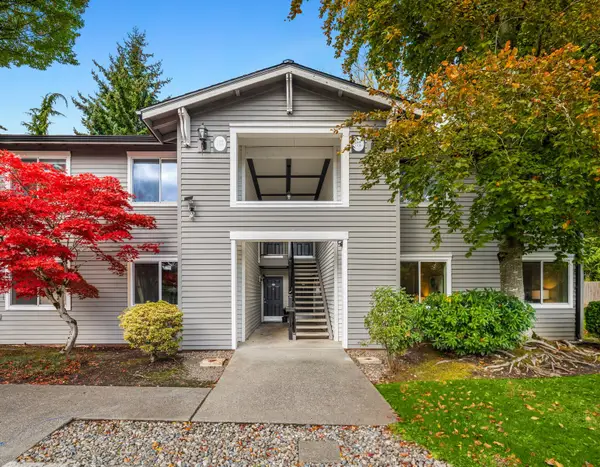 $299,000First Look3 beds 2 baths1,096 sq. ft.
15415 35th Avenue W #J104, Lynnwood, WA 98087
MLS# 2599948Listed by: WINDERMERE RE GREENWOOD - Coming Soon
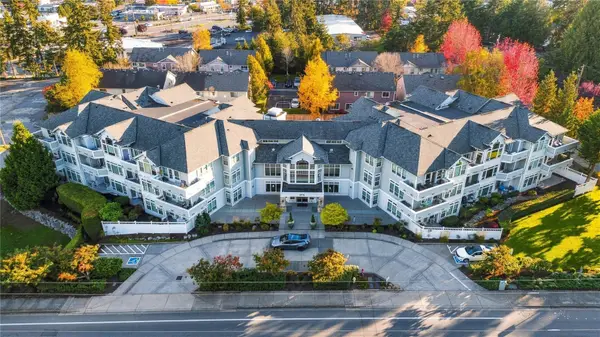 $520,000First Look2 beds 2 baths1,280 sq. ft.
6918 208th Street Sw #209, Lynnwood, WA 98036
MLS# 2595566Listed by: COMPASS - Coming Soon
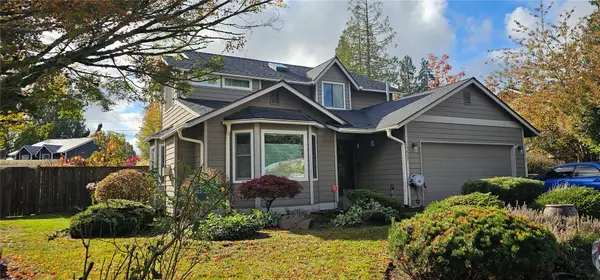 $780,000First Look3 beds 3 baths1,790 sq. ft.
15827 2nd Place W, Lynnwood, WA 98087
MLS# 2598987Listed by: CENTURY 21 REAL ESTATE CENTER - New
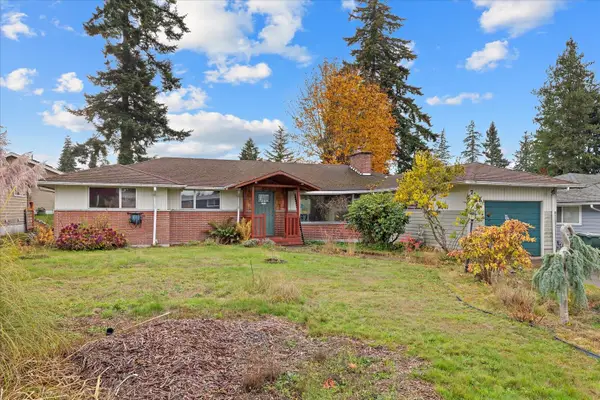 $549,950Active3 beds 2 baths1,612 sq. ft.
7106 190th Street Sw, Lynnwood, WA 98036
MLS# 2601809Listed by: RE/MAX ELITE - Open Wed, 1 to 6pmNew
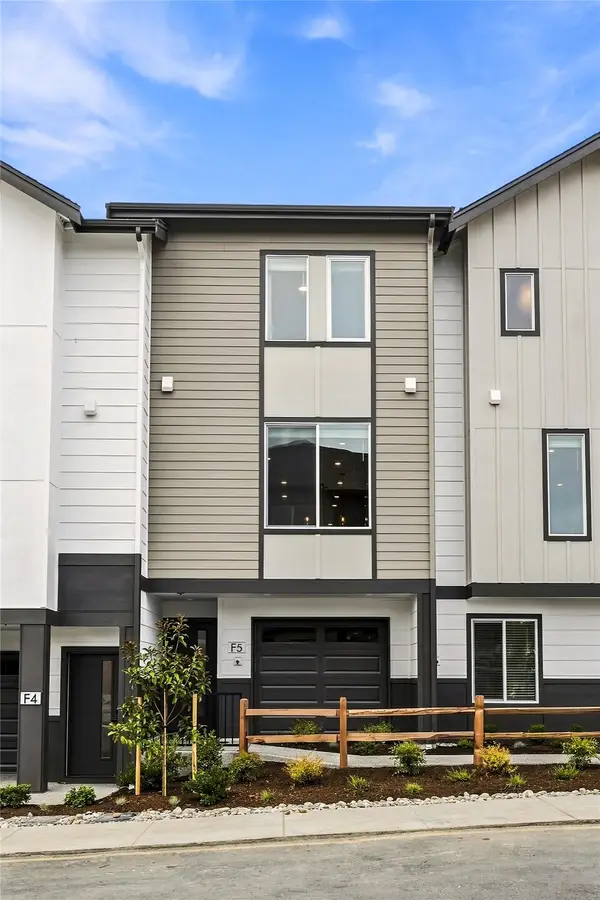 $574,995Active2 beds 3 baths1,643 sq. ft.
16202 Manor Way #E11, Lynnwood, WA 98087
MLS# 2601889Listed by: DR HORTON - New
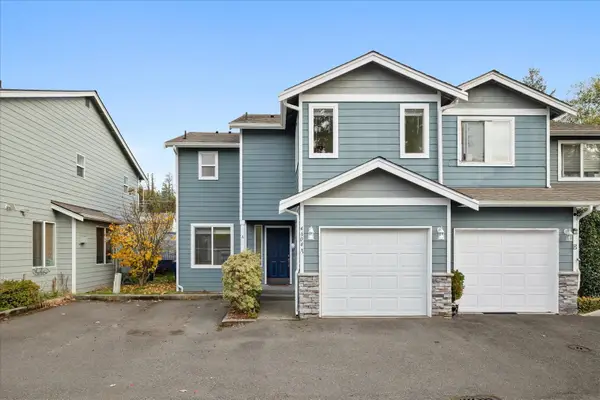 $495,000Active3 beds 3 baths1,653 sq. ft.
4604 164th Street Sw #A, Lynnwood, WA 98087
MLS# 2596015Listed by: RE/MAX ELITE - New
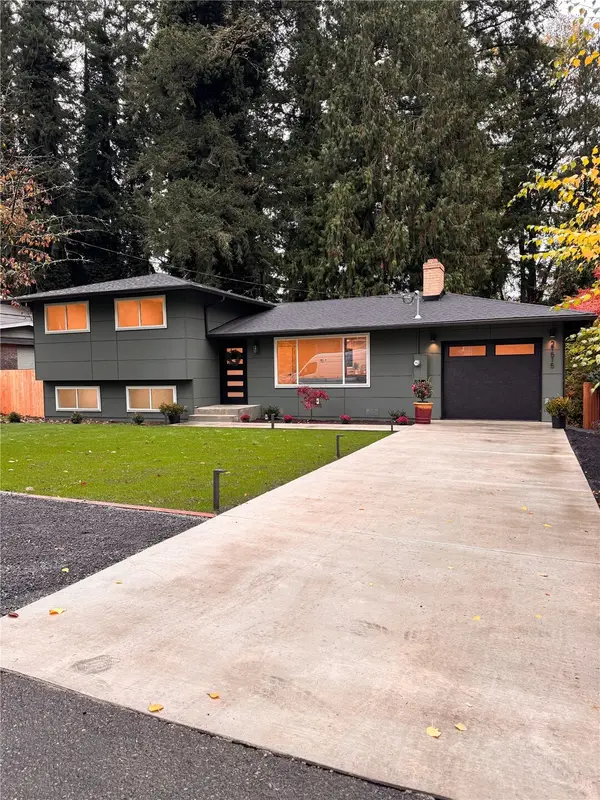 $807,000Active4 beds 2 baths1,660 sq. ft.
21515 16th Place W, Lynnwood, WA 98036
MLS# 2601760Listed by: PELLEGO, INC. - New
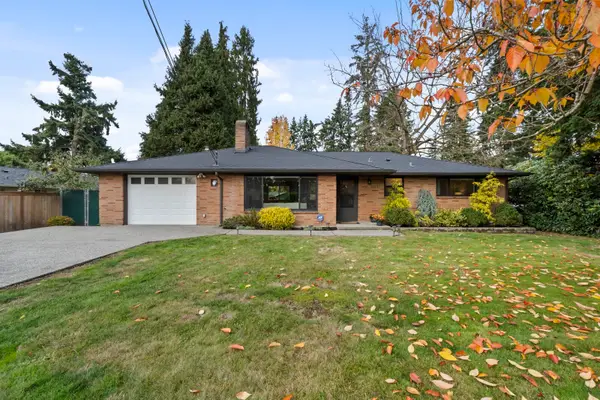 $698,950Active3 beds 1 baths1,374 sq. ft.
5117 188th Street Sw, Lynnwood, WA 98037
MLS# 2601671Listed by: JOHN L. SCOTT, INC


Protect your home and budget from life's surprises with an Assurant Home Warranty, backed by a partner that supports you through every step of homeownership. Explore Plans.
© 2026 Better Homes and Gardens Real Estate LLC. An Anywhere Real Estate company. All rights reserved. Better Homes and Gardens® Real Estate is a registered trademark owned by Meredith Operations Corporation, licensed to Better Homes and Gardens Real Estate LLC and used with permission. Better Homes and Gardens Real Estate LLC fully supports the principles of the Fair Housing Act and the Equal Opportunity Act. Listing information is deemed reliable but is not guaranteed accurate.
Each office is independently owned and operated.
Any services or products provided by third parties are not provided by, affiliated with or related to Better Homes and Gardens Real Estate LLC, or its affiliated companies.