
714 142nd Street Sw, Lynnwood, WA 98087
Local realty services provided by:Better Homes and Gardens Real Estate McKenzie Realty
Listed by: boney mathew
Office: dream vision homes, llc.
MLS#:2597625
Source:NWMLS
714 142nd Street Sw,Lynnwood, WA 98087
$849,950
- 5 Beds
- 3 Baths
- 3,005 sq. ft.
- Single family
- Active
Upcoming open houses
- Sat, Oct 2401:00 pm - 03:00 pm
- Sun, Oct 2501:00 am - 03:00 pm
Price summary
- Price:$849,950
- Price per sq. ft.:$282.85
About this home
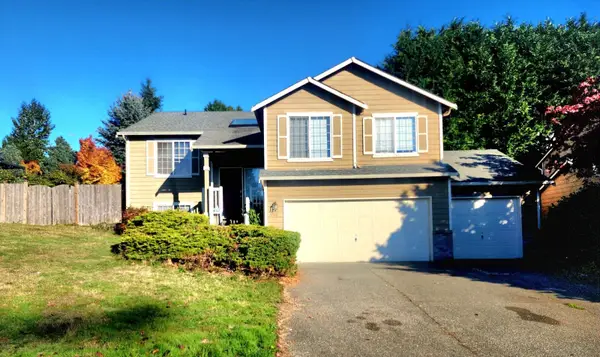
Spacious elegance meets everyday functionality in this impressive 5-bedroom, 2.5-bath home with a den and bonus room. The thoughtfully designed floor plan features formal living and dining rooms, plus a welcoming family room. The kitchen offers a large island, granite countertops, maple cabinetry, stainless steel appliances, and hardwood flooring. The breakfast nook opens to an expansive covered deck overlooking a beautifully landscaped, fully fenced backyard, ideal for entertaining and outdoor relaxation. Upstairs, five bedrooms, a spacious bonus room, and utility room provide exceptional flexibility. The primary suite features a luxurious 5-piece bath and oversized walk-in closet. An oversized 3-car garage offers ample parking and storage. Enjoy the convenience of having the Centennial Trail within walking distance. A versatile home offering generous space, comfort, and flexibility to accommodate a variety of lifestyles. A large 3-car garage provides plenty of room for vehicles, storage and hobbies....
Contact an agent
Home facts
- Year built:2007
- Subdivision & Development:Martha Lake
- Listing ID #:2597625
- Updated:October 24, 2026 at 12:19 AM
Rooms and interior
- Bedrooms:5
- Total bathrooms:3
- Full bathrooms:2
- Half bathrooms:1
- Flooring:Carpet, Hardwood, Laminate
- Kitchen Description:Dishwasher, Microwave, Refrigerator
- Bedroom Description:Upper Level Bedrooms : 5
- Living area:3,005 sq. ft.
Heating and cooling
- Heating:Forced Air
Structure and exterior
- Roof:Composition
- Year built:2007
- Building area:3,005 sq. ft.
- Lot area:0.16 Acres
- Construction Materials:Wood Exterior Finish
- Levels:2 Story
Utilities
- Water:Public
- Sewer:Sewer Connected
Finances and disclosures
- Price:$849,950
- Price per sq. ft.:$282.85
- Tax amount:$7,625 (2026)
Features and amenities
- Appliances:Dishwasher, Refrigerator, Washer
- Laundry features:Dryer, Washer
- Amenities:Pantry, Walk-In Closet(s)
Parking
- Total parking spaces:3
- Parking description:Attached Garage
- Garage:Yes
 Listings courtesy of Northwest MLS as distributed by MLS GRID. Based on information submitted to the MLS GRID as of October 24, 2026. All data is obtained from various sources and may not have been verified by broker or MLS GRID. Supplied Open House Information is subject to change without notice. All information should be independently reviewed and verified for accuracy. Properties may or may not be listed by the office/agent presenting the information. Listing information is provided for consumers' personal, non-commercial use, solely to identify prospective properties for potential purchase; all other use is strictly prohibited and may violate relevant federal and state law. Information deemed reliable but not guaranteed. Copyright © 2026 MLS GRID. All Rights Reserved.
New listings near 714 142nd Street Sw
- Coming Soon
 $960,000First Look6 beds 3 baths2,517 sq. ft.
3513 176th Place Sw, Lynnwood, WA 98037
MLS# 2597142Listed by: SKYLINE PROPERTIES, INC. - Coming Soon
 $529,950First Look2 beds 3 baths1,377 sq. ft.
3230 148th Street Sw #D2, Lynnwood, WA 98087
MLS# 2592268Listed by: KW EVERETT - New
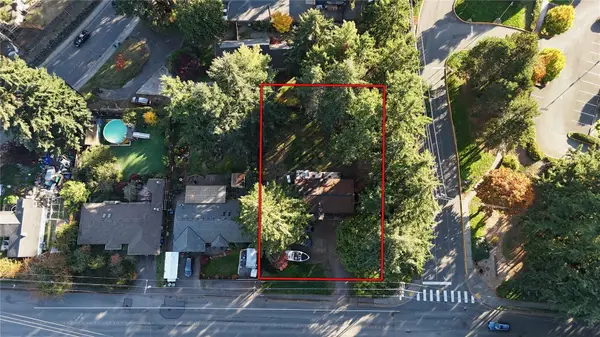 $950,000Active3 beds 1 baths1,138 sq. ft.
6324 168th Street Sw, Lynnwood, WA 98037
MLS# 2597516Listed by: WINDERMERE REAL ESTATE GH LLC - Open Sat, 10 to 4amNew
 $589,990Active4 beds 4 baths1,790 sq. ft.
16823 Alder Way #L5, Lynnwood, WA 98037
MLS# 2597731Listed by: WINDERMERE REAL ESTATE/M2, LLC - New
 $525,000Active3 beds 2 baths1,160 sq. ft.
20411 56th Avenue W, Lynnwood, WA 98036
MLS# 2597580Listed by: EXP REALTY - Open Sat, 2 to 4pmNew
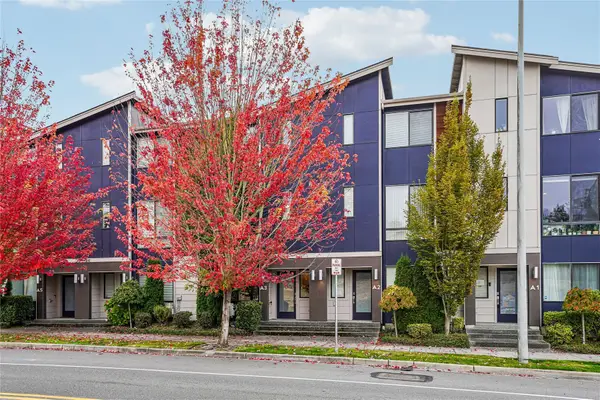 $565,000Active3 beds 4 baths1,649 sq. ft.
16021 Manor Way #A3, Lynnwood, WA 98087
MLS# 2596062Listed by: REDFIN - New
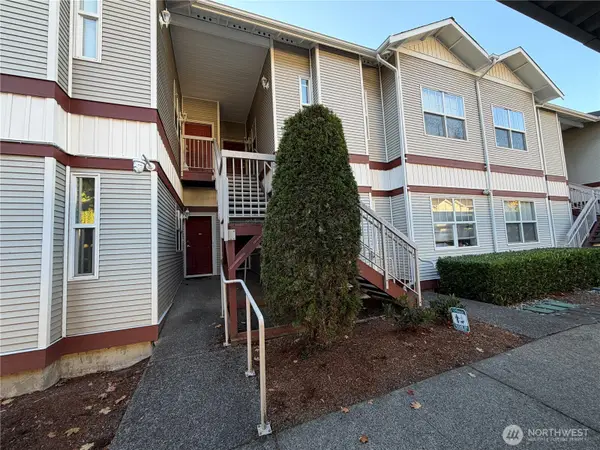 $364,990Active2 beds 2 baths1,006 sq. ft.
4217 164th Street Sw #A105, Lynnwood, WA 98087
MLS# 2589166Listed by: JOHN L. SCOTT EVERETT - Open Sat, 1 to 3pmNew
 $699,000Active3 beds 2 baths1,920 sq. ft.
19330 52nd Avenue W, Lynnwood, WA 98036
MLS# 2597281Listed by: WINDERMERE REAL ESTATE GH LLC - New
 $486,950Active3 beds 3 baths1,294 sq. ft.
15633 44th Avenue W #B-1, Lynnwood, WA 98087
MLS# 2597140Listed by: THE PREVIEW GROUP


Protect your home and budget from life's surprises with an Assurant Home Warranty, backed by a partner that supports you through every step of homeownership. Explore Plans.
© 2026 Better Homes and Gardens Real Estate LLC. An Anywhere Real Estate company. All rights reserved. Better Homes and Gardens® Real Estate is a registered trademark owned by Meredith Operations Corporation, licensed to Better Homes and Gardens Real Estate LLC and used with permission. Better Homes and Gardens Real Estate LLC fully supports the principles of the Fair Housing Act and the Equal Opportunity Act. Listing information is deemed reliable but is not guaranteed accurate.
Each office is independently owned and operated.
Any services or products provided by third parties are not provided by, affiliated with or related to Better Homes and Gardens Real Estate LLC, or its affiliated companies.