
714 144th Street Sw, Lynnwood, WA 98087
Local realty services provided by:Better Homes and Gardens Real Estate Northwest Home Team
Listed by: kyle moore
Office: macpherson's real estate serv.
MLS#:2578054
Source:NWMLS
714 144th Street Sw,Lynnwood, WA 98087
$859,950
- 4 Beds
- 3 Baths
- 2,010 sq. ft.
- Single family
- Active
Price summary
- Price:$859,950
- Price per sq. ft.:$427.84
- Monthly HOA dues:$45.83
About this home
Pride of ownership is easy to spot on this gorgeous 4 bed 2.75 bath Martha Lake home. Located in a small, well run and nice looking HOA, it was purchased new in 2003 and has been loved and well cared for; 3 main floor bedrooms including a large primary suite with 3/4 bath, vaulted ceilings in the living and dining room, hardwood floors in kitchen and dining room, gas stove, furnace, new paint and carpet throughout. The basement has a large living space, 4th big bedroom and its own full bath. Solar Panels installed and transferred in the sale make your electrical bill almost nothing. Smartly designed and clean 2 car garage is a heaven for the car lover with built in storage and installed flooring. The sunny western facing deck off the dining area over looks the Oasis Back yard. Perfectly designed outdoor areas with irrigation, a pond, a fully fenced, private get away. Mature plantings and flower beds throughout, with a small shop/garden shed connected to keep your tools out of site. Perfect location off Meadow Road gets you to Seattle, Bellevue and Everett in about equal time. Mukilteo Schools and 10 minutes to the Light Rail on 44th in Lynnwood - this is the one you have been waiting for. Absolutely turn key home....
Contact an agent
Home facts
- Year built:2003
- Subdivision & Development:Martha Lake
- Listing ID #:2578054
- Updated:September 05, 2026 at 11:33 AM
Rooms and interior
- Bedrooms:4
- Total bathrooms:3
- Full bathrooms:2
- Flooring:Carpet, Hardwood, Vinyl Floor
- Kitchen Description:Dishwasher, Disposal, Microwave, Refrigerator
- Bedroom Description:Lower Level Bedrooms : 1, Upper Level Bedrooms : 3
- Basement:Yes
- Basement Description:Finished
- Living area:2,010 sq. ft.
Heating and cooling
- Heating:Forced Air
Structure and exterior
- Roof:Composition
- Year built:2003
- Building area:2,010 sq. ft.
- Lot area:0.15 Acres
- Lot Features:Corner, Cul-De-Sac, Curbed Lot, Dead-end Street, Paved, Sidewalk
- Architectural Style:Craftsman
- Construction Materials:Metal/Vinyl Exterior Finish
- Exterior Features:Cabana/Gazebo, Deck, Fenced-Fully
- Foundation Description:Finished
- Levels:Multi/Split
Schools
- High school:Buyer To Verify
- Middle school:Buyer To Verify
- Elementary school:Buyer To Verify
Utilities
- Water:Public
- Sewer:Sewer Connected
Finances and disclosures
- Price:$859,950
- Price per sq. ft.:$427.84
- Tax amount:$5,956 (2025)
Features and amenities
- Appliances:Dishwasher, Refrigerator, Washer
- Laundry features:Dryer, Washer
- Amenities:Gas Available, Security System, Vaulted Ceiling(s), Water Heater
Parking
- Total parking spaces:4
- Parking description:Attached Garage
- Garage:Yes
 Listings courtesy of Northwest MLS as distributed by MLS GRID. Based on information submitted to the MLS GRID as of September 5, 2026. All data is obtained from various sources and may not have been verified by broker or MLS GRID. Supplied Open House Information is subject to change without notice. All information should be independently reviewed and verified for accuracy. Properties may or may not be listed by the office/agent presenting the information. Listing information is provided for consumers' personal, non-commercial use, solely to identify prospective properties for potential purchase; all other use is strictly prohibited and may violate relevant federal and state law. Information deemed reliable but not guaranteed. Copyright © 2026 MLS GRID. All Rights Reserved.
New listings near 714 144th Street Sw
 $635,000Pending4 beds 4 baths1,646 sq. ft.
14424 Madison Way #B1, Lynnwood, WA 98087
MLS# 2578776Listed by: WINDERMERE REAL ESTATE/M2, LLC- New
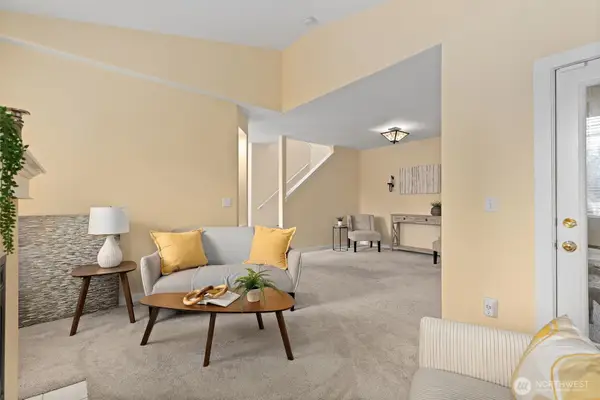 $519,950Active2 beds 3 baths1,357 sq. ft.
7009 196th Street Sw #A-205, Lynnwood, WA 98036
MLS# 2578211Listed by: WINDERMERE REAL ESTATE/M2, LLC - New
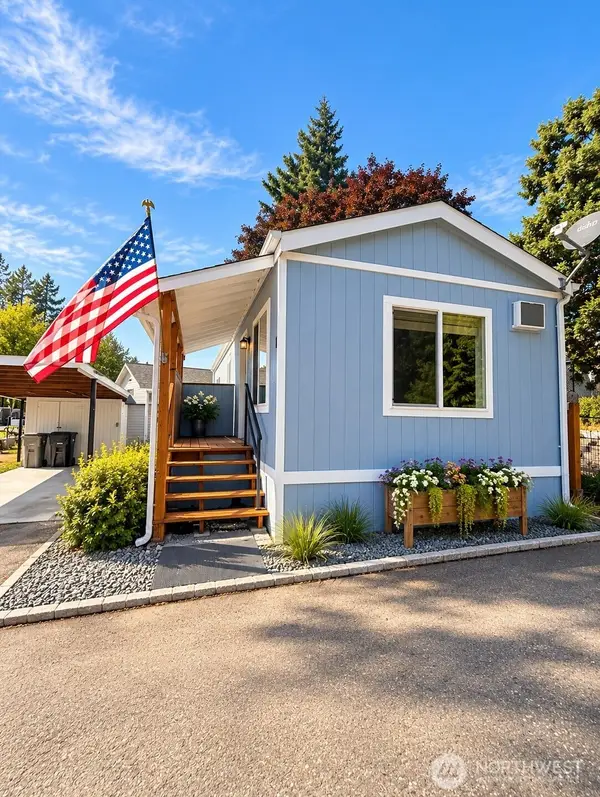 $109,200Active1 beds 1 baths600 sq. ft.
14322 Admiralty Way #12, Lynnwood, WA 98087
MLS# 2578361Listed by: EVERY DOOR REAL ESTATE - Open Sat, 10am to 6pmNew
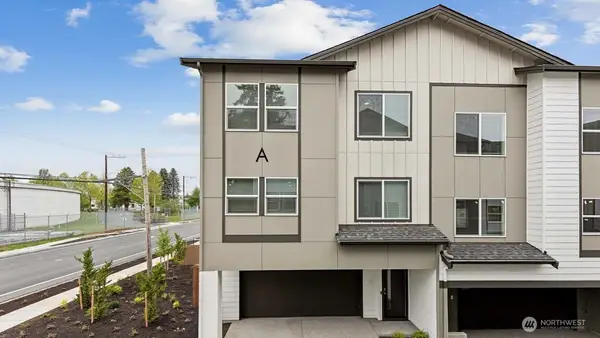 $579,995Active3 beds 3 baths1,456 sq. ft.
15215 35th Ave W #D4, Lynnwood, WA 98087
MLS# 2578657Listed by: PACIFIC RIDGE - DRH, LLC - Open Sat, 12 to 2pmNew
 $465,000Active2 beds 2 baths1,156 sq. ft.
4426 176th Street Sw #J1, Lynnwood, WA 98037
MLS# 2577686Listed by: KELLER WILLIAMS RLTY BELLEVUE - Open Sat, 1 to 4pmNew
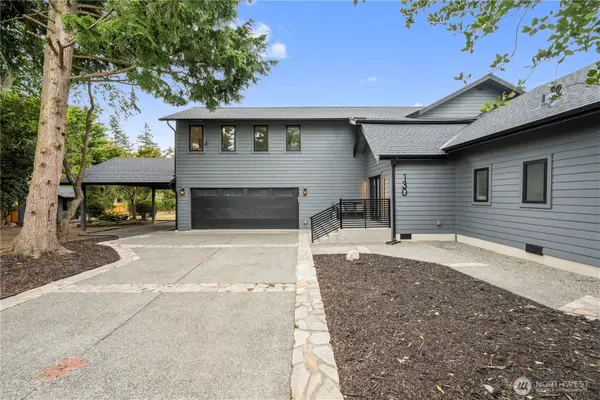 $995,000Active3 beds 3 baths2,869 sq. ft.
130 203rd Place Sw, Lynnwood, WA 98036
MLS# 2578554Listed by: KW GREATER SEATTLE - New
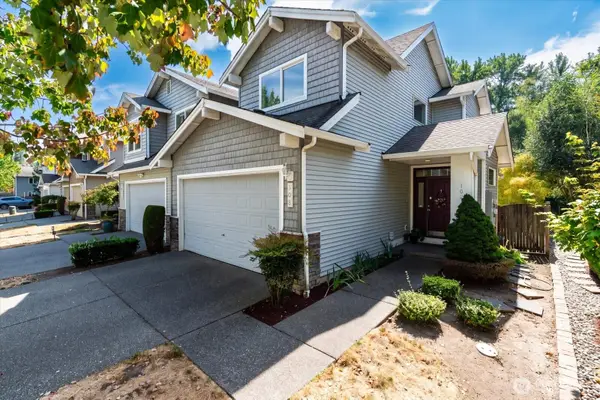 $669,950Active2 beds 3 baths1,492 sq. ft.
308 196th Place Sw #305, Lynnwood, WA 98036
MLS# 2569990Listed by: ACRE REAL ESTATE - New
 $999,950Active5 beds 3 baths2,411 sq. ft.
221 156th Place Sw #MG 08, Lynnwood, WA 98087
MLS# 2575096Listed by: JOHN L. SCOTT MILL CREEK - New
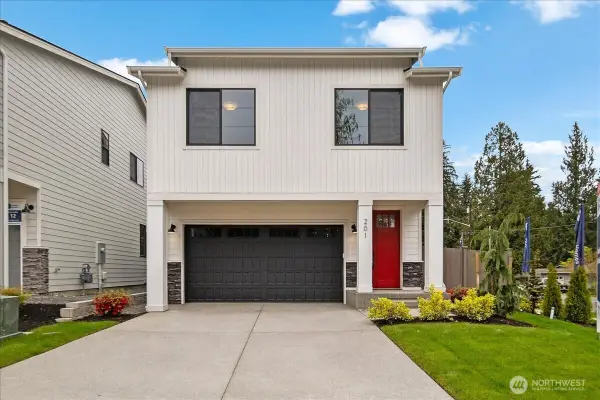 $799,950Active4 beds 3 baths1,907 sq. ft.
225 156th Place Sw #MG 07, Lynnwood, WA 98087
MLS# 2578152Listed by: JOHN L. SCOTT MILL CREEK - Open Sat, 1 to 4pmNew
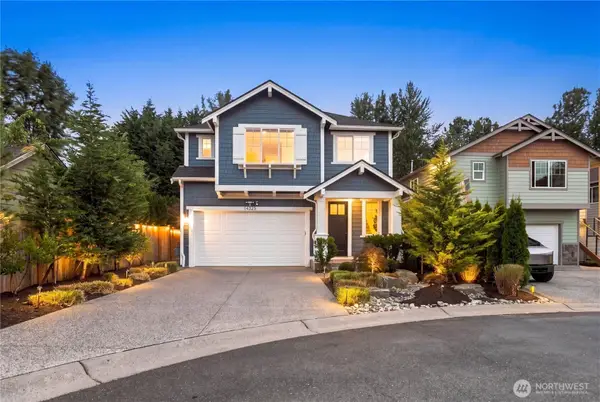 $1,200,000Active5 beds 3 baths2,706 sq. ft.
14325 5th Avenue W, Lynnwood, WA 98087
MLS# 2577933Listed by: REAL BROKER LLC


Protect your home and budget from life's surprises with an Assurant Home Warranty, backed by a partner that supports you through every step of homeownership. Explore Plans.
© 2026 Better Homes and Gardens Real Estate LLC. An Anywhere Real Estate company. All rights reserved. Better Homes and Gardens® Real Estate is a registered trademark owned by Meredith Operations Corporation, licensed to Better Homes and Gardens Real Estate LLC and used with permission. Better Homes and Gardens Real Estate LLC fully supports the principles of the Fair Housing Act and the Equal Opportunity Act. Listing information is deemed reliable but is not guaranteed accurate.
Each office is independently owned and operated.
Any services or products provided by third parties are not provided by, affiliated with or related to Better Homes and Gardens Real Estate LLC, or its affiliated companies.