
727 172nd Street Sw, Lynnwood, WA 98037
Local realty services provided by:Better Homes and Gardens Real Estate Pacific Commons
Listed by: mike davis
Office: realty one group orca
MLS#:2548214
Source:NWMLS
Price summary
- Price:$1,139,999
- Price per sq. ft.:$437.62
- Monthly HOA dues:$61
About this home
Welcome to this beautifully updated home in the heart of Lynnwood, offering 2,605 sq ft, 5 bedrooms, and 3 bathrooms with a perfect blend of comfort, style, and functionality. Brand new interior and exterior paint create a crisp, modern feel from the moment you arrive, while stylish wood-look tile flooring provides durability and low-maintenance living throughout. Stay comfortable year-round with air conditioning, and enjoy a light-filled layout with inviting spaces and great flow, ideal for both everyday living and entertaining. The spacious kitchen offers ample cabinetry and prep space, seamlessly connecting to the main living areas for easy gatherings. An upstairs bonus room provides flexible space for a media room, play area, or home office. The primary suite features a luxurious 5-piece bath and a walk-in closet, creating a private retreat. Generous bedroom sizes provide flexibility for guests or multi-generational living. Step outside to a spacious, expansive patio perfect for summer BBQs, gatherings, or your own private outdoor retreat, with room to garden or relax. The yard offers additional space for play, pets, and includes a convenient storage shed for tools and equipment. Conveniently located near shopping, dining, parks, schools, and major commuter routes, this home delivers both lifestyle and accessibility. Move-in ready and packed with upgrades, this is one you don’t want to miss!...
Contact an agent
Home facts
- Year built:2013
- Subdivision & Development:Martha Lake
- Listing ID #:2548214
- Updated:October 02, 2026 at 11:27 AM
Rooms and interior
- Bedrooms:5
- Total bathrooms:3
- Full bathrooms:3
- Flooring:Carpet, Ceramic Tile Floor
- Kitchen Description:Dishwasher, Disposal, Refrigerator
- Bedroom Description:Main Level Bedrooms : 1, Upper Level Bedrooms : 4
- Basement:Yes
- Living area:2,605 sq. ft.
Heating and cooling
- Heating:90%+ High Efficiency, Heat Pump
- Central air:Yes
Structure and exterior
- Roof:Composition
- Year built:2013
- Building area:2,605 sq. ft.
- Lot area:0.13 Acres
- Lot Features:Corner, Curbed Lot, Paved, Sidewalk
- Architectural Style:Contemporary
- Construction Materials:Cement Planked
- Exterior Features:Cabana/Gazebo, Fenced-Fully, Patio, Sprinkler System
- Foundation Description:None
- Levels:2 Story
Schools
- High school:Lynnwood High
- Middle school:Alderwood Mid
- Elementary school:Martha Lake ElemMl
Utilities
- Water:Public
- Sewer:Sewer Connected
Finances and disclosures
- Price:$1,139,999
- Price per sq. ft.:$437.62
- Tax amount:$8,323 (2026)
Features and amenities
- Appliances:Dishwasher, Refrigerator, Washer
- Laundry features:Dryer, Washer
- Amenities:Cable TV, French Doors, Gas Available, High Speed Internet, Sprinkler System, Vaulted Ceiling(s), Walk-In Closet(s), Water Heater
Parking
- Total parking spaces:6
- Parking description:Detached Garage, Driveway, Off Street Parking
- Garage:Yes
 Listings courtesy of Northwest MLS as distributed by MLS GRID. Based on information submitted to the MLS GRID as of October 2, 2026. All data is obtained from various sources and may not have been verified by broker or MLS GRID. Supplied Open House Information is subject to change without notice. All information should be independently reviewed and verified for accuracy. Properties may or may not be listed by the office/agent presenting the information. Listing information is provided for consumers' personal, non-commercial use, solely to identify prospective properties for potential purchase; all other use is strictly prohibited and may violate relevant federal and state law. Information deemed reliable but not guaranteed. Copyright © 2026 MLS GRID. All Rights Reserved.
New listings near 727 172nd Street Sw
- Coming Soon
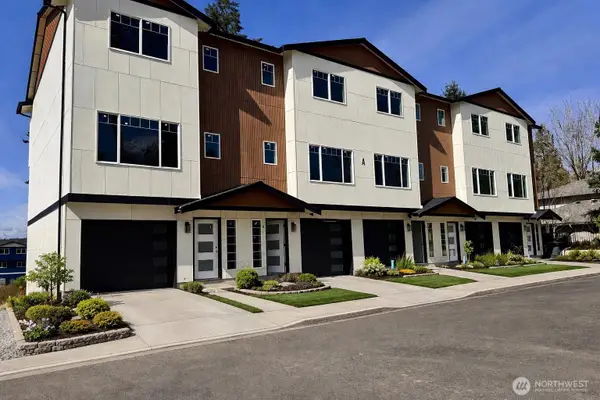 $850,000First Look5 beds 3 baths1,847 sq. ft.
14820 44th Avenue #A1, Lynnwood, WA 98087
MLS# 2590247Listed by: COMPASS - Coming Soon
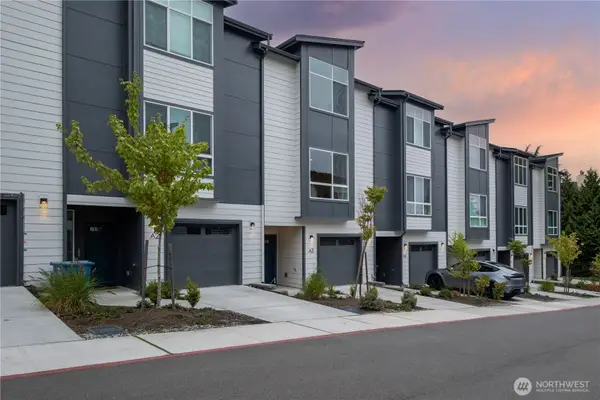 $650,000First Look3 beds 3 baths1,708 sq. ft.
15008 40th Avenue W #A3, Lynnwood, WA 98087
MLS# 2587854Listed by: THE AGENCY BAINBRIDGE ISLAND - Coming Soon
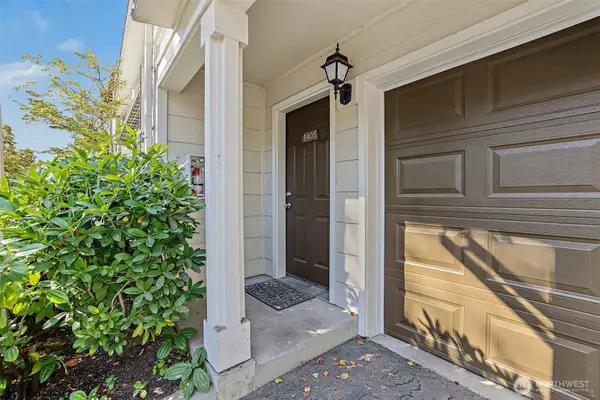 $435,000First Look2 beds 2 baths1,098 sq. ft.
3116 164th Street Sw #1405, Lynnwood, WA 98087
MLS# 2588942Listed by: CENTURY 21 REAL ESTATE CENTER - Coming Soon
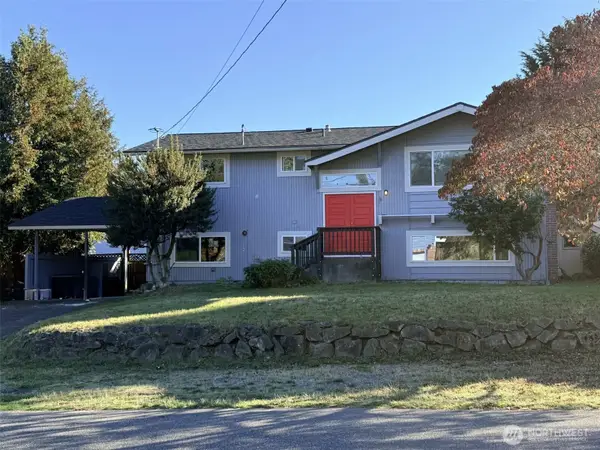 $749,000First Look5 beds 2 baths2,016 sq. ft.
2832 205th Street Sw, Lynnwood, WA 98036
MLS# 2588711Listed by: JOHN L. SCOTT, INC. - Coming Soon
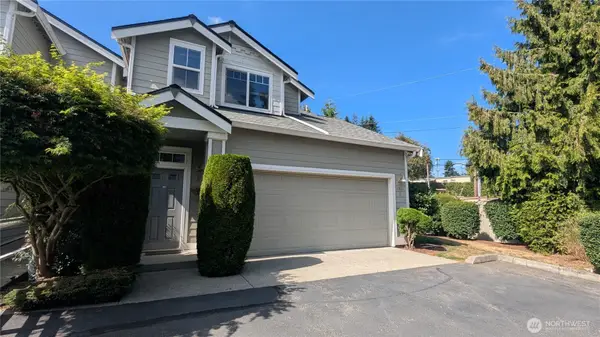 $519,000First Look3 beds 2 baths1,468 sq. ft.
2801 143rd Street Sw #D, Lynnwood, WA 98087
MLS# 2585606Listed by: THE PREVIEW GROUP - New
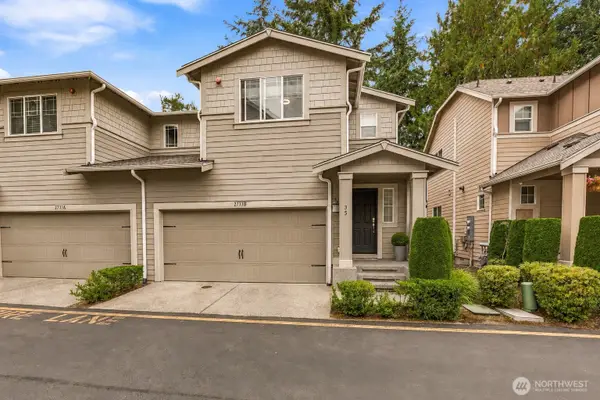 $684,950Active3 beds 3 baths1,781 sq. ft.
2733 197th Lane Sw #B, Lynnwood, WA 98036
MLS# 2590262Listed by: WINDERMERE RE/LAKE TAPPS, INC - Open Sun, 11am to 1pmNew
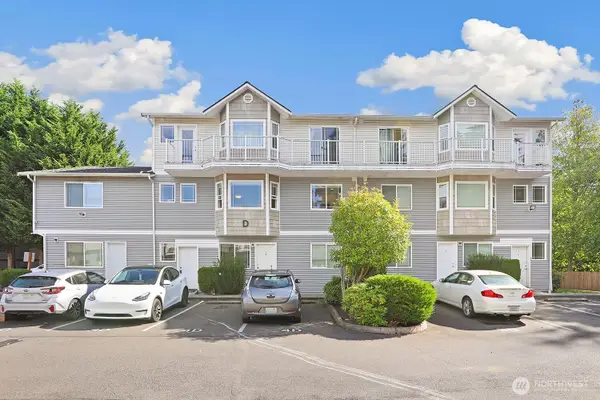 $440,000Active3 beds 2 baths1,040 sq. ft.
3322 148th Street Sw #D3, Lynnwood, WA 98087
MLS# 2575742Listed by: REDFIN - Open Sat, 11am to 1pmNew
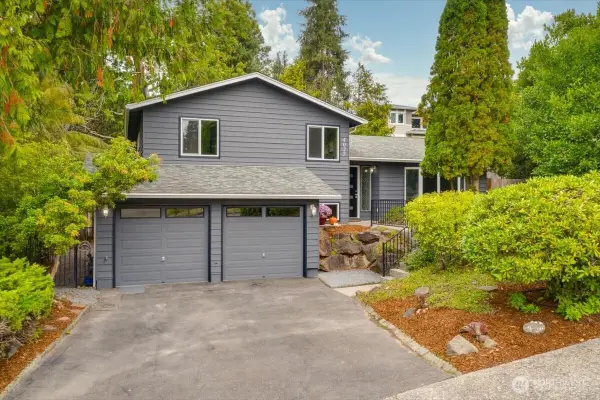 $715,000Active3 beds 2 baths1,598 sq. ft.
4027 182nd Place Sw, Lynnwood, WA 98037
MLS# 2589412Listed by: RE/MAX ELITE - Open Fri, 4 to 6pmNew
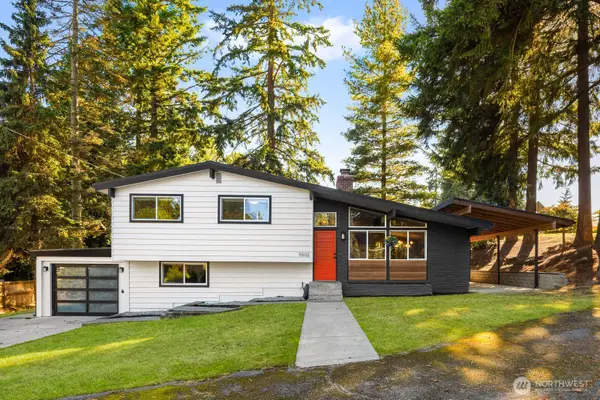 $835,000Active4 beds 2 baths2,073 sq. ft.
5502 191st St Sw, Lynnwood, WA 98036
MLS# 2589573Listed by: REAL BROKER LLC - New
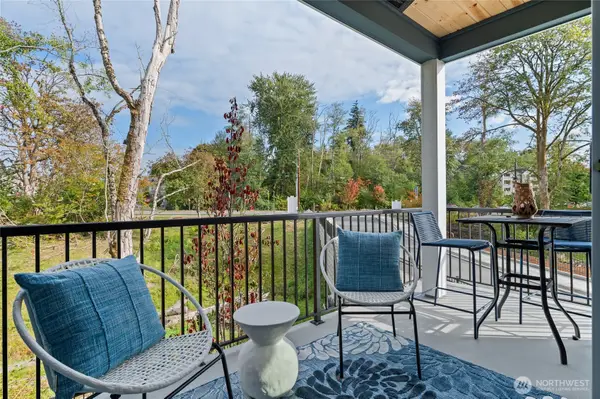 $609,900Active4 beds 4 baths1,646 sq. ft.
14424 Madison Way #B6, Lynnwood, WA 98087
MLS# 2589793Listed by: WINDERMERE REAL ESTATE/M2, LLC


Protect your home and budget from life's surprises with an Assurant Home Warranty, backed by a partner that supports you through every step of homeownership. Explore Plans.
© 2026 Better Homes and Gardens Real Estate LLC. An Anywhere Real Estate company. All rights reserved. Better Homes and Gardens® Real Estate is a registered trademark owned by Meredith Operations Corporation, licensed to Better Homes and Gardens Real Estate LLC and used with permission. Better Homes and Gardens Real Estate LLC fully supports the principles of the Fair Housing Act and the Equal Opportunity Act. Listing information is deemed reliable but is not guaranteed accurate.
Each office is independently owned and operated.
Any services or products provided by third parties are not provided by, affiliated with or related to Better Homes and Gardens Real Estate LLC, or its affiliated companies.