
127 Wally Lane, Manson, WA 98831
Local realty services provided by:Better Homes and Gardens Real Estate McKenzie Realty
Listed by: jacob turner
Office: fay ranches-washington
MLS#:2596281
Source:NWMLS
127 Wally Lane,Manson, WA 98831
$14,500,000
- 3 Beds
- 4 Baths
- 10,466 sq. ft.
- Single family
- Active
Price summary
- Price:$14,500,000
- Price per sq. ft.:$1,933.33
About this home
Greens Landing Estate is a rare opportunity to secure a private Lake Chelan sanctuary, where 12+/- acres, 685 feet of coveted shoreline, and sweeping views of the Lake and Slide Ridge create an extraordinary setting for recreation and legacy. 3 distinctive residences provide exceptional flexibility for multigenerational living and hosting guests. The custom-built 7,000+ sqft main home, overlooking the lake, offers the timeless “Symphony of Curves” design, a daylight basement, and an expansive entertainment space. The guest home features a custom pool and hot tub, with an outdoor kitchen. The original home, remodeled in 2014, adds four bedrooms and an inviting patio for outdoor entertainment. Beyond the residences, the estate unfolds as a private recreational retreat. A boathouse, swimming and entertainment patio, diving platform, and debris-clearing jets bring lake living to your doorstep. A fenced, lit tennis court, approximately 4,200-square-foot shop, and lake-fed landscape irrigation complete this remarkable offering. Your Lake Chelan legacy begins here. Imagine summers spent on the water, evenings entertaining beneath the mountains, and generations gathering in a place that is unmistakably your own. Estates combining this scale of shoreline, multiple homes, recreation, and privacy are exceptionally difficult to replicate. Secure Greens Landing Estate and create the waterfront tradition you will treasure for generations!...
Contact an agent
Home facts
- Year built:1959
- Subdivision & Development:Manson
- Listing ID #:2596281
- Updated:October 22, 2026 at 12:32 AM
Rooms and interior
- Bedrooms:3
- Total bathrooms:4
- Full bathrooms:2
- Half bathrooms:2
- Flooring:Carpet, Hardwood, Slate Floor, Travertine, Vinyl Plank
- Kitchen Description:Dishwasher, Microwave, Refrigerator
- Bedroom Description:Main Level Bedrooms : 3
- Basement Description:Daylight, Finished
- Living area:10,466 sq. ft.
Heating and cooling
- Heating:Baseboard, Forced Air, Heat Pump
- Central air:Yes
Structure and exterior
- Roof:Composition, Metal
- Year built:1959
- Building area:10,466 sq. ft.
- Lot area:12 Acres
- Lot Features:Curbed Lot, Dead-end Street, Paved, Secluded, Value In Land
- Construction Materials:Brick Exterior Finish, Cement Planked, Wood Exterior Finish
- Exterior Features:Patio, Sprinkler System
- Foundation Description:Daylight, Finished
- Levels:2 Story
Schools
- High school:Manson Jnr Snr High
- Middle school:Manson Jnr Snr High
- Elementary school:Manson Elem
Utilities
- Water:Lake
- Sewer:Septic Tank
Finances and disclosures
- Price:$14,500,000
- Price per sq. ft.:$1,933.33
- Tax amount:$11,465 (2026)
Features and amenities
- Appliances:Dishwasher, Refrigerator, Washer
- Laundry features:Washer
- Amenities:Ceiling Fan(s), French Doors, Irrigation, Propane, Shop, Sprinkler System, Vaulted Ceiling(s), Walk-In Closet(s), Water Heater
Parking
- Total parking spaces:17
- Parking description:Attached Garage, Detached Garage, Driveway, Off Street Parking
- Garage:Yes
 Listings courtesy of Northwest MLS as distributed by MLS GRID. Based on information submitted to the MLS GRID as of October 22, 2026. All data is obtained from various sources and may not have been verified by broker or MLS GRID. Supplied Open House Information is subject to change without notice. All information should be independently reviewed and verified for accuracy. Properties may or may not be listed by the office/agent presenting the information. Listing information is provided for consumers' personal, non-commercial use, solely to identify prospective properties for potential purchase; all other use is strictly prohibited and may violate relevant federal and state law. Information deemed reliable but not guaranteed. Copyright © 2026 MLS GRID. All Rights Reserved.
New listings near 127 Wally Lane
- Coming Soon
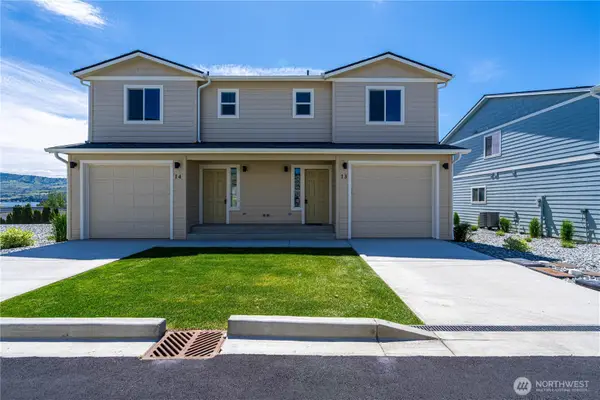 $395,000First Look3 beds 3 baths1,142 sq. ft.
51 Phoebe Lane #G-14, Manson, WA 98831
MLS# 2590413Listed by: CB CASCADE RE - LAKE CHELAN - New
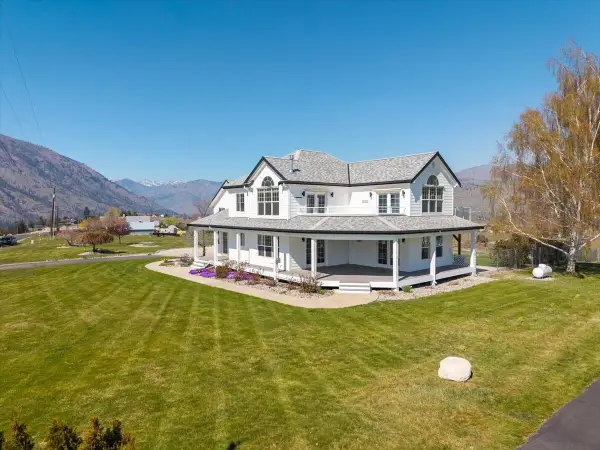 $1,050,000Active3 beds 3 baths3,347 sq. ft.
1190 Summit Boulevard, Manson, WA 98831
MLS# 2596398Listed by: CB CASCADE RE - WENATCHEE - New
 $1Active1 beds 1 baths784 sq. ft.
1 Beach 540-d, Manson, WA 98831
MLS# 2596191Listed by: NORTHSHORE REALTY - New
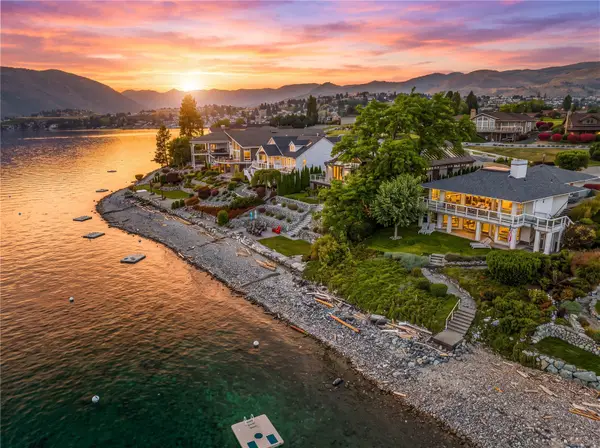 $1,999,000Active3 beds 4 baths2,800 sq. ft.
238 Manson View Drive, Manson, WA 98831
MLS# 2594683Listed by: CB CASCADE RE - LAKE CHELAN - New
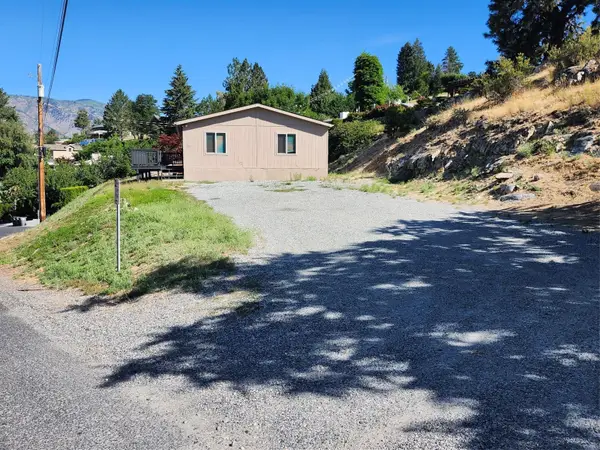 $495,000Active3 beds 1 baths1,080 sq. ft.
130 Olive Avenue, Manson, WA 98831
MLS# 2595522Listed by: WINDERMERE RE/LAKE CHELAN - New
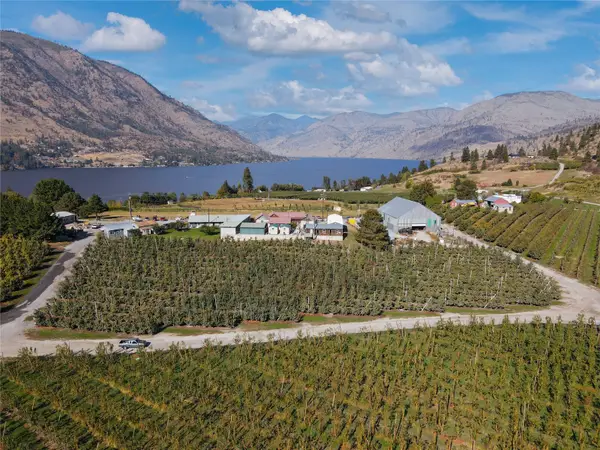 $3,950,000Active-- beds -- baths11,164 sq. ft.
854 Greens Landing, Manson, WA 98831
MLS# 2595303Listed by: FAY RANCHES-WASHINGTON - New
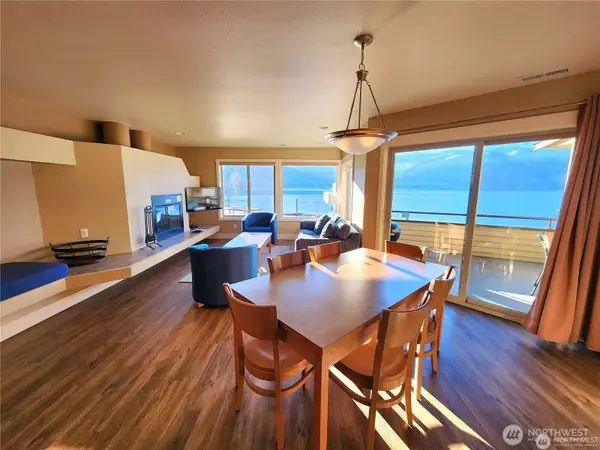 $3,000Active2 beds 2 baths981 sq. ft.
1 Lakeside 710-n, Manson, WA 98831
MLS# 2594111Listed by: NORTHSHORE REALTY - New
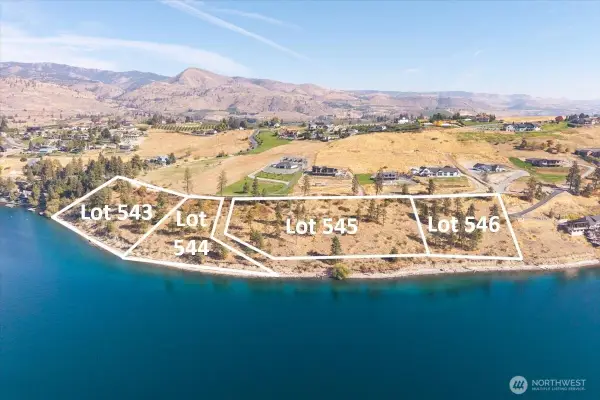 $795,000Active1.64 Acres
0 Chelan Boulevard Lot 544 #544, Manson, WA 98831
MLS# 2593634Listed by: WINDERMERE RE/LK CHELAN DWNTWN - New
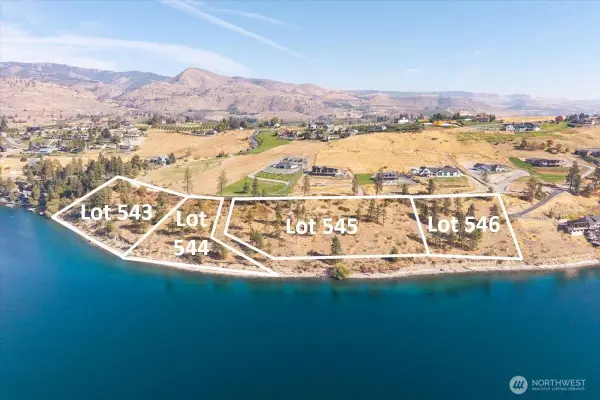 $475,000Active2.45 Acres
0 Chelan Boulevard Lot 545 #545, Manson, WA 98831
MLS# 2593693Listed by: WINDERMERE RE/LK CHELAN DWNTWN


Protect your home and budget from life's surprises with an Assurant Home Warranty, backed by a partner that supports you through every step of homeownership. Explore Plans.
© 2026 Better Homes and Gardens Real Estate LLC. An Anywhere Real Estate company. All rights reserved. Better Homes and Gardens® Real Estate is a registered trademark owned by Meredith Operations Corporation, licensed to Better Homes and Gardens Real Estate LLC and used with permission. Better Homes and Gardens Real Estate LLC fully supports the principles of the Fair Housing Act and the Equal Opportunity Act. Listing information is deemed reliable but is not guaranteed accurate.
Each office is independently owned and operated.
Any services or products provided by third parties are not provided by, affiliated with or related to Better Homes and Gardens Real Estate LLC, or its affiliated companies.