
15 Helios Hills Lane, Manson, WA 98831
Local realty services provided by:Better Homes and Gardens Real Estate Pacific Commons
Listed by: rhett j. crow
Office: windermere re/lk chelan dwntwn
MLS#:2557397
Source:NWMLS
15 Helios Hills Lane,Manson, WA 98831
$2,250,000
- 3 Beds
- 6 Baths
- 2,732 sq. ft.
- Single family
- Pending Inspection
Price summary
- Price:$2,250,000
- Price per sq. ft.:$823.57
About this home
Experience exceptional Lake Chelan waterfront living in this stunning NW Contemporary home, 2,700sqft+ custom built in 2006 and lovingly maintained by its original owner. Pride of ownership is evident throughout, with custom cherry cabinetry, engineered oak flooring, slate, granite countertops, vaulted ceilings, and a dramatic wall of windows framing endless lake views. The great room and expansive main deck each feature a propane fireplace, while the whole-home sound system, fiber internet, surge protector, instant hot water appliances, security cameras, and conditioned garage add modern convenience. The main home offers three private suites, plus additional living space with a 3/4 bath above the garage for guests(4 bedroom septic). Outdoor living is unmatched with five decks, a 10x12 lakeside gazebo, Trex decking, extensive terraced landscaping with block walls, and 118 feet of level waterfront. Enjoy multiple lake access points with quality stairs, a private dock with covered boat lift, jet ski lift, buoy, and spacious shoreline perfect for entertaining. Additional features include a metal garden shed, attractive blinds throughout, paved road access, and parking for four vehicles. An extraordinary opportunity to own a meticulously cared-for waterfront retreat in one of Lake Chelan's most desirable settings!...
Contact an agent
Home facts
- Year built:2006
- Subdivision & Development:Manson
- Listing ID #:2557397
- Updated:September 21, 2026 at 04:43 PM
Rooms and interior
- Bedrooms:3
- Total bathrooms:6
- Full bathrooms:1
- Half bathrooms:2
- Flooring:Carpet, Ceramic Tile Floor, Engineered Hardwood, Hardwood, Slate Floor
- Kitchen Description:Dishwasher, Disposal, Double Oven, Microwave, Refrigerator
- Bedroom Description:Lower Level Bedrooms : 1, Upper Level Bedrooms : 2
- Basement:Yes
- Basement Description:Daylight, Finished
- Living area:2,732 sq. ft.
Heating and cooling
- Heating:Forced Air, Heat Pump, Radiant
Structure and exterior
- Roof:Composition
- Year built:2006
- Building area:2,732 sq. ft.
- Lot area:0.64 Acres
- Lot Features:Paved
- Architectural Style:Contemporary
- Construction Materials:Cement/Concrete Exterior Finish
- Exterior Features:Cabana/Gazebo, Deck, Dock, Fenced-Partially, Patio, Sprinkler System
- Foundation Description:Daylight, Finished
- Levels:3 or More Stories
Schools
- High school:Buyer To Verify
- Middle school:Buyer To Verify
- Elementary school:Buyer To Verify
Utilities
- Water:Public
- Sewer:Septic Tank
Finances and disclosures
- Price:$2,250,000
- Price per sq. ft.:$823.57
- Tax amount:$11,730 (2026)
Features and amenities
- Appliances:Dishwasher, Refrigerator, Washer
- Laundry features:Dryer, Washer
- Amenities:Ceiling Fan(s), Dock, French Doors, High Speed Internet, Irrigation, Moorage, Pantry, Propane, Security System, Vaulted Ceiling(s), Walk-In Closet(s), Water Heater
Parking
- Total parking spaces:4
- Parking description:Detached Garage, Driveway
- Garage:Yes
 Listings courtesy of Northwest MLS as distributed by MLS GRID. Based on information submitted to the MLS GRID as of September 21, 2026. All data is obtained from various sources and may not have been verified by broker or MLS GRID. Supplied Open House Information is subject to change without notice. All information should be independently reviewed and verified for accuracy. Properties may or may not be listed by the office/agent presenting the information. Listing information is provided for consumers' personal, non-commercial use, solely to identify prospective properties for potential purchase; all other use is strictly prohibited and may violate relevant federal and state law. Information deemed reliable but not guaranteed. Copyright © 2026 MLS GRID. All Rights Reserved.
New listings near 15 Helios Hills Lane
- New
 $2,000Active2 beds 2 baths1,026 sq. ft.
1 Nekquelekin 433-j, Manson, WA 98831
MLS# 2584973Listed by: NORTHSHORE REALTY - New
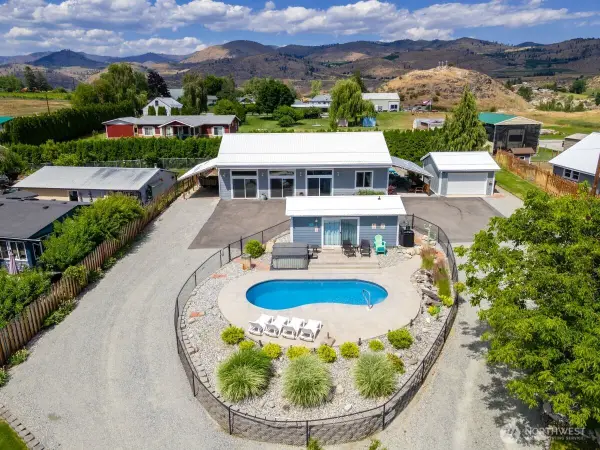 $799,000Active3 beds 3 baths2,332 sq. ft.
117 Wells Avenue, Manson, WA 98831
MLS# 2583130Listed by: KW GREATER SEATTLE - New
 $549,000Active3 beds 2 baths1,517 sq. ft.
387 Ridgewood Dr, Manson, WA 98831
MLS# 2560929Listed by: WINDERMERE RE/LAKE CHELAN - New
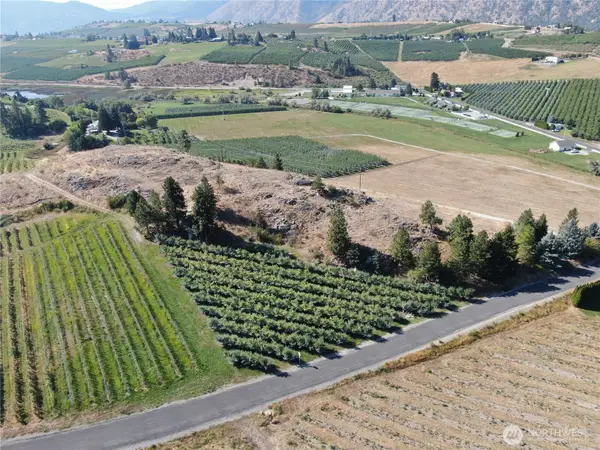 $1,400,000Active-- beds -- baths
183 Margies Lane, Manson, WA 98831
MLS# 2576846Listed by: NORTHSHORE REALTY - New
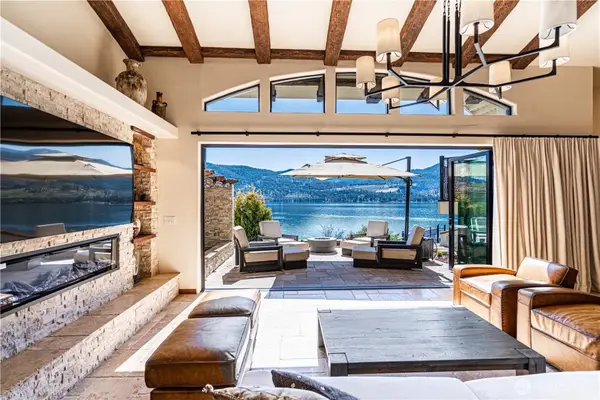 $3,495,000Active4 beds 5 baths3,847 sq. ft.
61 Washut Lane, Manson, WA 98831
MLS# 2579804Listed by: MARKETPLACE SOTHEBY'S INTL RTY - New
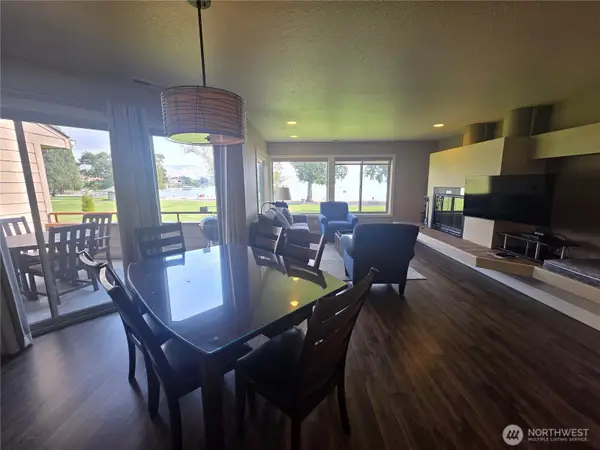 $1Active2 beds 2 baths964 sq. ft.
1 Beach 538-o, Manson, WA 98831
MLS# 2580360Listed by: NORTHSHORE REALTY 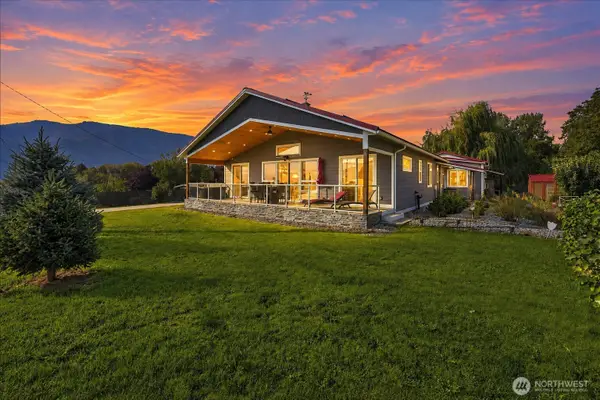 $783,567Active3 beds 3 baths1,680 sq. ft.
750 Lakeshore Drive, Manson, WA 98831
MLS# 2579944Listed by: RE/MAX ADVANTAGE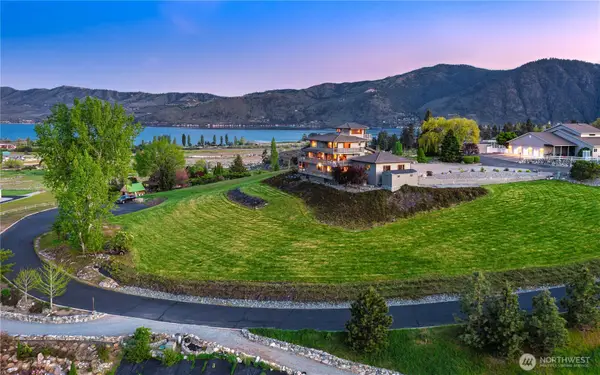 $1,099,000Pending3 beds 5 baths5,022 sq. ft.
265 Proctor Boulevard, Manson, WA 98831
MLS# 2576740Listed by: WINDERMERE RE/LK CHELAN DWNTWN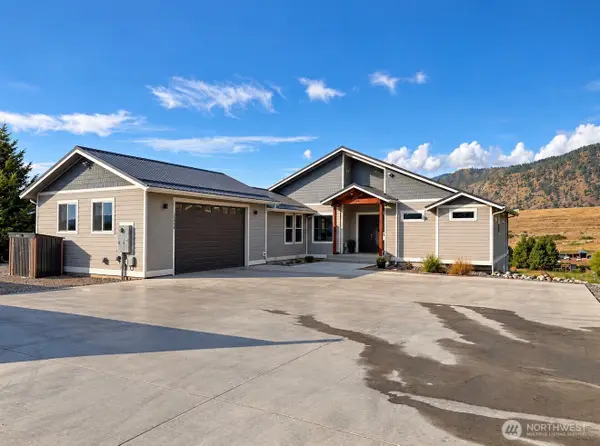 $1,169,000Active3 beds 4 baths3,924 sq. ft.
2259 Washington Street, Manson, WA 98831
MLS# 2578355Listed by: RE/MAX ADVANTAGE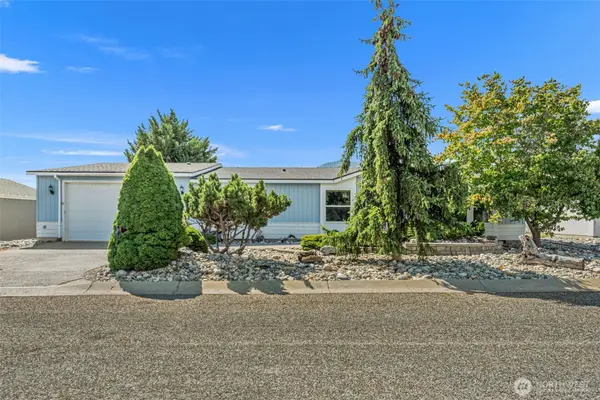 $574,000Active3 beds 2 baths1,920 sq. ft.
944 Sunrise Drive, Manson, WA 98831
MLS# 2578238Listed by: CB CASCADE RE - WENATCHEE


Protect your home and budget from life's surprises with an Assurant Home Warranty, backed by a partner that supports you through every step of homeownership. Explore Plans.
© 2026 Better Homes and Gardens Real Estate LLC. An Anywhere Real Estate company. All rights reserved. Better Homes and Gardens® Real Estate is a registered trademark owned by Meredith Operations Corporation, licensed to Better Homes and Gardens Real Estate LLC and used with permission. Better Homes and Gardens Real Estate LLC fully supports the principles of the Fair Housing Act and the Equal Opportunity Act. Listing information is deemed reliable but is not guaranteed accurate.
Each office is independently owned and operated.
Any services or products provided by third parties are not provided by, affiliated with or related to Better Homes and Gardens Real Estate LLC, or its affiliated companies.