
8460 Aspen Court, Maple Falls, WA 98266
Local realty services provided by:Better Homes and Gardens Real Estate Gary Mann Realty
Listed by: john w ramsey
Office: keller williams western realty
MLS#:2587371
Source:NWMLS
8460 Aspen Court,Maple Falls, WA 98266
$135,000
- 2 Beds
- 1 Baths
- 784 sq. ft.
- Mobile / Manufactured
- Active
Price summary
- Price:$135,000
- Price per sq. ft.:$172.19
About this home
Have you heard of the 1% rule? Look no further than 8460 Aspen Ct. Priced at $135,000 with current monthly rent of $1,450, this property offers an intriguing opportunity for cash flow. The 2-bedroom, 1-bath 1979 single-wide sits on a 7,841 SF lot in Paradise Lakes and includes a bonus room for additional usable space. A wood stove adds warmth and character to the living area, while the covered porch and wooded setting add to the property’s appeal. All-electric home with an on-site septic system. Tenants would like to stay for at least one year, if possible. Whether you're looking for an affordable place to call your own, adding to your rental portfolio, or getting started with an investment property, take a look at the possibilities at 8460 Aspen Ct. Showing notice of 24-hours required. Do not disturb tenants.
Contact an agent
Home facts
- Year built:1979
- Subdivision & Development:Kendall
- Listing ID #:2587371
- Updated:September 25, 2026 at 12:54 AM
Rooms and interior
- Bedrooms:2
- Total bathrooms:1
- Full bathrooms:1
- Flooring:Vinyl Floor, Vinyl Plank
- Kitchen Description:Refrigerator
- Bedroom Description:Main Level Bedrooms : 2
- Basement:Yes
- Living area:784 sq. ft.
Heating and cooling
- Heating:Forced Air, Free Standing Stove Heat
Structure and exterior
- Roof:Composition
- Year built:1979
- Building area:784 sq. ft.
- Lot area:0.18 Acres
- Lot Features:Paved
- Construction Materials:Metal/Vinyl Exterior Finish, Wood Products Exterior Finish
- Exterior Features:Deck, Fenced-Partially
- Foundation Description:None
- Levels:1 Story
Utilities
- Water:Community
- Sewer:Septic Tank
Finances and disclosures
- Price:$135,000
- Price per sq. ft.:$172.19
- Tax amount:$1,113 (2026)
Features and amenities
- Appliances:Refrigerator
- Amenities:Cable TV, Ceiling Fan(s), High Speed Internet, Water Heater
Parking
- Total parking spaces:4
- Parking description:Driveway, Off Street Parking
 Listings courtesy of Northwest MLS as distributed by MLS GRID. Based on information submitted to the MLS GRID as of September 25, 2026. All data is obtained from various sources and may not have been verified by broker or MLS GRID. Supplied Open House Information is subject to change without notice. All information should be independently reviewed and verified for accuracy. Properties may or may not be listed by the office/agent presenting the information. Listing information is provided for consumers' personal, non-commercial use, solely to identify prospective properties for potential purchase; all other use is strictly prohibited and may violate relevant federal and state law. Information deemed reliable but not guaranteed. Copyright © 2026 MLS GRID. All Rights Reserved.
New listings near 8460 Aspen Court
- Coming Soon
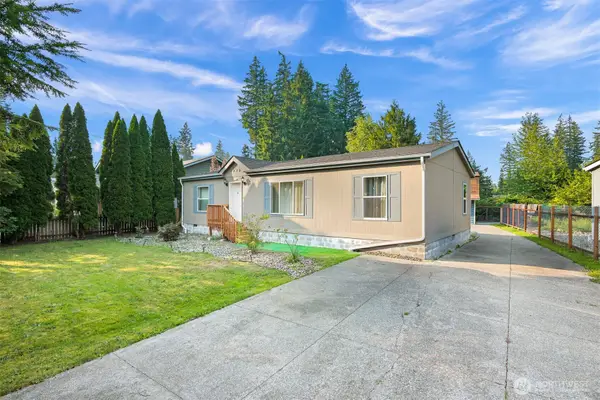 $375,999First Look3 beds 2 baths1,280 sq. ft.
6236 Azure Way, Maple Falls, WA 98266
MLS# 2582099Listed by: HOMESMART ONE REALTY - Coming Soon
 $36,000First Look1 beds 1 baths272 sq. ft.
135 Schinn Canyon Circle, Deming, WA 98244
MLS# 2582219Listed by: RE/MAX WHATCOM COUNTY, INC. - Coming Soon
 $24,500First Look1 beds 1 baths395 sq. ft.
39 Wilderness Way, Deming, WA 98244
MLS# 2578811Listed by: RE/MAX WHATCOM COUNTY, INC. - New
 $299,000Active20 Acres
0 Heady Road, Maple Falls, WA 98266
MLS# 2581483Listed by: RE/MAX WHATCOM COUNTY, INC. - New
 $434,000Active3 beds 2 baths1,496 sq. ft.
7934 Oregon Trail, Maple Falls, WA 98266
MLS# 2585121Listed by: WEICHERT REALTORS VANSON ASSOC - New
 $424,900Active3 beds 2 baths1,502 sq. ft.
7749 Shannon Way, Maple Falls, WA 98266
MLS# 2582504Listed by: RE/MAX WHATCOM COUNTY, INC. - New
 $499,000Active2 beds 1 baths1,110 sq. ft.
7375 Mt Baker Highway, Deming, WA 98244
MLS# 2582221Listed by: WINDERMERE RE WHATCOM, INC. 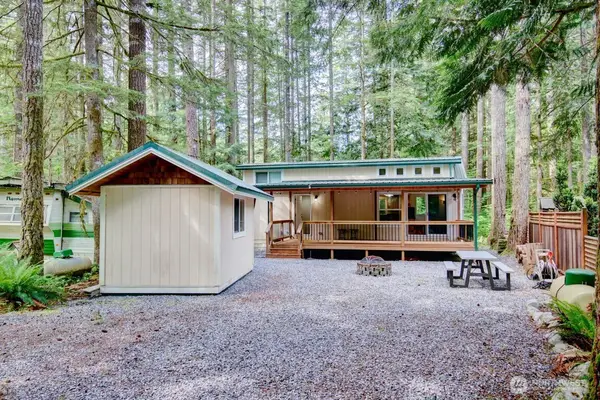 $71,250Active1 beds 1 baths399 sq. ft.
20 Goldrush Road, Deming, WA 98244
MLS# 2582101Listed by: RE/MAX WHATCOM COUNTY, INC. $320,000Active3 beds 2 baths1,058 sq. ft.
8672 Bell Court, Maple Falls, WA 98266
MLS# 2580730Listed by: EXP REALTY $550,000Active3 beds 3 baths2,641 sq. ft.
7711 Shire Road, Maple Falls, WA 98266
MLS# 2577181Listed by: COMPASS


Protect your home and budget from life's surprises with an Assurant Home Warranty, backed by a partner that supports you through every step of homeownership. Explore Plans.
© 2026 Better Homes and Gardens Real Estate LLC. An Anywhere Real Estate company. All rights reserved. Better Homes and Gardens® Real Estate is a registered trademark owned by Meredith Operations Corporation, licensed to Better Homes and Gardens Real Estate LLC and used with permission. Better Homes and Gardens Real Estate LLC fully supports the principles of the Fair Housing Act and the Equal Opportunity Act. Listing information is deemed reliable but is not guaranteed accurate.
Each office is independently owned and operated.
Any services or products provided by third parties are not provided by, affiliated with or related to Better Homes and Gardens Real Estate LLC, or its affiliated companies.