
27066 Summit Park Way Se, Maple Valley, WA 98038
Local realty services provided by:Better Homes and Gardens Real Estate Northwest Home Team
Listed by: neda perrina
Office: realogics sotheby's int'l rlty
MLS#:2552884
Source:NWMLS
27066 Summit Park Way Se,Maple Valley, WA 98038
$950,000
- 4 Beds
- 3 Baths
- 3,140 sq. ft.
- Single family
- Pending
Price summary
- Price:$950,000
- Price per sq. ft.:$302.55
- Monthly HOA dues:$85
About this home
Some homes simply check the boxes. This one elevates the everyday. Nestled within the coveted Overlook community at Summit Park, this beautifully appointed 2020 residence offers 3,140 square feet of thoughtfully designed living filled with abundant natural light. The chef's kitchen is beautifully updated with refreshed cabinetry, countertops, stainless steel appliances and designer lighting, flowing seamlessly into inviting gathering spaces perfect for everyday living and entertaining. Upstairs, a spacious loft offers flexibility for a media room, home office or play space, while the serene primary suite features a spa-inspired ensuite and walk-in closet. Fresh interior paint and thoughtful upgrades throughout include fully centralized air conditioning, Alexa smart home integration, two portable home backup power systems, a 50-amp generator outlet, a Tesla EV wall connector and two wall-mounted Samsung TVs. Outside, the beautifully upgraded backyard offers a private retreat with high-quality turf, a Permanent Govee outdoor holiday lighting system, and a custom stone wall spanning the length of the yard, creating an ideal setting for entertaining or relaxing. Located within the highly regarded Tahoma School District, this exceptional four-bedroom, 2.75-bath home combines modern comfort, timeless style and everyday convenience....
Contact an agent
Home facts
- Year built:2020
- Subdivision & Development:Maple Valley
- Listing ID #:2552884
- Updated:September 25, 2026 at 03:07 AM
Rooms and interior
- Bedrooms:4
- Total bathrooms:3
- Full bathrooms:2
- Flooring:Laminate
- Kitchen Description:Dishwasher, Disposal, Microwave, Refrigerator, Trash Compactor
- Bedroom Description:Main Level Bedrooms : 1, Upper Level Bedrooms : 3
- Basement:Yes
- Living area:3,140 sq. ft.
Heating and cooling
- Heating:Forced Air
- Central air:Yes
Structure and exterior
- Roof:Composition
- Year built:2020
- Building area:3,140 sq. ft.
- Lot area:0.1 Acres
- Lot Features:Dead-end Street
- Construction Materials:Cement Planked, Stone Exterior Finish, Wood Exterior Finish
- Exterior Features:Fenced-Fully, Patio, Sprinkler System
- Foundation Description:None
- Levels:2 Story
Schools
- High school:Tahoma Snr High
- Middle school:Maple View Middle School
- Elementary school:Glacier Park Elem
Utilities
- Water:Public
- Sewer:Sewer Connected
Finances and disclosures
- Price:$950,000
- Price per sq. ft.:$302.55
- Tax amount:$10,780 (2025)
Features and amenities
- Appliances:Dishwasher, Refrigerator, Washer
- Laundry features:Dryer, Washer
- Amenities:Electric Car Charging, High Speed Internet, Pantry, Security System, Sprinkler System, Walk-In Closet(s), Water Heater
- Smart home:Yes
Parking
- Total parking spaces:4
- Parking description:Attached Garage, Driveway
- Garage:Yes
 Listings courtesy of Northwest MLS as distributed by MLS GRID. Based on information submitted to the MLS GRID as of September 25, 2026. All data is obtained from various sources and may not have been verified by broker or MLS GRID. Supplied Open House Information is subject to change without notice. All information should be independently reviewed and verified for accuracy. Properties may or may not be listed by the office/agent presenting the information. Listing information is provided for consumers' personal, non-commercial use, solely to identify prospective properties for potential purchase; all other use is strictly prohibited and may violate relevant federal and state law. Information deemed reliable but not guaranteed. Copyright © 2026 MLS GRID. All Rights Reserved.
New listings near 27066 Summit Park Way Se
- Coming Soon
 $499,900First Look3 beds 1 baths1,040 sq. ft.
21676 SE 269th Street, Maple Valley, WA 98038
MLS# 2587404Listed by: EXP REALTY - New
 $649,950Active4 beds 3 baths1,810 sq. ft.
21645 SE 281st Street, Maple Valley, WA 98038
MLS# 2586314Listed by: DREAM VISION HOMES, LLC - New
 $929,000Active4 beds 3 baths2,300 sq. ft.
23058 SE 218th Street, Maple Valley, WA 98038
MLS# 2586730Listed by: INSPIRE REALTY - Open Sat, 2 to 4pmNew
 $590,000Active3 beds 2 baths1,340 sq. ft.
25016 222nd Court Se, Maple Valley, WA 98038
MLS# 2586463Listed by: WINDERMERE REAL ESTATE/EAST - Open Sat, 11am to 1pmNew
 $1,395,000Active4 beds 4 baths3,920 sq. ft.
23200 SE 253rd Place, Maple Valley, WA 98038
MLS# 2586305Listed by: REDFIN - New
 $1,099,999Active3 beds 3 baths3,320 sq. ft.
27422 SE 236th Street, Maple Valley, WA 98038
MLS# 2585443Listed by: KW LAKE WASHINGTON SO - Open Sun, 1 to 3pmNew
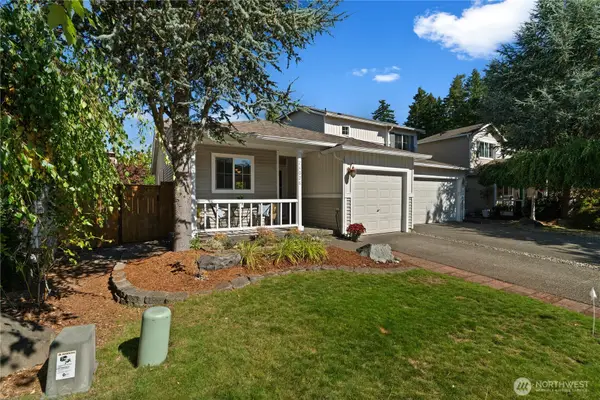 $455,000Active2 beds 1 baths910 sq. ft.
24026 SE 281st Place, Maple Valley, WA 98038
MLS# 2583689Listed by: JOHN L. SCOTT, INC. - Open Sat, 1 to 4pmNew
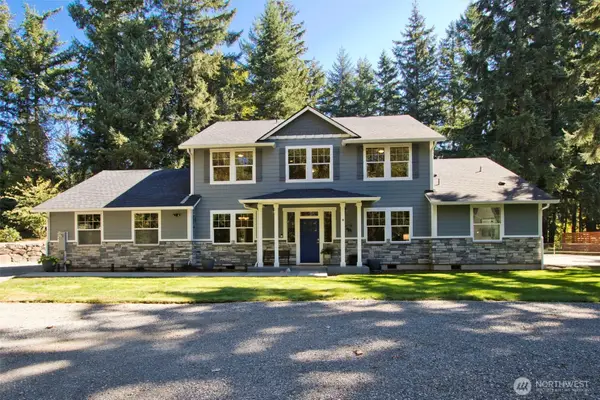 $1,475,000Active4 beds 4 baths3,290 sq. ft.
22106 257th Avenue Se, Maple Valley, WA 98038
MLS# 2582876Listed by: JOHN L. SCOTT, INC. - New
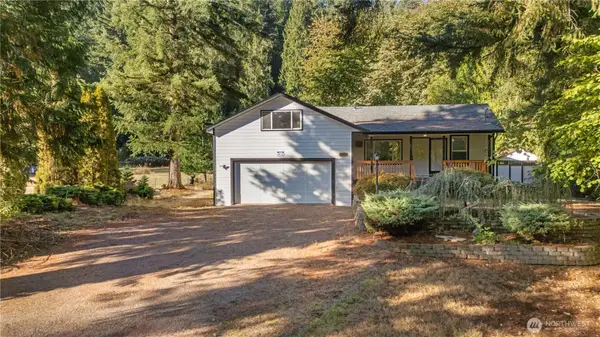 $650,000Active3 beds 2 baths1,590 sq. ft.
19827 Renton-maple Valley Road, Maple Valley, WA 98038
MLS# 2584490Listed by: REAL BROKER LLC - New
 $550,000Active2 beds 2 baths1,900 sq. ft.
27304 219th Place Se #52, Maple Valley, WA 98038
MLS# 2584898Listed by: EXP REALTY


Protect your home and budget from life's surprises with an Assurant Home Warranty, backed by a partner that supports you through every step of homeownership. Explore Plans.
© 2026 Better Homes and Gardens Real Estate LLC. An Anywhere Real Estate company. All rights reserved. Better Homes and Gardens® Real Estate is a registered trademark owned by Meredith Operations Corporation, licensed to Better Homes and Gardens Real Estate LLC and used with permission. Better Homes and Gardens Real Estate LLC fully supports the principles of the Fair Housing Act and the Equal Opportunity Act. Listing information is deemed reliable but is not guaranteed accurate.
Each office is independently owned and operated.
Any services or products provided by third parties are not provided by, affiliated with or related to Better Homes and Gardens Real Estate LLC, or its affiliated companies.