
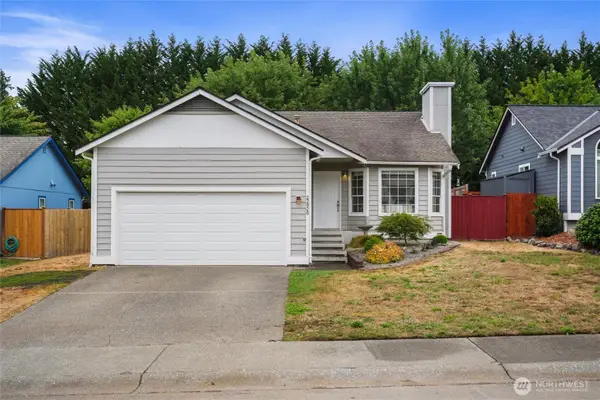
27345 245th Avenue Se, Maple Valley, WA 98038
Local realty services provided by:Better Homes and Gardens Real Estate Northwest Home Team
Listed by: amber bills clarke
Office: the amber bills group
MLS#:2547832
Source:NWMLS
27345 245th Avenue Se,Maple Valley, WA 98038
$719,950
- 4 Beds
- 3 Baths
- 1,830 sq. ft.
- Single family
- Active
Price summary
- Price:$719,950
- Price per sq. ft.:$393.42
- Monthly HOA dues:$60
About this home
Welcome to the desirable Maple Woods neighborhood. Tucked away on a quiet cul-de-sac, this home offers a rare combination of privacy and peaceful surroundings, backing to a natural setting with no neighbors looking directly into the backyard or home. Step inside to a bright, vaulted living space and an inviting open-concept floor plan designed for comfortable everyday living and entertaining. The updated kitchen features newer quartz countertops, newer stainless steel appliances, abundant cabinetry, hardwood flooring, and views of the lush backyard. Just off the kitchen and dining area, the welcoming family room offers a cozy gas fireplace and plenty of space to gather. The eat-in kitchen opens directly to the spacious backyard, where a patio provides the perfect setting for summer barbecues, outdoor dining, gardening, or relaxing beneath the surrounding greenery. Upstairs, the generous primary suite includes a walk-in closet and a private five-piece bathroom with dual vanities, a soaking tub, and a separate walk-in shower. This move-in-ready home offers an exceptional location near Tahoma High School, Summit Park, neighborhood playgrounds, shops, restaurants, and miles of scenic trails. Enjoy the popular Slide Park, a favorite neighborhood gathering place, along with convenient access to everything Maple Valley has to offer and the award-winning Tahoma School District....
Contact an agent
Home facts
- Year built:2003
- Subdivision & Development:Maple Valley
- Listing ID #:2547832
- Updated:August 26, 2026 at 11:26 AM
Rooms and interior
- Bedrooms:4
- Total bathrooms:3
- Full bathrooms:2
- Half bathrooms:1
- Flooring:Carpet, Hardwood, Vinyl Floor
- Kitchen Description:Dishwasher, Disposal, Microwave, Refrigerator
- Bedroom Description:Upper Level Bedrooms : 4
- Basement:Yes
- Living area:1,830 sq. ft.
Heating and cooling
- Heating:Forced Air
Structure and exterior
- Roof:Composition
- Year built:2003
- Building area:1,830 sq. ft.
- Lot area:0.12 Acres
- Lot Features:Curbed Lot, Paved, Sidewalk
- Architectural Style:Craftsman
- Construction Materials:Metal/Vinyl Exterior Finish, Wood Exterior Finish
- Exterior Features:Fenced-Partially, Patio
- Foundation Description:None
- Levels:2 Story
Schools
- High school:Tahoma Snr High
- Middle school:Summit Trail Middle School
- Elementary school:Rock Creek Elem
Utilities
- Water:Public
- Sewer:Sewer Connected
Finances and disclosures
- Price:$719,950
- Price per sq. ft.:$393.42
- Tax amount:$6,431 (2024)
Features and amenities
- Appliances:Dishwasher, Refrigerator
- Amenities:Cable TV, Gas Available, High Speed Internet, Pantry, Skylight(s), Vaulted Ceiling(s), Walk-In Closet(s), Water Heater
Parking
- Total parking spaces:2
- Parking description:Attached Garage, Driveway
- Garage:Yes
 Listings courtesy of Northwest MLS as distributed by MLS GRID. Based on information submitted to the MLS GRID as of August 26, 2026. All data is obtained from various sources and may not have been verified by broker or MLS GRID. Supplied Open House Information is subject to change without notice. All information should be independently reviewed and verified for accuracy. Properties may or may not be listed by the office/agent presenting the information. Listing information is provided for consumers' personal, non-commercial use, solely to identify prospective properties for potential purchase; all other use is strictly prohibited and may violate relevant federal and state law. Information deemed reliable but not guaranteed. Copyright © 2026 MLS GRID. All Rights Reserved.
New listings near 27345 245th Avenue Se
- New
 $649,950Active3 beds 3 baths1,776 sq. ft.
21675 SE 267th Street, Maple Valley, WA 98038
MLS# 2573242Listed by: INSPIRE REALTY - Open Sat, 11am to 1pmNew
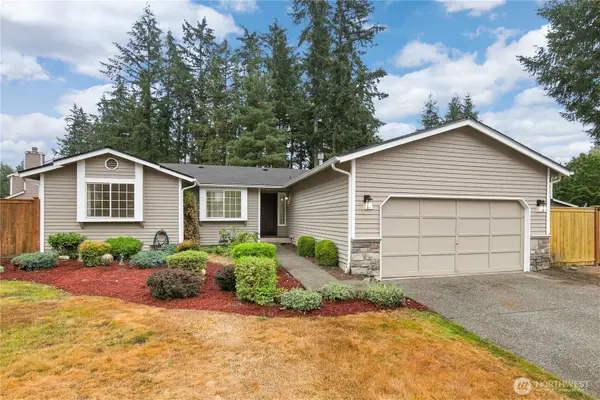 $610,000Active3 beds 2 baths1,400 sq. ft.
22607 SE 273rd Street, Maple Valley, WA 98038
MLS# 2572720Listed by: REDFIN - New
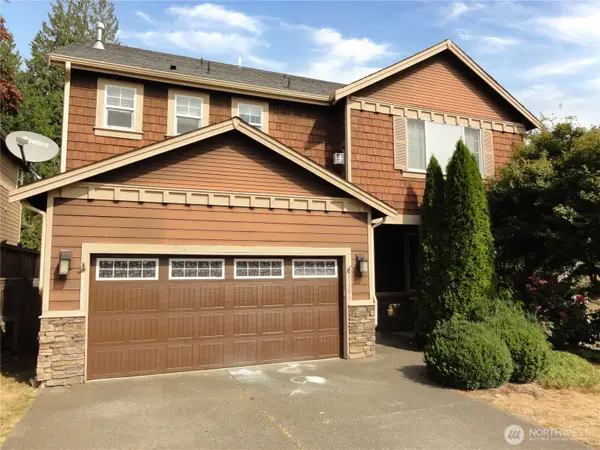 $884,999Active4 beds 3 baths2,760 sq. ft.
21304 SE 258th Place, Maple Valley, WA 98038
MLS# 2572426Listed by: WINDERMERE RE WEST CAMPUS INC - New
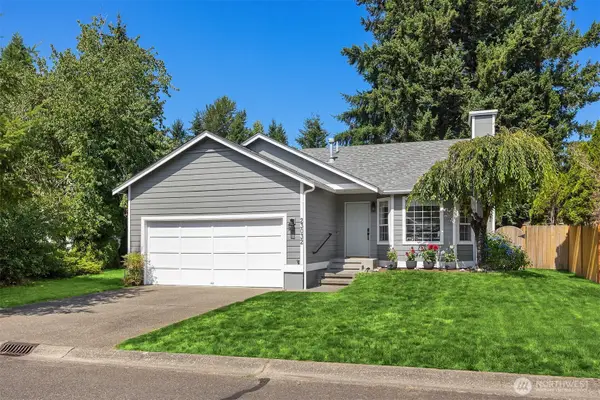 $525,000Active3 beds 2 baths1,050 sq. ft.
23032 SE 282nd Court, Maple Valley, WA 98038
MLS# 2572407Listed by: JOHN L. SCOTT, INC. - New
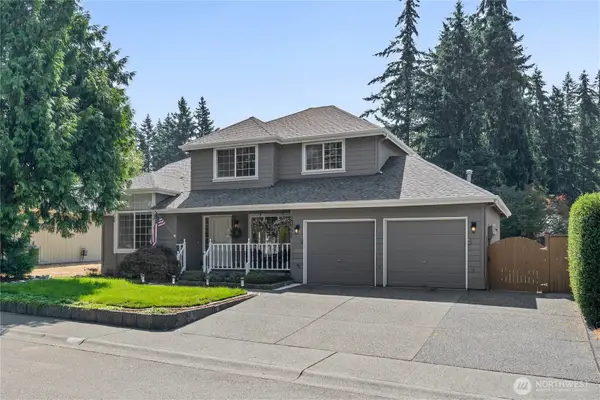 $724,500Active3 beds 3 baths1,810 sq. ft.
23221 SE 242nd Street, Maple Valley, WA 98038
MLS# 2571286Listed by: JOHN L. SCOTT, INC. - New
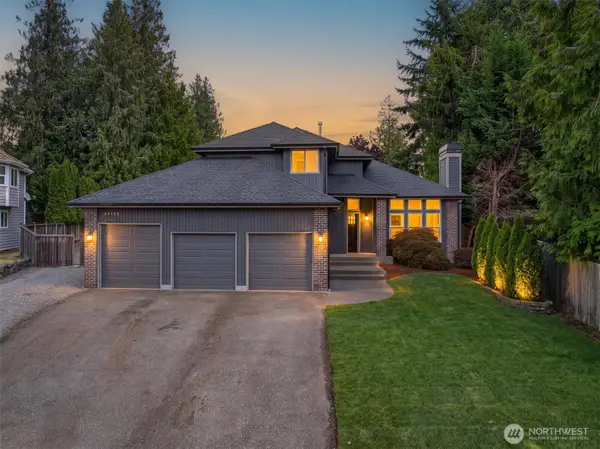 $949,800Active4 beds 3 baths2,350 sq. ft.
25738 215th Court Se, Maple Valley, WA 98038
MLS# 2568979Listed by: KELLER WILLIAMS REALTY PS - New
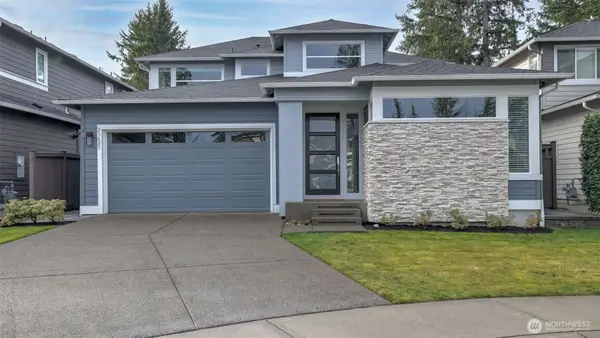 $999,950Active4 beds 3 baths2,776 sq. ft.
23623 SE 248th Place, Maple Valley, WA 98038
MLS# 2570354Listed by: WINDERMERE REAL ESTATE/EAST - New
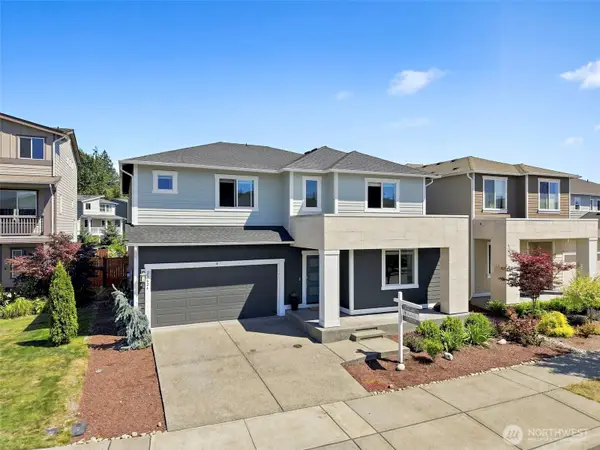 $999,998Active4 beds 3 baths3,017 sq. ft.
23624 228th Place Se, Maple Valley, WA 98038
MLS# 2572223Listed by: RE/MAX NORTHWEST - Open Sat, 2 to 4pmNew
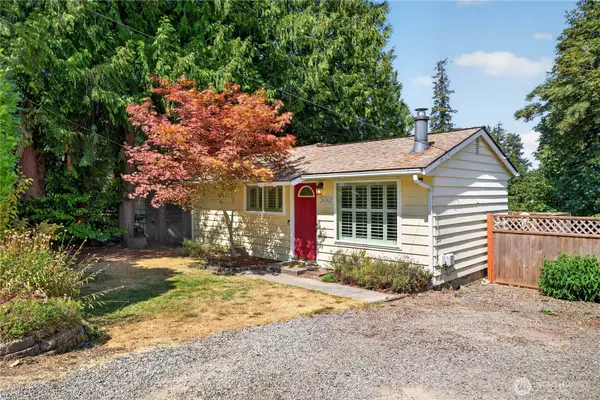 $525,000Active2 beds 1 baths1,100 sq. ft.
26562 221st Place Se, Maple Valley, WA 98038
MLS# 2568879Listed by: JOHN L. SCOTT, INC. - New
 $600,000Active3 beds 2 baths1,080 sq. ft.
22926 SE 280th Place, Maple Valley, WA 98038
MLS# 2567444Listed by: LPT REALTY LLC


Protect your home and budget from life's surprises with an Assurant Home Warranty, backed by a partner that supports you through every step of homeownership. Explore Plans.
© 2026 Better Homes and Gardens Real Estate LLC. An Anywhere Real Estate company. All rights reserved. Better Homes and Gardens® Real Estate is a registered trademark owned by Meredith Operations Corporation, licensed to Better Homes and Gardens Real Estate LLC and used with permission. Better Homes and Gardens Real Estate LLC fully supports the principles of the Fair Housing Act and the Equal Opportunity Act. Listing information is deemed reliable but is not guaranteed accurate.
Each office is independently owned and operated.
Any services or products provided by third parties are not provided by, affiliated with or related to Better Homes and Gardens Real Estate LLC, or its affiliated companies.