
27439 SE 216th Street, Maple Valley, WA 98038
Local realty services provided by:Better Homes and Gardens Real Estate Realty Partners
Listed by: jeff i. mcdonald
Office: realogics sotheby's int'l rlty425-658-5300
MLS#:2601090
Source:NWMLS
27439 SE 216th Street,Maple Valley, WA 98038
$2,749,950
- 5 Beds
- 4 Baths
- 4,540 sq. ft.
- Single family
- First Look
Upcoming open houses
- Sun, Nov 1501:00 pm - 03:30 pm
- Sun, Nov 1511:00 am - 01:00 pm
Price summary
- Price:$2,749,950
- Price per sq. ft.:$605.72
About this home
Welcome to an extraordinary Northwest Craftsman retreat where luxury, privacy and resort-inspired living come together! Beyond the beautifully landscaped gated entrance, discover a stunning residence surrounded by sweeping lawns, mature evergreens, flourishing gardens and picturesque pastoral scenery. A spectacular chef-inspired kitchen features an oversized entertaining island, double ovens, rich cabinetry and premium stainless appliances. The expansive primary suite boasts soaring vaulted ceilings, a private fireside sitting room, spa-inspired bath with soaking tub, rainfall shower and generous walk-in closet. An impressive entertainment room with wet bar plumbing provides endless possibilities. Three additional bedrooms, a spacious laundry and dual-vanity bath complete the upper level. Step outside to an entertainer's paradise! A magnificent covered pavilion features a dramatic stone fireplace, overhead heating and television. Enjoy alfresco dining, festive lighting, a dedicated dance floor, bubbling hot tub, grapevines and beautifully manicured gardens. Winding stone pathways, a charming well pump house with storage, a four -car garage complete with EV for all four bays complete this remarkable property. Over 7.4 Acres with over an acre fully fenced. Extensive solar panels a ($95K) addition saves 65%-70% in energy costs per yr. First time on the market in over a decade and a one of kind find in this magical setting. Do not miss your opportunity to view today. Thanks...
Contact an agent
Home facts
- Year built:2018
- Subdivision & Development:Issaquah
- Listing ID #:2601090
- Updated:November 13, 2026 at 01:41 AM
Rooms and interior
- Bedrooms:5
- Total bathrooms:4
- Full bathrooms:2
- Half bathrooms:1
- Flooring:Carpet, Ceramic Tile Floor, Hardwood
- Kitchen Description:Dishwasher, Disposal, Double Oven, Microwave, Refrigerator
- Bedroom Description:Lower Level Bedrooms : 1, Upper Level Bedrooms : 4
- Living area:4,540 sq. ft.
Heating and cooling
- Cooling:90%+ High Efficiency
- Heating:90%+ High Efficiency, Forced Air
- Central air:Yes
Structure and exterior
- Roof:Composition
- Year built:2018
- Building area:4,540 sq. ft.
- Lot area:7.4 Acres
- Lot Features:Open Space, Paved, Secluded
- Architectural Style:Craftsman
- Construction Materials:Cement Planked, Stone Exterior Finish, Wood Exterior Finish, Wood Products Exterior Finish
- Exterior Features:Deck, Fenced-Fully, Fenced-Partially, Patio, Sprinkler System
- Foundation Description:None
- Levels:2 Story
Schools
- High school:Tahoma Snr High
- Middle school:Buyer To Verify
- Elementary school:Tahoma Elementary
Utilities
- Water:Individual Well
- Sewer:Septic Tank
Finances and disclosures
- Price:$2,749,950
- Price per sq. ft.:$605.72
- Tax amount:$23,906 (2026)
Features and amenities
- Appliances:Dishwasher, Refrigerator, Washer
- Laundry features:Dryer, Washer
- Amenities:Built-In Vacuum, Cable TV, French Doors, Gated Entry, High Speed Internet, Pantry, Propane, Security System, Sprinkler System, Vaulted Ceiling(s), Walk-In Closet(s), Water Heater, Wired for Generator
Parking
- Total parking spaces:12
- Parking description:Attached Garage, RV Parking
- Garage:Yes
 Listings courtesy of Northwest MLS as distributed by MLS GRID. Based on information submitted to the MLS GRID as of November 13, 2026. All data is obtained from various sources and may not have been verified by broker or MLS GRID. Supplied Open House Information is subject to change without notice. All information should be independently reviewed and verified for accuracy. Properties may or may not be listed by the office/agent presenting the information. Listing information is provided for consumers' personal, non-commercial use, solely to identify prospective properties for potential purchase; all other use is strictly prohibited and may violate relevant federal and state law. Information deemed reliable but not guaranteed. Copyright © 2026 MLS GRID. All Rights Reserved.
New listings near 27439 SE 216th Street
- New
 $825,000Active3 beds 3 baths1,630 sq. ft.
16710 230th Avenue Se, Maple Valley, WA 98038
MLS# 2603144Listed by: WINDERMERE REAL ESTATE/EAST - New
 $1,069,000Active5 beds 5 baths3,003 sq. ft.
22007 SE 276th Place, Maple Valley, WA 98038
MLS# 2581622Listed by: KELLER WILLIAMS WESTERN REALTY - Open Sat, 11am to 1pmNew
 $979,950Active4 beds 3 baths3,038 sq. ft.
23605 SE 271st Place, Maple Valley, WA 98038
MLS# 2602491Listed by: WINDERMERE RE/LAKE TAPPS, INC - New
 $499,950Active2 beds 1 baths820 sq. ft.
24040 248th Avenue Se, Maple Valley, WA 98038
MLS# 2587363Listed by: THE AMBER BILLS GROUP - New
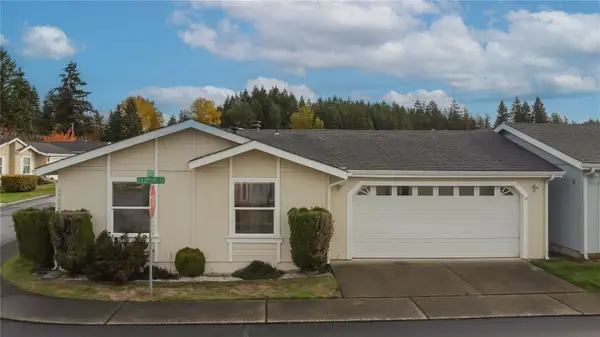 $479,000Active3 beds 2 baths1,536 sq. ft.
24006 222nd Avenue Se #16, Maple Valley, WA 98038
MLS# 2601159Listed by: EXP REALTY - Open Sat, 2 to 4pmNew
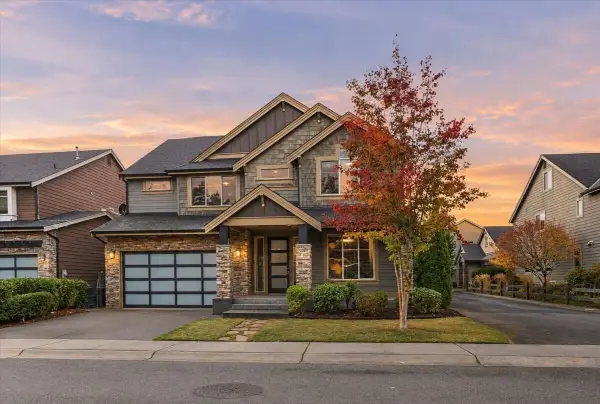 $1,190,000Active4 beds 3 baths3,510 sq. ft.
27437 239th Place Se, Maple Valley, WA 98038
MLS# 2598023Listed by: WINDERMERE RE WEST CAMPUS INC - New
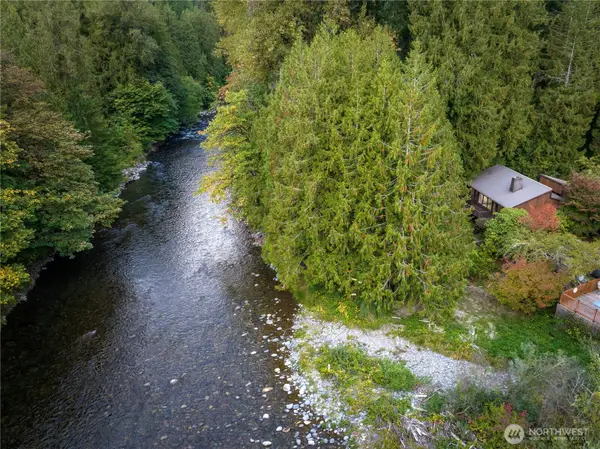 $584,950Active1 beds 1 baths1,440 sq. ft.
24405 250th Avenue Se, Maple Valley, WA 98038
MLS# 2592181Listed by: JOHN L. SCOTT, INC - New
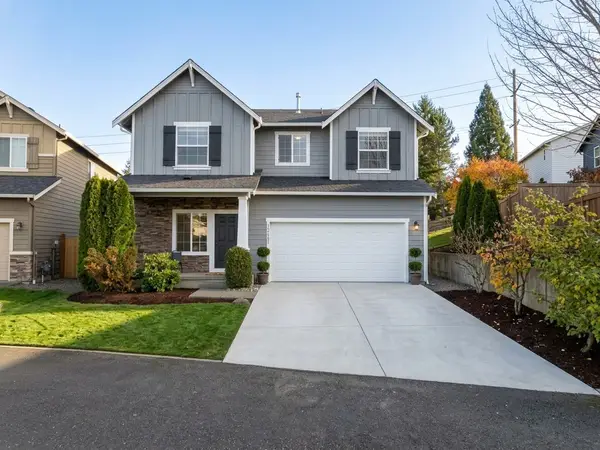 $759,999Active4 beds 3 baths2,550 sq. ft.
27867 256th Court Se, Maple Valley, WA 98038
MLS# 2601067Listed by: BEST CHOICE REALTY LLC 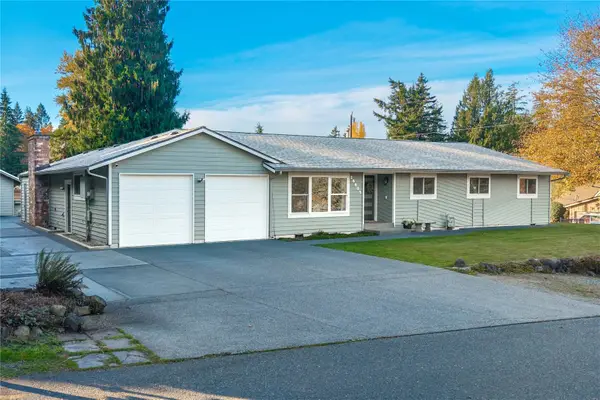 $779,000Pending Inspection4 beds 2 baths2,370 sq. ft.
26605 216th Avenue Se, Maple Valley, WA 98038
MLS# 2598472Listed by: THE AMBER BILLS GROUP


Protect your home and budget from life's surprises with an Assurant Home Warranty, backed by a partner that supports you through every step of homeownership. Explore Plans.
© 2026 Better Homes and Gardens Real Estate LLC. An Anywhere Real Estate company. All rights reserved. Better Homes and Gardens® Real Estate is a registered trademark owned by Meredith Operations Corporation, licensed to Better Homes and Gardens Real Estate LLC and used with permission. Better Homes and Gardens Real Estate LLC fully supports the principles of the Fair Housing Act and the Equal Opportunity Act. Listing information is deemed reliable but is not guaranteed accurate.
Each office is independently owned and operated.
Any services or products provided by third parties are not provided by, affiliated with or related to Better Homes and Gardens Real Estate LLC, or its affiliated companies.