
14458 46th Drive Ne, Marysville, WA 98271
Local realty services provided by:Better Homes and Gardens Real Estate Pacific Commons
Listed by: shaun m. burke
Office: john l. scott, inc.
MLS#:2556125
Source:NWMLS
14458 46th Drive Ne,Marysville, WA 98271
$589,950
- 4 Beds
- 3 Baths
- - sq. ft.
- Townhouse
- Sold
Sorry, we are unable to map this address
Price summary
- Price:$589,950
- Monthly HOA dues:$62
About this home
Welcome home to this spacious 4 bedroom 2.5 bath 2 story home located in the Fox Run community of Marysville. This home features a ductless heat pump which provides energy efficient heating & A/C, great in this sunny hot weather! Vaulted ceiling in the kitchen dining area. Open floor plan feel w/ kitchen/dining and family room combination, open to each other. Fresh new paint on the exterior. New contemporary style garage door & new garage door opener. You'll enjoy the backyard patio & gazebo area backing up to the trees, the swingset stays. EV charger at the garage area. 3 neighborhood community park areas, 2 have playgrounds plus there's a small soccer field and sport basketball court. Mature trees now have grown and grace the quaint tree lined streets. Located close to the Centennial Trail, Strawberry Fields Athletic Complex, Twin Lakes, I-5 & Seattle Premium Outlets.
Contact an agent
Home facts
- Year built:2011
- Subdivision & Development:Marysville
- Listing ID #:2556125
- Updated:September 25, 2026 at 08:18 AM
Rooms and interior
- Bedrooms:4
- Total bathrooms:3
- Full bathrooms:2
- Half bathrooms:1
- Flooring:Carpet, Engineered Hardwood, Laminate, Vinyl Floor
- Kitchen Description:Dishwasher, Disposal, Microwave
- Bedroom Description:Upper Level Bedrooms : 4
Structure and exterior
- Roof:Composition
- Year built:2011
- Lot Features:Paved, Sidewalk
- Construction Materials:Cement Planked
- Levels:Multi/Split
Schools
- High school:Marysville Pilchuck
- Elementary school:Shoultes Elem
Finances and disclosures
- Price:$589,950
- Tax amount:$4,161 (2026)
Features and amenities
- Appliances:Dishwasher
- Laundry features:Electric Dryer Hookup
- Amenities:Athletic Court, Walk-In Closet(s), Water Heater
Parking
- Total parking spaces:4
- Parking description:Individual Garage
- Garage:Yes
 Listings courtesy of Northwest MLS as distributed by MLS GRID. Based on information submitted to the MLS GRID as of September 25, 2026. All data is obtained from various sources and may not have been verified by broker or MLS GRID. Supplied Open House Information is subject to change without notice. All information should be independently reviewed and verified for accuracy. Properties may or may not be listed by the office/agent presenting the information. Listing information is provided for consumers' personal, non-commercial use, solely to identify prospective properties for potential purchase; all other use is strictly prohibited and may violate relevant federal and state law. Information deemed reliable but not guaranteed. Copyright © 2026 MLS GRID. All Rights Reserved.
New listings near 14458 46th Drive Ne
- Coming Soon
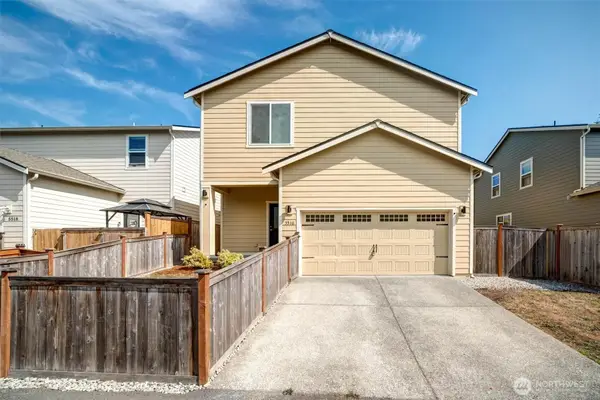 $675,000First Look4 beds 3 baths2,180 sq. ft.
5510 87th Avenue Ne, Marysville, WA 98270
MLS# 2585055Listed by: JOHN L SCOTT RE WEST SEATTLE - Coming Soon
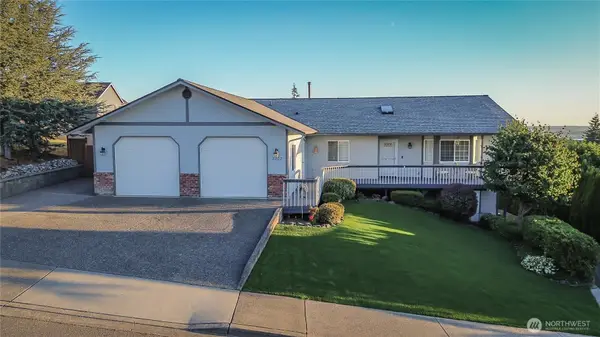 $869,000First Look5 beds 3 baths3,238 sq. ft.
8202 74th Place Ne, Marysville, WA 98270
MLS# 2581745Listed by: SPIRE ONE REALTY - Coming Soon
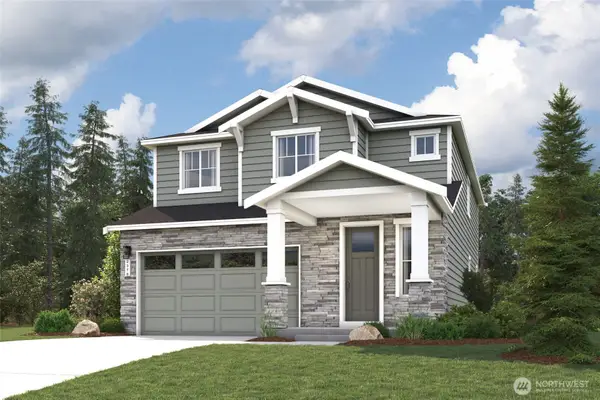 $779,990First Look4 beds 3 baths2,447 sq. ft.
17422 14th Drive Ne, Marysville, WA 98271
MLS# 2584584Listed by: BMC REALTY ADVISORS, INC - Coming Soon
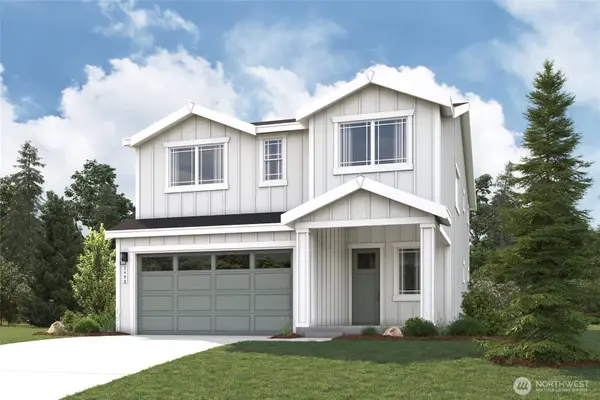 $774,990First Look5 beds 3 baths2,489 sq. ft.
1319 175th Place Ne, Marysville, WA 98271
MLS# 2582836Listed by: BMC REALTY ADVISORS, INC - Coming Soon
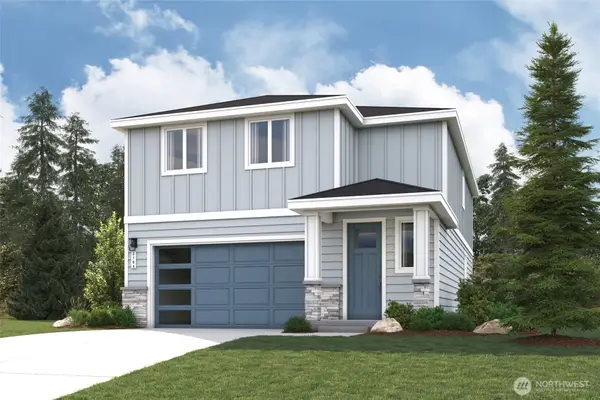 $729,990First Look4 beds 3 baths2,164 sq. ft.
1311 175th Place Ne, Marysville, WA 98271
MLS# 2582807Listed by: BMC REALTY ADVISORS, INC - Coming Soon
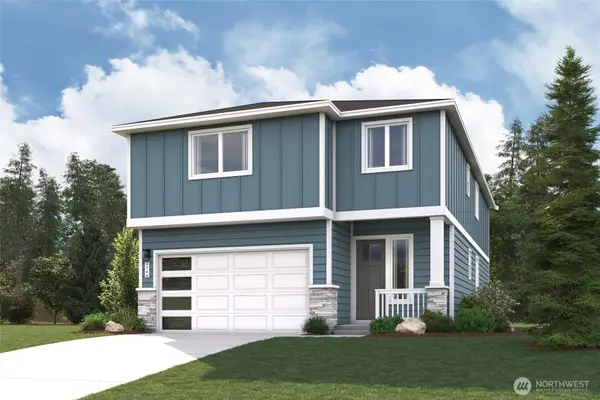 $799,990First Look6 beds 3 baths2,745 sq. ft.
1327 175th Place Ne, Marysville, WA 98271
MLS# 2582847Listed by: BMC REALTY ADVISORS, INC - Coming Soon
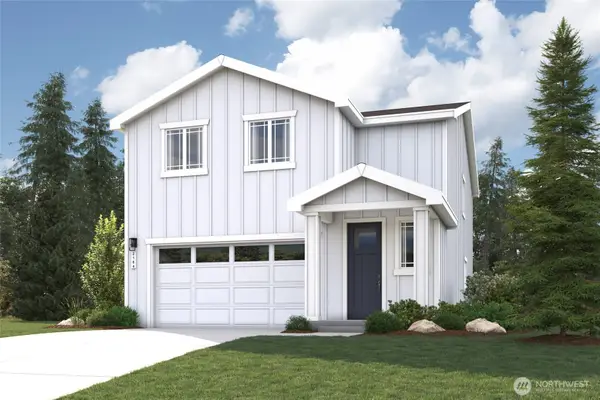 $699,990First Look4 beds 3 baths2,164 sq. ft.
17416 14th Drive Ne, Marysville, WA 98271
MLS# 2582862Listed by: BMC REALTY ADVISORS, INC - Open Sat, 12 to 4pmNew
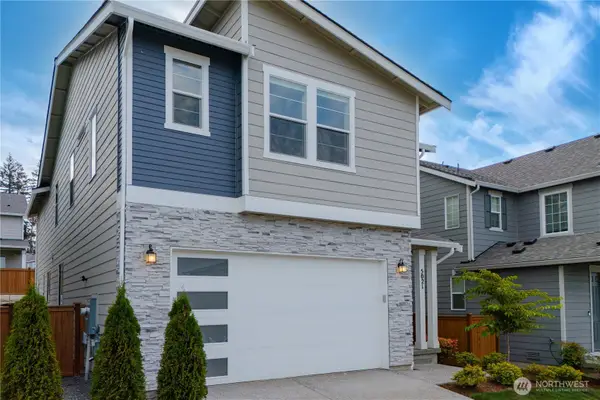 $959,000Active4 beds 3 baths2,751 sq. ft.
5021 87th Drive Ne, Marysville, WA 98270
MLS# 2578976Listed by: JOHN L. SCOTT, INC. - Open Sat, 2 to 4pmNew
 $1,050,000Active3 beds 3 baths3,310 sq. ft.
11605 6th Avenue Ne, Marysville, WA 98271
MLS# 2586914Listed by: REALTY ONE GROUP ORCA - New
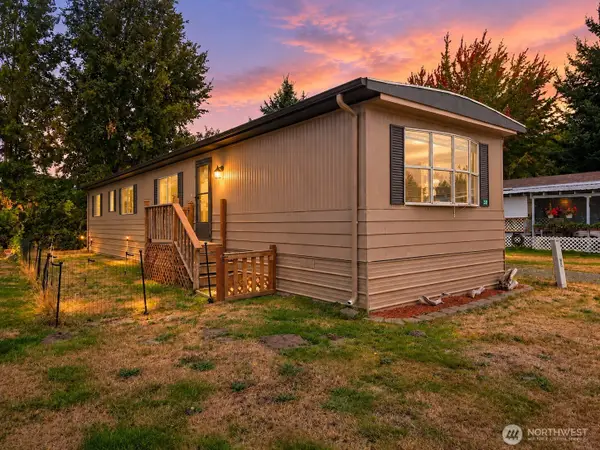 $59,999Active2 beds 1 baths924 sq. ft.
3715 152nd St Ne #32, Marysville, WA 98271
MLS# 2587134Listed by: BEST CHOICE REALTY LLC


Protect your home and budget from life's surprises with an Assurant Home Warranty, backed by a partner that supports you through every step of homeownership. Explore Plans.
© 2026 Better Homes and Gardens Real Estate LLC. An Anywhere Real Estate company. All rights reserved. Better Homes and Gardens® Real Estate is a registered trademark owned by Meredith Operations Corporation, licensed to Better Homes and Gardens Real Estate LLC and used with permission. Better Homes and Gardens Real Estate LLC fully supports the principles of the Fair Housing Act and the Equal Opportunity Act. Listing information is deemed reliable but is not guaranteed accurate.
Each office is independently owned and operated.
Any services or products provided by third parties are not provided by, affiliated with or related to Better Homes and Gardens Real Estate LLC, or its affiliated companies.