
4103 82nd Avenue Ne, Marysville, WA 98270
Local realty services provided by:Better Homes and Gardens Real Estate Pacific Commons
Listed by: chuck weinberg, rachael novak
Office: real broker llc.
MLS#:2592309
Source:NWMLS
4103 82nd Avenue Ne,Marysville, WA 98270
$515,000
- 3 Beds
- 3 Baths
- 1,334 sq. ft.
- Single family
- Active
Price summary
- Price:$515,000
- Price per sq. ft.:$386.06
- Monthly HOA dues:$38
About this home
Set in the coveted Lake Stevens School District, this freshly updated 3-bedroom, 2.5-bath Shasta Ridge home delivers the space, style & neighborhood lifestyle buyers are looking for! Fresh interior paint & a freshly painted exterior front create a crisp first impression. Inside, the open great room flows naturally into the dining area & kitchen, making everyday living & entertaining easy. The kitchen features slab granite countertops, stainless steel appliances, gas cooktop, and center island with bar seating perfect for casual meals, morning coffee or catching up while dinner cooks. Custom stone stair risers add an unexpected touch of character! Upstairs, the primary suite offers a private full bath, while 2 additional generously sized bedrooms share a full hall bath. Convenient upstairs laundry keeps chores close to the bedrooms, while ample storage & zone-controlled heating add everyday practicality. Out back, a nicely manicured yard & deck are ready for BBQs, pets, gardening or evenings outside. Shasta Ridge adds even more room to play with a 1.5-acre community park, full basketball court, play area, expansive NGPA & territorial views. Shopping, dining, medical services & everyday essentials are just minutes away....
Contact an agent
Home facts
- Year built:2011
- Subdivision & Development:Soper Hill
- Listing ID #:2592309
- Updated:October 10, 2026 at 11:18 AM
Rooms and interior
- Bedrooms:3
- Total bathrooms:3
- Full bathrooms:2
- Half bathrooms:1
- Flooring:Carpet, Ceramic Tile Floor, Vinyl Plank
- Kitchen Description:Dishwasher, Disposal, Microwave, Refrigerator
- Bedroom Description:Upper Level Bedrooms : 3
- Living area:1,334 sq. ft.
Structure and exterior
- Roof:Composition
- Year built:2011
- Building area:1,334 sq. ft.
- Lot area:0.05 Acres
- Lot Features:Paved, Sidewalk
- Architectural Style:Townhouse
- Construction Materials:Cement Planked
- Exterior Features:Deck, Fenced-Fully, Sprinkler System
- Foundation Description:None
- Levels:2 Story
Schools
- High school:Lake Stevens Snr Hig
- Middle school:Cavelero
- Elementary school:Sunnycrest Elem
Utilities
- Water:Public
- Sewer:Sewer Connected
Finances and disclosures
- Price:$515,000
- Price per sq. ft.:$386.06
- Tax amount:$4,433 (2026)
Features and amenities
- Appliances:Dishwasher, Refrigerator, Washer
- Laundry features:Dryer, Washer
- Amenities:Ceiling Fan(s), Gas Available, High Speed Internet, Walk-In Closet(s), Water Heater
Parking
- Total parking spaces:2
- Parking description:Attached Garage, Driveway
- Garage:Yes
 Listings courtesy of Northwest MLS as distributed by MLS GRID. Based on information submitted to the MLS GRID as of October 10, 2026. All data is obtained from various sources and may not have been verified by broker or MLS GRID. Supplied Open House Information is subject to change without notice. All information should be independently reviewed and verified for accuracy. Properties may or may not be listed by the office/agent presenting the information. Listing information is provided for consumers' personal, non-commercial use, solely to identify prospective properties for potential purchase; all other use is strictly prohibited and may violate relevant federal and state law. Information deemed reliable but not guaranteed. Copyright © 2026 MLS GRID. All Rights Reserved.
New listings near 4103 82nd Avenue Ne
- Coming Soon
 $475,000First Look4 beds 3 baths2,324 sq. ft.
14521 49th Drive Ne, Marysville, WA 98271
MLS# 2591488Listed by: SEATTLE WORKS REAL ESTATE - Coming Soon
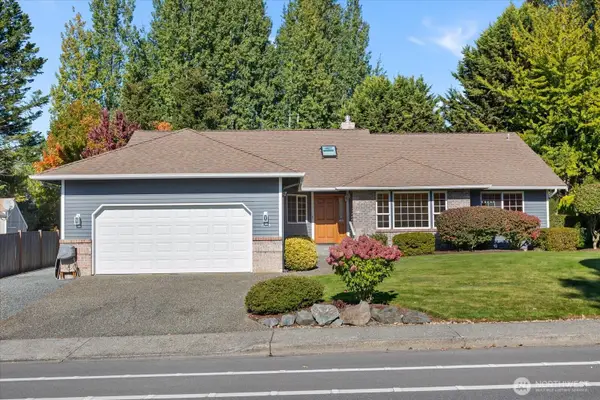 $744,950First Look4 beds 2 baths2,244 sq. ft.
7205 Grove Street, Marysville, WA 98270
MLS# 2587720Listed by: RE/MAX ELITE - New
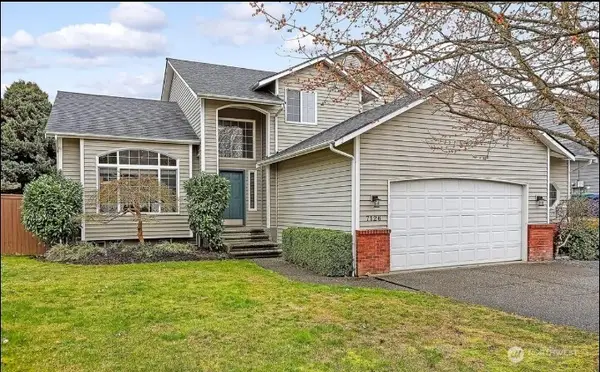 $699,000Active6 beds 2 baths2,250 sq. ft.
7126 58th, Marysville, WA 98270
MLS# 2593295Listed by: WILLIAM E. JOHNSON - Open Sat, 1 to 3pmNew
 $849,000Active3 beds 3 baths2,248 sq. ft.
3834 104th Street Ne, Marysville, WA 98271
MLS# 2591514Listed by: BELLWETHER REAL ESTATE - Open Sat, 11am to 1pmNew
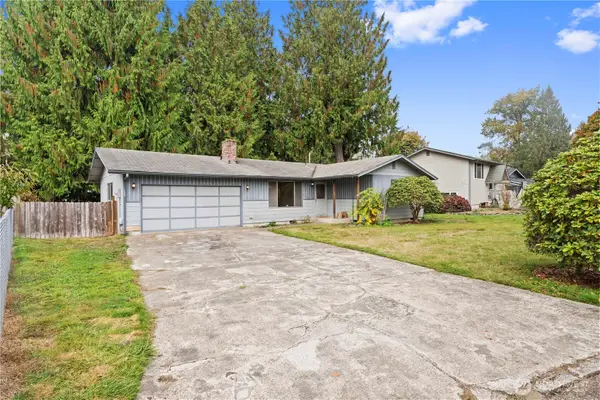 $400,000Active3 beds 1 baths1,008 sq. ft.
6900 19th Drive Ne, Marysville, WA 98271
MLS# 2591275Listed by: KW NORTH SOUND - New
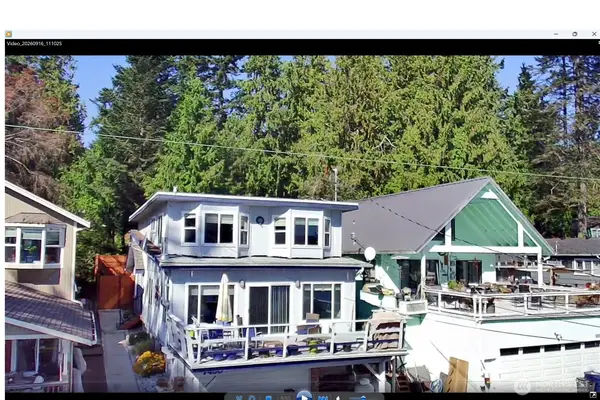 $364,900Active4 beds 2 baths1,725 sq. ft.
7430 Hermosa Beach Road, Marysville, WA 98271
MLS# 2590891Listed by: BALLPARK REALTY - Open Sat, 2 to 4pmNew
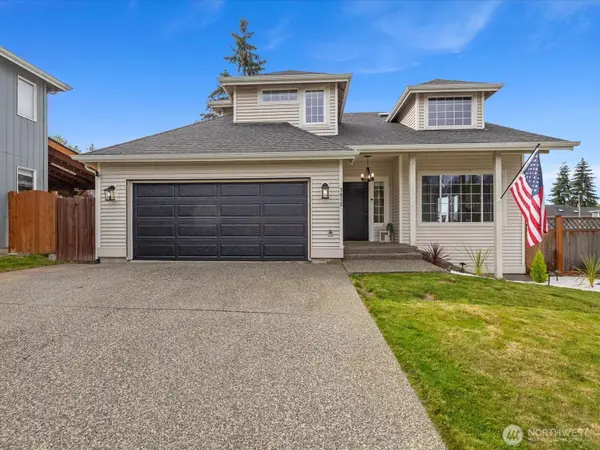 $650,000Active3 beds 3 baths1,710 sq. ft.
7012 60th Place Ne, Marysville, WA 98270
MLS# 2590381Listed by: KW NORTH SOUND - New
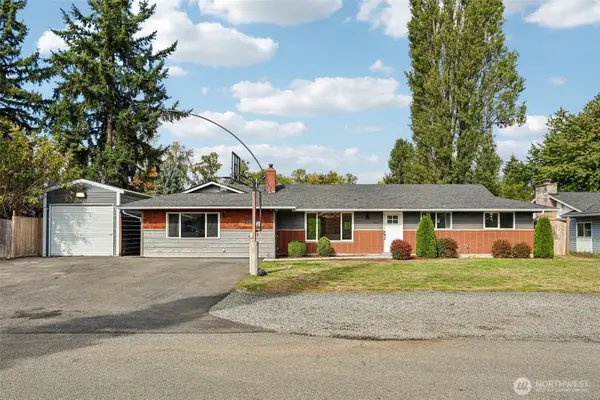 $549,000Active4 beds 2 baths2,028 sq. ft.
4427 131st Place Ne, Marysville, WA 98271
MLS# 2591399Listed by: RELUTY CORP - Open Sun, 1 to 3pmNew
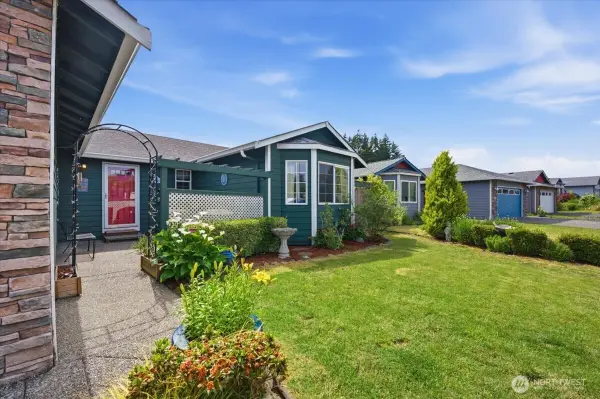 $568,000Active3 beds 2 baths1,602 sq. ft.
3226 64th Avenue Ne, Marysville, WA 98270
MLS# 2592416Listed by: JOHN L. SCOTT WOODINVILLE


Protect your home and budget from life's surprises with an Assurant Home Warranty, backed by a partner that supports you through every step of homeownership. Explore Plans.
© 2026 Better Homes and Gardens Real Estate LLC. An Anywhere Real Estate company. All rights reserved. Better Homes and Gardens® Real Estate is a registered trademark owned by Meredith Operations Corporation, licensed to Better Homes and Gardens Real Estate LLC and used with permission. Better Homes and Gardens Real Estate LLC fully supports the principles of the Fair Housing Act and the Equal Opportunity Act. Listing information is deemed reliable but is not guaranteed accurate.
Each office is independently owned and operated.
Any services or products provided by third parties are not provided by, affiliated with or related to Better Homes and Gardens Real Estate LLC, or its affiliated companies.