
4813 76th Street Ne #25, Marysville, WA 98270
Local realty services provided by:Better Homes and Gardens Real Estate Pacific Commons
Listed by: beth stever
Office: re/max elite360-863-3940
MLS#:2599489
Source:NWMLS
4813 76th Street Ne #25,Marysville, WA 98270
$285,000
- 2 Beds
- 2 Baths
- 995 sq. ft.
- Condominium
- Active
Price summary
- Price:$285,000
- Price per sq. ft.:$286.43
- Monthly HOA dues:$544
About this home
Welcome home to this thoughtfully updated, move-in ready condo. Refreshed throughout in 2022, this home features updated interior finishes, granite countertops, remodeled bathrooms, and a fireplace in the open living and dining area. The primary suite offers direct access to a private deck overlooking mature trees and landscaped common grounds, while a ground-level patio provides additional outdoor space. Two designated parking spaces are conveniently located directly in front of the unit. HOA dues cover water, sewer, garbage, and common area maintenance, offering added value and low-maintenance living. Conveniently located near downtown Marysville, shopping, dining, parks, and I-5 access. Qualified buyers may receive up to $5,000 in lender credits through a preferred lender. Don't miss this turnkey opportunity!
Contact an agent
Home facts
- Year built:1980
- Subdivision & Development:Central Marysville
- Listing ID #:2599489
- Updated:November 10, 2026 at 01:34 AM
Rooms and interior
- Bedrooms:2
- Total bathrooms:2
- Full bathrooms:1
- Half bathrooms:1
- Flooring:Carpet, Ceramic Tile Floor, Laminate
- Kitchen Description:Dishwasher, Disposal, Refrigerator
- Bedroom Description:Upper Level Bedrooms : 2
- Living area:995 sq. ft.
Structure and exterior
- Roof:Composition
- Year built:1980
- Building area:995 sq. ft.
- Lot Features:Paved, Sidewalk
- Construction Materials:Stucco Exterior Finish
- Levels:2 Story
Schools
- High school:Buyer To Verify
- Middle school:Buyer To Verify
- Elementary school:Buyer To Verify
Finances and disclosures
- Price:$285,000
- Price per sq. ft.:$286.43
- Tax amount:$2,301 (2026)
Features and amenities
- Appliances:Dishwasher, Refrigerator, Washer
- Laundry features:Dryer, Electric Dryer Hookup, Washer, Washer Hookup
- Amenities:Water Heater
Parking
- Total parking spaces:2
- Parking description:Uncovered Parking
 Listings courtesy of Northwest MLS as distributed by MLS GRID. Based on information submitted to the MLS GRID as of November 10, 2026. All data is obtained from various sources and may not have been verified by broker or MLS GRID. Supplied Open House Information is subject to change without notice. All information should be independently reviewed and verified for accuracy. Properties may or may not be listed by the office/agent presenting the information. Listing information is provided for consumers' personal, non-commercial use, solely to identify prospective properties for potential purchase; all other use is strictly prohibited and may violate relevant federal and state law. Information deemed reliable but not guaranteed. Copyright © 2026 MLS GRID. All Rights Reserved.
New listings near 4813 76th Street Ne #25
- New
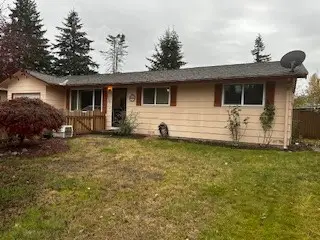 $475,000Active3 beds 1 baths1,008 sq. ft.
13301 58 Drive Ne, Marysville, WA 98271
MLS# 2594320Listed by: VALLEYS WEST REALTY - New
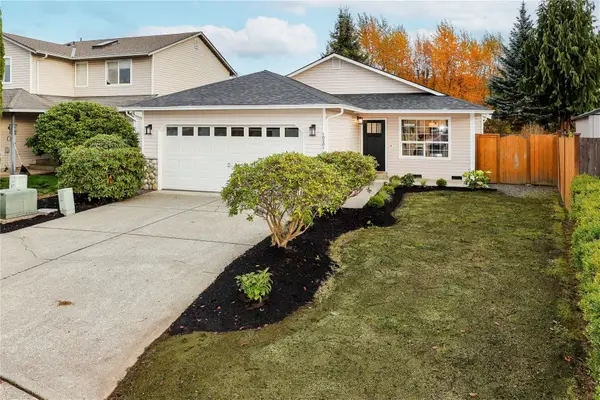 $599,888Active3 beds 2 baths1,164 sq. ft.
10201 61st Avenue Ne, Marysville, WA 98270
MLS# 2601228Listed by: THE PREVIEW GROUP - New
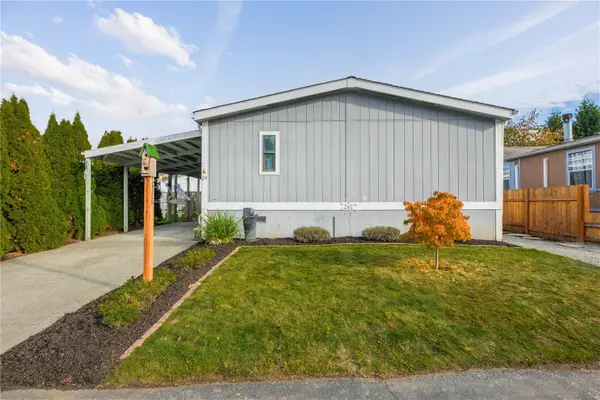 $180,000Active2 beds 2 baths1,424 sq. ft.
5711 100th Street Ne #29, Marysville, WA 98270
MLS# 2601199Listed by: JOHN L. SCOTT ARLINGTON - New
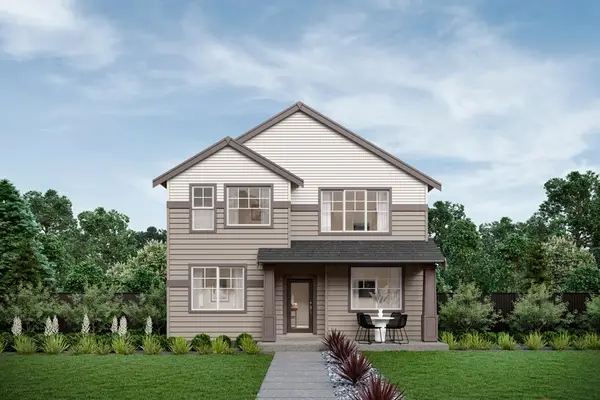 $783,495Active5 beds 3 baths2,780 sq. ft.
4532 88th Avenue Ne, Marysville, WA 98270
MLS# 2600336Listed by: TEAMBUILDER KW - New
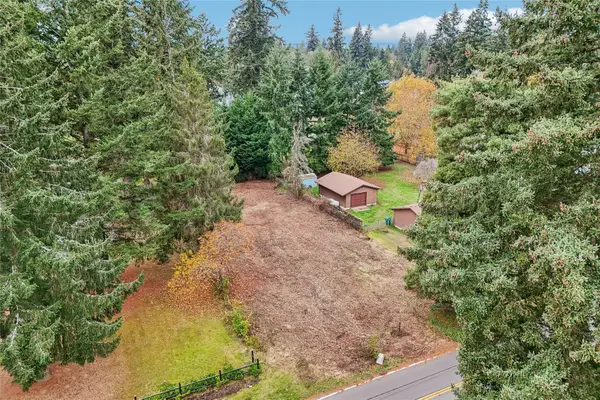 $399,000Active0.33 Acres
8204 60th Drive Ne, Marysville, WA 98270
MLS# 2600441Listed by: REDFIN - Open Tue, 10am to 5pmNew
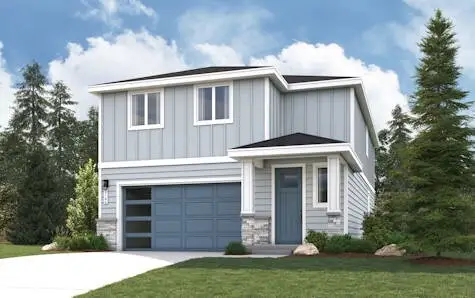 $724,990Active4 beds 3 baths2,164 sq. ft.
17432 14th Drive Ne, Marysville, WA 98271
MLS# 2601857Listed by: BMC REALTY ADVISORS, INC - Open Tue, 10am to 5pmNew
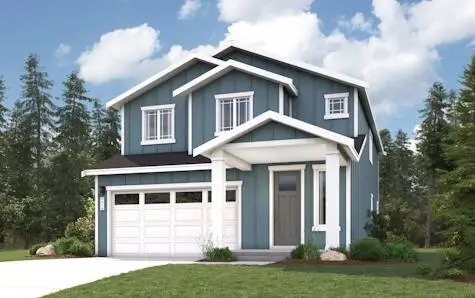 $764,990Active4 beds 3 baths2,447 sq. ft.
17440 14th Drive Ne, Marysville, WA 98271
MLS# 2601881Listed by: BMC REALTY ADVISORS, INC - New
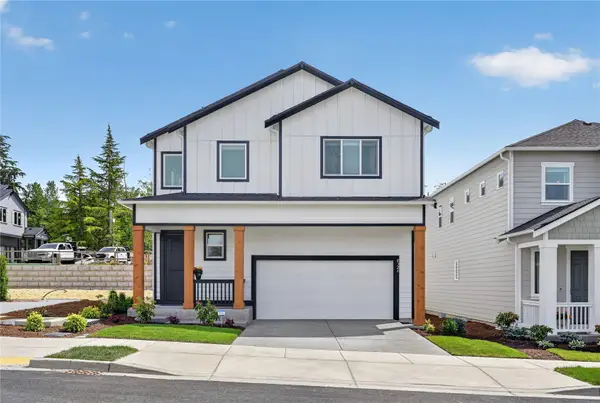 $746,950Active4 beds 3 baths2,501 sq. ft.
4458 83rd Drive Ne, Marysville, WA 98270
MLS# 2601923Listed by: LENNAR SALES CORP. - New
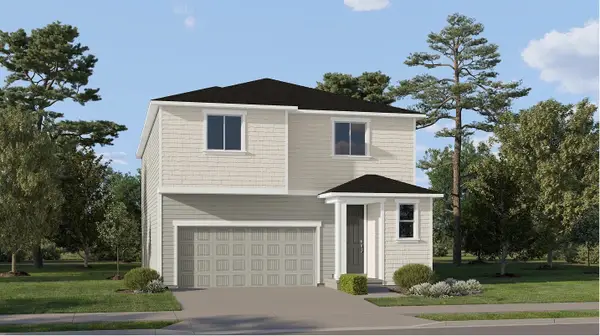 $824,950Active5 beds 4 baths3,431 sq. ft.
8431 44th Place Ne, Marysville, WA 98270
MLS# 2601927Listed by: LENNAR SALES CORP.


Protect your home and budget from life's surprises with an Assurant Home Warranty, backed by a partner that supports you through every step of homeownership. Explore Plans.
© 2026 Better Homes and Gardens Real Estate LLC. An Anywhere Real Estate company. All rights reserved. Better Homes and Gardens® Real Estate is a registered trademark owned by Meredith Operations Corporation, licensed to Better Homes and Gardens Real Estate LLC and used with permission. Better Homes and Gardens Real Estate LLC fully supports the principles of the Fair Housing Act and the Equal Opportunity Act. Listing information is deemed reliable but is not guaranteed accurate.
Each office is independently owned and operated.
Any services or products provided by third parties are not provided by, affiliated with or related to Better Homes and Gardens Real Estate LLC, or its affiliated companies.