
5522 84th Drive Ne, Marysville, WA 98270
Local realty services provided by:Better Homes and Gardens Real Estate Realty Partners
Listed by: kyle wells
Office: windermere real estate js
MLS#:2564085
Source:NWMLS
5522 84th Drive Ne,Marysville, WA 98270
$840,000
- 6 Beds
- 3 Baths
- - sq. ft.
- Single family
- Sold
Sorry, we are unable to map this address
Price summary
- Price:$840,000
- Monthly HOA dues:$88
About this home
Better than new and meticulously maintained, this stunning 2021 home in the desirable Catalina community offers the perfect blend of space, style, and flexibility, all within the highly sought-after Lake Stevens School District. A rare main floor layout features two bedrooms and a 3/4 bath, ideal for guests, multigenerational living, or a home office. The open-concept great room is perfect for everyday living and entertaining, anchored by a beautiful kitchen with white shaker cabinets, quartz countertops, stainless steel appliances, and a walk-in pantry. Upstairs you'll find a spacious loft, four additional bedrooms including a luxurious primary suite with a custom closet system and ensuite bath, a full guest bath, and convenient laundry room. Stay comfortable year-round with efficient ductless mini-split heating and cooling. The fully fenced backyard features a concrete patio and powered storage shed. Tandem 3-car garage offers space for extra storage, a workshop, or a third compact vehicle. Ideally located near parks, shopping, dining, and commuter routes. Pre-inspected with completed repairs, plus fresh interior paint, professionally cleaned roof and home, professionally washed windows and screens, pressure-washed concrete, and fresh landscaping bark. Truly move-in ready!...
Contact an agent
Home facts
- Year built:2021
- Subdivision & Development:Soper Hill
- Listing ID #:2564085
- Updated:September 12, 2026 at 07:32 AM
Rooms and interior
- Bedrooms:6
- Total bathrooms:3
- Full bathrooms:1
- Flooring:Carpet, Ceramic Tile Floor, Vinyl Plank
- Kitchen Description:Dishwasher, Disposal, Microwave, Refrigerator
- Bedroom Description:Main Level Bedrooms : 2, Upper Level Bedrooms : 4
- Basement:Yes
Structure and exterior
- Roof:Composition
- Year built:2021
- Lot Features:Corner, Curbed Lot, Paved, Sidewalk
- Construction Materials:Cement Planked
- Exterior Features:Fenced-Fully, Patio
- Foundation Description:None
- Levels:2 Story
Schools
- High school:Lake Stevens Snr Hig
- Middle school:North Lake Mid
- Elementary school:Sunnycrest Elem
Utilities
- Water:Public
- Sewer:Sewer Connected
Finances and disclosures
- Price:$840,000
- Tax amount:$7,323 (2026)
Features and amenities
- Appliances:Dishwasher, Refrigerator, Washer
- Laundry features:Dryer, Washer
- Amenities:French Doors, High Speed Internet, Walk-In Closet(s), Water Heater
Parking
- Total parking spaces:3
- Parking description:Attached Garage, Driveway, Off Street Parking
- Garage:Yes
 Listings courtesy of Northwest MLS as distributed by MLS GRID. Based on information submitted to the MLS GRID as of September 12, 2026. All data is obtained from various sources and may not have been verified by broker or MLS GRID. Supplied Open House Information is subject to change without notice. All information should be independently reviewed and verified for accuracy. Properties may or may not be listed by the office/agent presenting the information. Listing information is provided for consumers' personal, non-commercial use, solely to identify prospective properties for potential purchase; all other use is strictly prohibited and may violate relevant federal and state law. Information deemed reliable but not guaranteed. Copyright © 2026 MLS GRID. All Rights Reserved.
New listings near 5522 84th Drive Ne
- New
 $699,990Active4 beds 3 baths1,930 sq. ft.
7810 41st Place Ne, Marysville, WA 98270
MLS# 2581905Listed by: BMC REALTY ADVISORS, INC - New
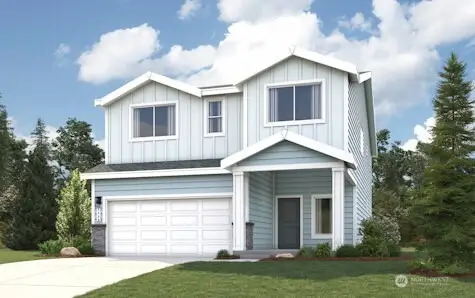 $834,990Active5 beds 3 baths2,489 sq. ft.
4120 77th Drive Ne, Marysville, WA 98270
MLS# 2581910Listed by: BMC REALTY ADVISORS, INC - New
 $724,990Active4 beds 3 baths2,164 sq. ft.
4136 77th Drive Ne, Marysville, WA 98270
MLS# 2581919Listed by: BMC REALTY ADVISORS, INC - New
 $280,000Active2 beds 1 baths930 sq. ft.
4430 Sunnyside Boulevard, Marysville, WA 98270
MLS# 2581502Listed by: REALTY ONE GROUP ORCA - Open Sat, 11am to 6pmNew
 $749,950Active3 beds 2 baths1,860 sq. ft.
3626 98th Place Ne #38, Marysville, WA 98270
MLS# 2536107Listed by: KB HOME SALES - New
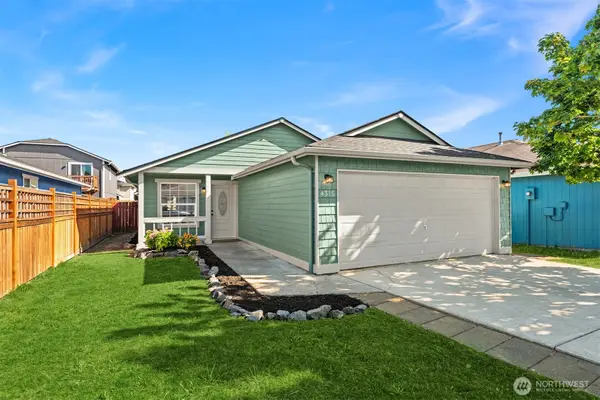 $455,000Active3 beds 2 baths960 sq. ft.
4315 150th Street Ne, Marysville, WA 98271
MLS# 2581819Listed by: UPGRADE REALTY - New
 $299,999Active2 beds 2 baths1,512 sq. ft.
4424 84th Street Ne #2, Marysville, WA 98270
MLS# 2580130Listed by: KW NORTH SOUND - Open Sat, 1 to 4pmNew
 $585,000Active3 beds 3 baths1,751 sq. ft.
8624 35th Place Ne, Marysville, WA 98270
MLS# 2580942Listed by: KELLER WILLIAMS NORTH SEATTLE - New
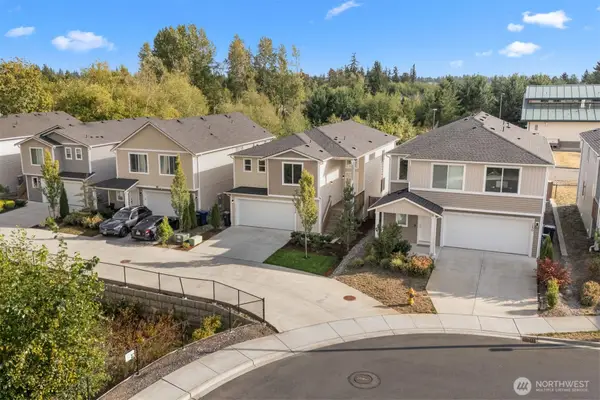 $620,000Active3 beds 2 baths2,154 sq. ft.
7238 42nd Place Ne, Marysville, WA 98270
MLS# 2581519Listed by: WINDERMERE REAL ESTATE/M2, LLC - New
 $599,000Active3 beds 2 baths1,788 sq. ft.
4625 92nd Street Ne, Marysville, WA 98270
MLS# 2580849Listed by: BELLINGHAM REAL ESTATE COMPANY


Protect your home and budget from life's surprises with an Assurant Home Warranty, backed by a partner that supports you through every step of homeownership. Explore Plans.
© 2026 Better Homes and Gardens Real Estate LLC. An Anywhere Real Estate company. All rights reserved. Better Homes and Gardens® Real Estate is a registered trademark owned by Meredith Operations Corporation, licensed to Better Homes and Gardens Real Estate LLC and used with permission. Better Homes and Gardens Real Estate LLC fully supports the principles of the Fair Housing Act and the Equal Opportunity Act. Listing information is deemed reliable but is not guaranteed accurate.
Each office is independently owned and operated.
Any services or products provided by third parties are not provided by, affiliated with or related to Better Homes and Gardens Real Estate LLC, or its affiliated companies.