
5900 64th Street Ne #104, Marysville, WA 98270
Local realty services provided by:Better Homes and Gardens Real Estate McKenzie Realty
Listed by: chuck ko
Office: skyline properties, inc.425-455-2065
MLS#:2600791
Source:NWMLS
5900 64th Street Ne #104,Marysville, WA 98270
$185,000
- 2 Beds
- 2 Baths
- 1,344 sq. ft.
- Mobile / Manufactured
- First Look
Price summary
- Price:$185,000
- Price per sq. ft.:$137.65
About this home
FIRST 3 MONTHS OF SPACE RENT FREE! Welcome to Glenwood, a peaceful 55+ community in Marysville. Updated approximately three years ago, this 2-bedroom, 1.5-bath manufactured home features luxury vinyl flooring, remodeled bathrooms, and an open kitchen, along with a newer furnace, heat pump, roof, and paint. Enjoy two covered parking spaces, a convenient storage shed, and a covered patio perfect for relaxing. Community amenities include an outdoor BBQ area, bocce ball court, indoor kitchen, and exercise facility. Discover comfortable living in a welcoming community—schedule your tour today!
Contact an agent
Home facts
- Year built:1980
- Subdivision & Development:Marysville
- Listing ID #:2600791
- Updated:November 05, 2026 at 12:33 PM
Rooms and interior
- Bedrooms:2
- Total bathrooms:2
- Full bathrooms:1
- Half bathrooms:1
- Flooring:Carpet, Vinyl Floor, Vinyl Plank
- Kitchen Description:Dishwasher, Disposal, Microwave, Refrigerator
- Living area:1,344 sq. ft.
Heating and cooling
- Heating:Forced Air
- Central air:Yes
Structure and exterior
- Roof:Composition
- Year built:1980
- Building area:1,344 sq. ft.
- Lot Features:Cul-De-Sac
- Construction Materials:Wood Exterior Finish, Wood Products Exterior Finish
- Levels:1 Story
Utilities
- Water:Public
Finances and disclosures
- Price:$185,000
- Price per sq. ft.:$137.65
Features and amenities
- Appliances:Dishwasher, Refrigerator, Washer
- Laundry features:Dryer, Washer
Parking
- Parking description:Carport
 Listings courtesy of Northwest MLS as distributed by MLS GRID. Based on information submitted to the MLS GRID as of November 5, 2026. All data is obtained from various sources and may not have been verified by broker or MLS GRID. Supplied Open House Information is subject to change without notice. All information should be independently reviewed and verified for accuracy. Properties may or may not be listed by the office/agent presenting the information. Listing information is provided for consumers' personal, non-commercial use, solely to identify prospective properties for potential purchase; all other use is strictly prohibited and may violate relevant federal and state law. Information deemed reliable but not guaranteed. Copyright © 2026 MLS GRID. All Rights Reserved.
New listings near 5900 64th Street Ne #104
- Coming Soon
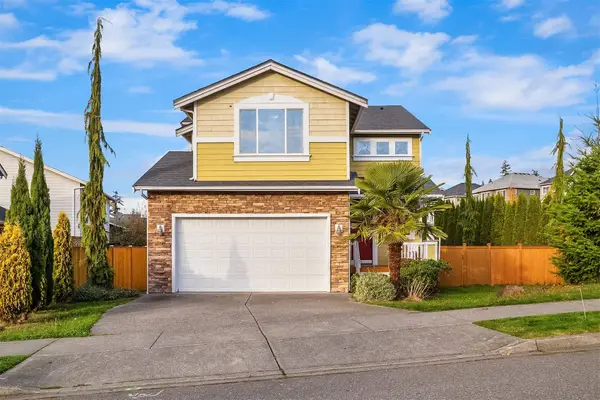 $795,000First Look5 beds 3 baths2,928 sq. ft.
8225 35th Street Ne, Marysville, WA 98270
MLS# 2594128Listed by: WINDERMERE REAL ESTATE GH LLC - New
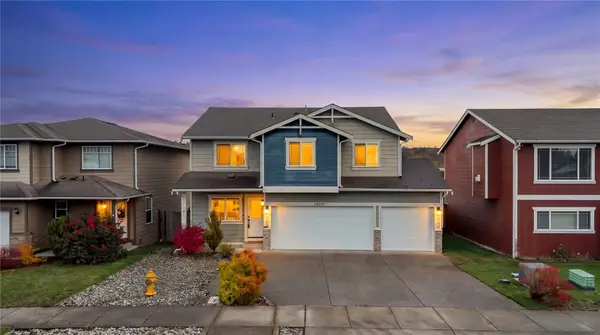 $640,000Active4 beds 3 baths2,055 sq. ft.
12107 58th Drive Ne, Marysville, WA 98271
MLS# 2598122Listed by: REALTY ONE GROUP TURN KEY - New
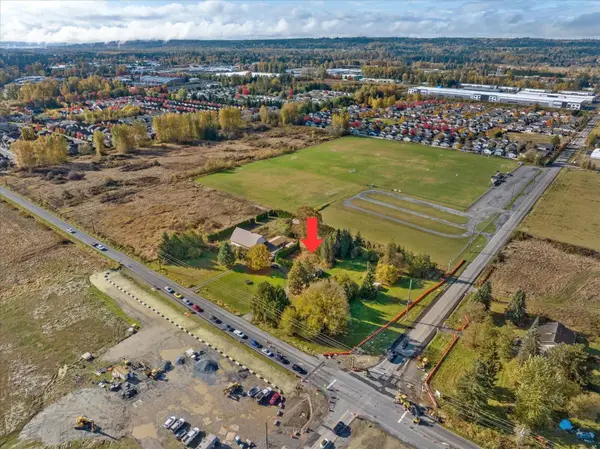 $1,995,000Active3.5 Acres
15112 51st Avenue Ne, Marysville, WA 98271
MLS# 2600233Listed by: KELLER WILLIAMS REALTY BOTHELL - Open Sat, 11am to 2pmNew
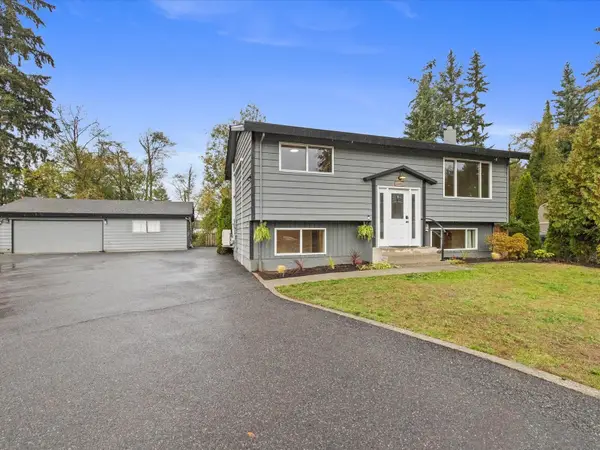 $559,500Active4 beds 2 baths1,470 sq. ft.
13020 48th Avenue Ne, Marysville, WA 98271
MLS# 2600060Listed by: KELLER WILLIAMS WESTERN REALTY - New
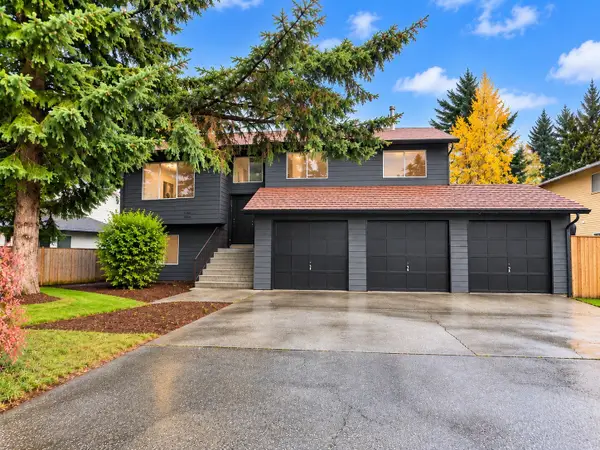 $499,950Active4 beds 3 baths2,110 sq. ft.
4432 127th Pl Ne, Marysville, WA 98271
MLS# 2599652Listed by: KELLER WILLIAMS RLTY BELLEVUE - Open Thu, 10am to 5pmNew
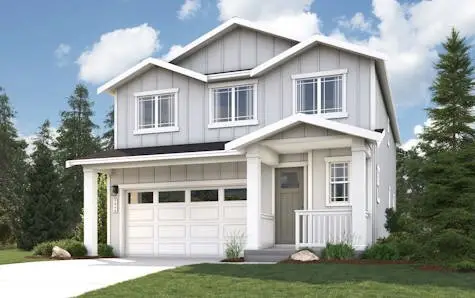 $824,990Active4 beds 4 baths3,056 sq. ft.
17389 14th Drive Ne, Marysville, WA 98271
MLS# 2599376Listed by: BMC REALTY ADVISORS, INC - Open Sat, 1 to 3pmNew
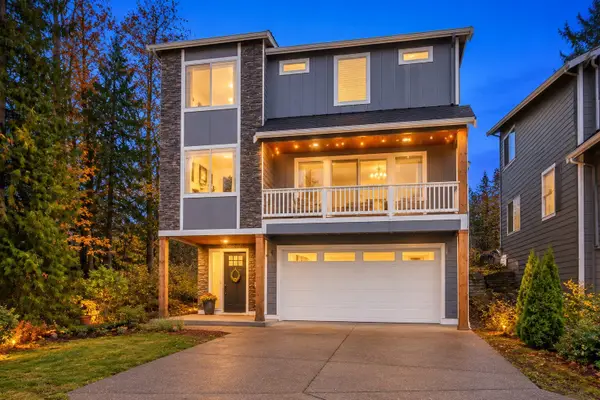 $724,990Active5 beds 4 baths2,782 sq. ft.
6831 88th Drive Ne, Marysville, WA 98270
MLS# 2598496Listed by: KW GREATER SEATTLE - New
 $660,000Active4 beds 3 baths2,092 sq. ft.
4418 110th Place Ne, Marysville, WA 98271
MLS# 2593630Listed by: EXP REALTY - New
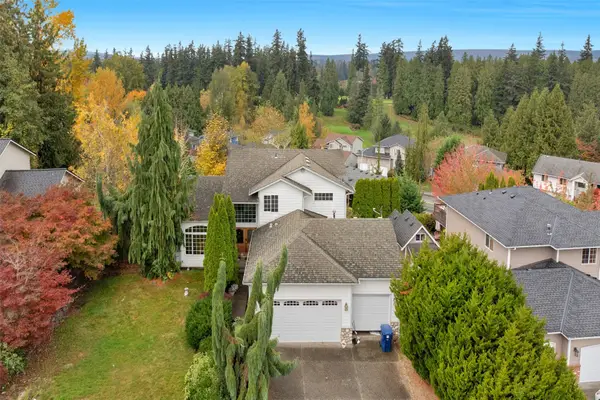 $550,000Active4 beds 4 baths3,254 sq. ft.
7208 81st Place Ne, Marysville, WA 98270
MLS# 2599134Listed by: KW NORTH SOUND


Protect your home and budget from life's surprises with an Assurant Home Warranty, backed by a partner that supports you through every step of homeownership. Explore Plans.
© 2026 Better Homes and Gardens Real Estate LLC. An Anywhere Real Estate company. All rights reserved. Better Homes and Gardens® Real Estate is a registered trademark owned by Meredith Operations Corporation, licensed to Better Homes and Gardens Real Estate LLC and used with permission. Better Homes and Gardens Real Estate LLC fully supports the principles of the Fair Housing Act and the Equal Opportunity Act. Listing information is deemed reliable but is not guaranteed accurate.
Each office is independently owned and operated.
Any services or products provided by third parties are not provided by, affiliated with or related to Better Homes and Gardens Real Estate LLC, or its affiliated companies.