
5900 64th Street Ne #185, Marysville, WA 98270
Local realty services provided by:Better Homes and Gardens Real Estate McKenzie Realty
Listed by: barbara k. bullard
Office: new horizon realty llc.
MLS#:2553312
Source:NWMLS
5900 64th Street Ne #185,Marysville, WA 98270
$80,000
- 3 Beds
- 2 Baths
- - sq. ft.
- Mobile / Manufactured
- Sold
Sorry, we are unable to map this address
Price summary
- Price:$80,000
About this home
Wonderful 1981 spacious 1344 sqft open floor plan. In good condition 3 bd, 1.75 baths home in 55+ Glenwood Mobile Estates. Newer comp roof, hot water tank, flooring, some new custom windows. Wod burning fireplace in large living room, kitchen opens to dining room w/hutch, large deck for sitting and enjoying sunset or BBQ. Shed for storage , low maintenance yard with raised beds for gardens, covered parking for 2-3 cars, Very active Clubhouse with many activities, exercise rm, library, lounge or gather outside on the patio with BBQs. Park is offering first three months rent free approximately a $4455. savings August at $1485. x 3 months that. Close to YMCA, Shopping, Bus line
Contact an agent
Home facts
- Year built:1981
- Subdivision & Development:Marysville
- Listing ID #:2553312
- Updated:September 04, 2026 at 07:31 AM
Rooms and interior
- Bedrooms:3
- Total bathrooms:2
- Full bathrooms:1
- Flooring:Carpet, Engineered Hardwood, Laminate, Vinyl Floor
- Dining Description:Dining Room
- Kitchen Description:Dishwasher, Refrigerator
Heating and cooling
- Heating:Forced Air
Structure and exterior
- Roof:Composition
- Year built:1981
- Lot Features:Paved
- Construction Materials:Metal/Vinyl Exterior Finish
- Levels:1 Story
Utilities
- Water:Public
Finances and disclosures
- Price:$80,000
Features and amenities
- Appliances:Dishwasher, Refrigerator, Washer
- Laundry features:Dryer, Washer
- Amenities:Water Heater
Parking
- Parking description:Carport
 Listings courtesy of Northwest MLS as distributed by MLS GRID. Based on information submitted to the MLS GRID as of September 4, 2026. All data is obtained from various sources and may not have been verified by broker or MLS GRID. Supplied Open House Information is subject to change without notice. All information should be independently reviewed and verified for accuracy. Properties may or may not be listed by the office/agent presenting the information. Listing information is provided for consumers' personal, non-commercial use, solely to identify prospective properties for potential purchase; all other use is strictly prohibited and may violate relevant federal and state law. Information deemed reliable but not guaranteed. Copyright © 2026 MLS GRID. All Rights Reserved.
New listings near 5900 64th Street Ne #185
- Open Sat, 12 to 2pmNew
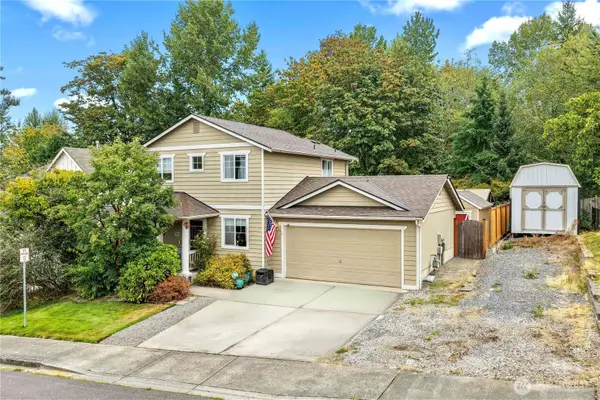 $599,995Active3 beds 3 baths1,162 sq. ft.
6103 77th Avenue Ne, Marysville, WA 98270
MLS# 2578254Listed by: TEAM CALIMLIM REAL ESTATE 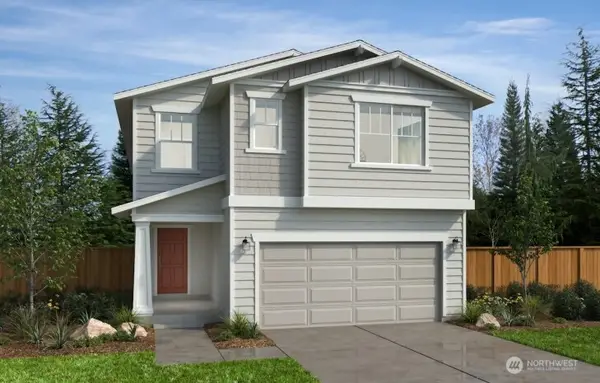 $722,950Active4 beds 3 baths2,755 sq. ft.
5345 85th Avenue Ne #IP-034, Marysville, WA 98270
MLS# 2496007Listed by: KB HOME SALES- New
 $599,990Active3 beds 3 baths1,975 sq. ft.
4482 74th Drive Ne #A, Marysville, WA 98270
MLS# 2578066Listed by: WINDERMERE REAL ESTATE/M2, LLC - New
 $624,990Active3 beds 3 baths1,975 sq. ft.
4482 74th Drive Ne #B, Marysville, WA 98270
MLS# 2578081Listed by: WINDERMERE REAL ESTATE/M2, LLC - New
 $659,990Active5 beds 3 baths2,154 sq. ft.
2027 169th Street Ne, Marysville, WA 98271
MLS# 2578198Listed by: WINDERMERE REAL ESTATE/M2, LLC - New
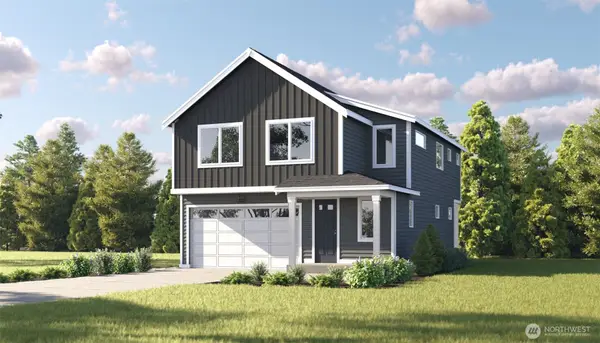 $664,990Active4 beds 3 baths2,211 sq. ft.
2033 169th Street Ne, Marysville, WA 98271
MLS# 2578210Listed by: WINDERMERE REAL ESTATE/M2, LLC - New
 $649,990Active4 beds 4 baths2,341 sq. ft.
4490 74th Drive Ne, Marysville, WA 98270
MLS# 2577954Listed by: WINDERMERE REAL ESTATE/M2, LLC - New
 $659,990Active4 beds 4 baths2,432 sq. ft.
4474 74th Drive Ne, Marysville, WA 98270
MLS# 2577965Listed by: WINDERMERE REAL ESTATE/M2, LLC - New
 $689,990Active4 beds 4 baths2,639 sq. ft.
7438 44th Place Ne, Marysville, WA 98270
MLS# 2578010Listed by: WINDERMERE REAL ESTATE/M2, LLC - New
 $709,990Active4 beds 3 baths2,992 sq. ft.
7446 44th Place Ne, Marysville, WA 98270
MLS# 2578023Listed by: WINDERMERE REAL ESTATE/M2, LLC


Protect your home and budget from life's surprises with an Assurant Home Warranty, backed by a partner that supports you through every step of homeownership. Explore Plans.
© 2026 Better Homes and Gardens Real Estate LLC. An Anywhere Real Estate company. All rights reserved. Better Homes and Gardens® Real Estate is a registered trademark owned by Meredith Operations Corporation, licensed to Better Homes and Gardens Real Estate LLC and used with permission. Better Homes and Gardens Real Estate LLC fully supports the principles of the Fair Housing Act and the Equal Opportunity Act. Listing information is deemed reliable but is not guaranteed accurate.
Each office is independently owned and operated.
Any services or products provided by third parties are not provided by, affiliated with or related to Better Homes and Gardens Real Estate LLC, or its affiliated companies.