
5926 77th Drive Ne, Marysville, WA 98270
Local realty services provided by:Better Homes and Gardens Real Estate Pacific Commons
Listed by: shaun m. burke
Office: john l. scott, inc.
MLS#:2577254
Source:NWMLS
Price summary
- Price:$750,000
- Price per sq. ft.:$284.31
- Monthly HOA dues:$17
About this home
Welcome to this stunning 2 story that invites you home as you walk up the pathway next to a sparkling water feature & beautiful lush landscape that creates a peaceful private setting. Double entry doors welcome you into the beautiful main living room w/ soaring 2 story ceilings & abundant natural light. So open & inviting with views into the adjacent rooms makes this perfect for every day living & entertaining w/ 2 beautiful gas fireplaces & built in speakers throughout this home. Upstairs boasts another great entertainment area as well as double primary suites at opposite ends, one with a 5 piece bathroom & double walk in closets, the other with double side by side closets. Main floor office/ bedroom is adjacent to the beautifully remodeled 3/4 bathroom which makes it easy for extended guests to enjoy. This home has an amazing fully remodeled kitchen w/ abundant cabinetry, quartz countertops, and included stainless steel appliances & a corner sink w/ a view of the gorgeous greenery outside. Beautiful wood center island also stays with the sale of this home. Charming in-kitchen eating area is adjacent to the family room w/ sliders to the oversized, freshly stained deck w/ a quality all weather gazebo to enjoy the outside of the home year around as well. The backyard boasts landscape lighting & is fenced & full of private, mature hassle free landscaping due to the built in sprinkler system. Amazing 3 car garage w/ workshop area & storage, A/C as well. Lake Stevens Schools!...
Contact an agent
Home facts
- Year built:2007
- Subdivision & Development:Marysville
- Listing ID #:2577254
- Updated:October 21, 2026 at 10:43 AM
Rooms and interior
- Bedrooms:4
- Total bathrooms:3
- Full bathrooms:2
- Flooring:Carpet, Ceramic Tile Floor, Vinyl Floor, Vinyl Plank
- Kitchen Description:Dishwasher, Disposal, Microwave, Refrigerator
- Bedroom Description:Main Level Bedrooms : 1, Upper Level Bedrooms : 3
- Living area:2,638 sq. ft.
Heating and cooling
- Heating:Forced Air
- Central air:Yes
Structure and exterior
- Roof:Composition
- Year built:2007
- Building area:2,638 sq. ft.
- Lot area:0.15 Acres
- Lot Features:Cul-De-Sac, Paved, Secluded
- Construction Materials:Cement Planked, Stone Exterior Finish
- Exterior Features:Deck, Fenced-Partially, Sprinkler System
- Foundation Description:None
- Levels:2 Story
Schools
- High school:Lake Stevens Snr Hig
- Middle school:North Lake Mid
- Elementary school:Sunnycrest Elem
Utilities
- Water:Public
- Sewer:Sewer Connected
Finances and disclosures
- Price:$750,000
- Price per sq. ft.:$284.31
- Tax amount:$6,435 (2026)
Features and amenities
- Appliances:Dishwasher, Refrigerator
- Amenities:Cable TV, High Speed Internet, Vaulted Ceiling(s), Walk-In Closet(s), Water Heater
Parking
- Total parking spaces:6
- Parking description:Attached Garage
- Garage:Yes
 Listings courtesy of Northwest MLS as distributed by MLS GRID. Based on information submitted to the MLS GRID as of October 21, 2026. All data is obtained from various sources and may not have been verified by broker or MLS GRID. Supplied Open House Information is subject to change without notice. All information should be independently reviewed and verified for accuracy. Properties may or may not be listed by the office/agent presenting the information. Listing information is provided for consumers' personal, non-commercial use, solely to identify prospective properties for potential purchase; all other use is strictly prohibited and may violate relevant federal and state law. Information deemed reliable but not guaranteed. Copyright © 2026 MLS GRID. All Rights Reserved.
New listings near 5926 77th Drive Ne
- Coming Soon
 $1,250,000First Look2 beds 1 baths2,768 sq. ft.
6928 51st Avenue Ne, Marysville, WA 98270
MLS# 2594761Listed by: COMPASS - Coming Soon
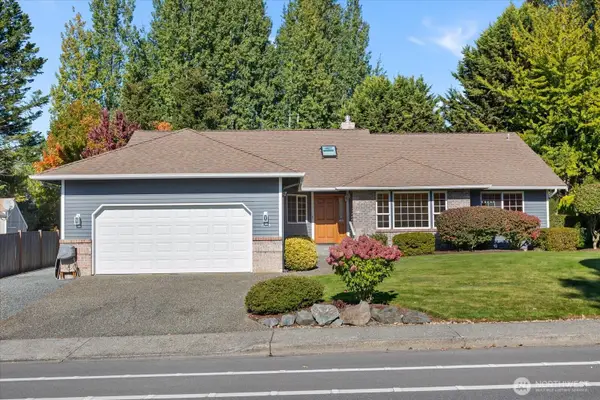 $744,950First Look4 beds 2 baths2,244 sq. ft.
7205 Grove Street, Marysville, WA 98270
MLS# 2587720Listed by: RE/MAX ELITE  $740,217Pending4 beds 3 baths2,350 sq. ft.
9853 37th Ave Place Ne #30, Marysville, WA 98270
MLS# 2596578Listed by: KB HOME SALES- Open Wed, 11am to 5pmNew
 $649,990Active4 beds 3 baths2,211 sq. ft.
2033 169th Street Ne, Marysville, WA 98271
MLS# 2596589Listed by: WINDERMERE REAL ESTATE/M2, LLC - New
 $795,000Active3 beds 3 baths2,028 sq. ft.
4318 87th Avenue Ne, Marysville, WA 98270
MLS# 2595458Listed by: WINDERMERE R.E. NORTHEAST, INC - New
 $73,000Active2 beds 1 baths1,008 sq. ft.
16600 25th Avenue Ne #26, Marysville, WA 98271
MLS# 2596324Listed by: KELLER WILLIAMS REALTY BOTHELL - Open Wed, 11am to 5pmNew
 $564,990Active4 beds 3 baths1,499 sq. ft.
2123 169th Street Ne, Marysville, WA 98271
MLS# 2596485Listed by: WINDERMERE REAL ESTATE/M2, LLC - Open Wed, 11am to 5pmNew
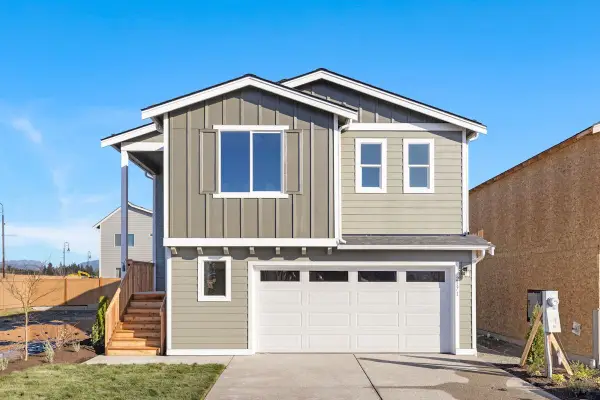 $599,990Active3 beds 2 baths2,154 sq. ft.
2063 169th Street Ne, Marysville, WA 98271
MLS# 2596506Listed by: WINDERMERE REAL ESTATE/M2, LLC - New
 $634,990Active4 beds 3 baths2,065 sq. ft.
2074 169th Street Ne, Marysville, WA 98271
MLS# 2596569Listed by: WINDERMERE REAL ESTATE/M2, LLC - New
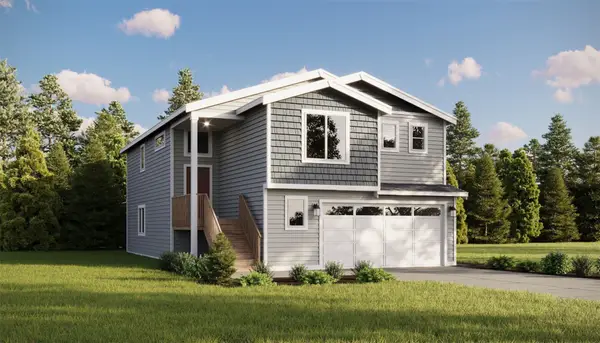 $649,990Active5 beds 3 baths2,154 sq. ft.
2027 169th Street Ne, Marysville, WA 98271
MLS# 2596581Listed by: WINDERMERE REAL ESTATE/M2, LLC


Protect your home and budget from life's surprises with an Assurant Home Warranty, backed by a partner that supports you through every step of homeownership. Explore Plans.
© 2026 Better Homes and Gardens Real Estate LLC. An Anywhere Real Estate company. All rights reserved. Better Homes and Gardens® Real Estate is a registered trademark owned by Meredith Operations Corporation, licensed to Better Homes and Gardens Real Estate LLC and used with permission. Better Homes and Gardens Real Estate LLC fully supports the principles of the Fair Housing Act and the Equal Opportunity Act. Listing information is deemed reliable but is not guaranteed accurate.
Each office is independently owned and operated.
Any services or products provided by third parties are not provided by, affiliated with or related to Better Homes and Gardens Real Estate LLC, or its affiliated companies.