
6910 62nd Drive Ne, Marysville, WA 98270
Local realty services provided by:Better Homes and Gardens Real Estate McKenzie Realty
Listed by: rick a. franz
Office: windermere real estate/east
MLS#:2576319
Source:NWMLS
Upcoming open houses
- Sat, Sep 0511:00 am - 01:00 pm
- Sun, Sep 0612:00 pm - 02:00 pm
Price summary
- Price:$642,500
- Price per sq. ft.:$404.85
About this home
Reimagined, reinvented and rejuvenated! Art becomes life through purposeful design, superb quality, artisanal craftsmanship and exquisite materials. Coveted one level living commands your attention with an inside feeling of warmth and refinement, the bright sprawling floorplan offers great room living anchored by a chef’s inspired kitchen featuring granite and porcelain counters, custom cabinetry and a center island with gas stove. The sleeping quarters live large, primary bath sublime with soaker tub, concrete tile and counter, floating cabinets, secondary bath with wheelchair accessible shower with floating glass door and wall. The grounds sing romance, a scenic tapestry of entertainment decks, organic gardens, with raised garden beds, a symphony of fruit trees, berries, vegetables, flowering shrubs, mature trees and even a quaint chicken coop. It all creates a cocoon of luxurious solitude, simply magical, you deserve this!
Contact an agent
Home facts
- Year built:1989
- Subdivision & Development:Jennings Park
- Listing ID #:2576319
- Updated:September 05, 2026 at 11:33 AM
Rooms and interior
- Bedrooms:3
- Total bathrooms:2
- Full bathrooms:1
- Flooring:Ceramic Tile Floor, Concrete Floor, Hardwood
- Kitchen Description:Dishwasher, Disposal, Microwave, Refrigerator
- Bedroom Description:Main Level Bedrooms : 3
- Basement:Yes
- Living area:1,587 sq. ft.
Structure and exterior
- Roof:Composition
- Year built:1989
- Building area:1,587 sq. ft.
- Lot area:0.24 Acres
- Lot Features:Cul-De-Sac, Curbed Lot, Paved, Sidewalk
- Construction Materials:Stone Exterior Finish, Wood Exterior Finish
- Exterior Features:Deck, Dog Run, Fenced-Fully
- Foundation Description:None
- Levels:1 Story
Schools
- High school:Marysville Getchell High
- Middle school:Cedarcrest Sch
- Elementary school:Allen Creek Elem
Utilities
- Water:Public
- Sewer:Sewer Connected
Finances and disclosures
- Price:$642,500
- Price per sq. ft.:$404.85
- Tax amount:$4,368 (2026)
Features and amenities
- Appliances:Dishwasher, Refrigerator, Washer
- Laundry features:Dryer, Washer
- Amenities:Cable TV, High Speed Internet, Shop, Skylight(s), Water Heater
Parking
- Total parking spaces:2
- Parking description:Attached Garage, Driveway, RV Parking
- Garage:Yes
 Listings courtesy of Northwest MLS as distributed by MLS GRID. Based on information submitted to the MLS GRID as of September 5, 2026. All data is obtained from various sources and may not have been verified by broker or MLS GRID. Supplied Open House Information is subject to change without notice. All information should be independently reviewed and verified for accuracy. Properties may or may not be listed by the office/agent presenting the information. Listing information is provided for consumers' personal, non-commercial use, solely to identify prospective properties for potential purchase; all other use is strictly prohibited and may violate relevant federal and state law. Information deemed reliable but not guaranteed. Copyright © 2026 MLS GRID. All Rights Reserved.
New listings near 6910 62nd Drive Ne
- Coming SoonOpen Sat, 12 to 2pm
 $574,950First Look3 beds 2 baths1,445 sq. ft.
5306 119th Place Ne, Marysville, WA 98271
MLS# 2575740Listed by: WINDERMERE R.E./SNOHOMISH - Open Sun, 12 to 2pmNew
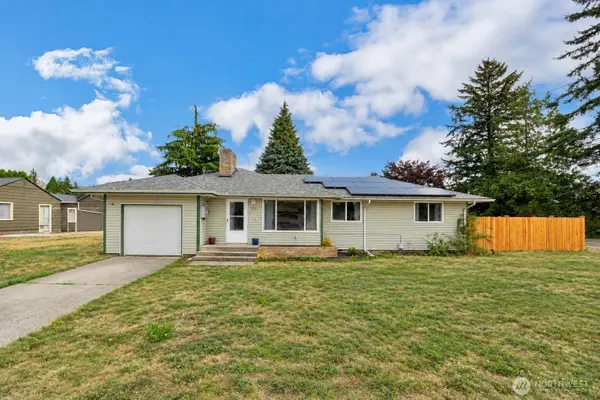 $499,999Active3 beds 1 baths1,278 sq. ft.
9205 50th Avenue Ne, Marysville, WA 98270
MLS# 2577811Listed by: KW NORTH SOUND - New
 $455,000Active3 beds 3 baths1,144 sq. ft.
4406 148th Street Ne, Marysville, WA 98271
MLS# 2578561Listed by: NORTH48 REAL ESTATE - Open Sat, 1 to 3pmNew
 $599,500Active3 beds 3 baths1,546 sq. ft.
7001 62nd Place Ne, Marysville, WA 98270
MLS# 2577123Listed by: MAGNIFY REALTY - Open Sat, 12 to 2pmNew
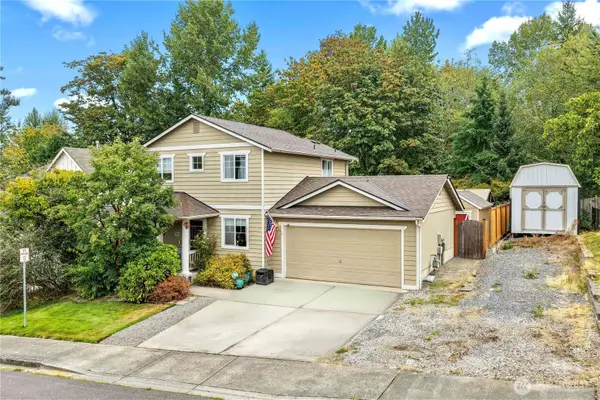 $599,995Active3 beds 3 baths1,162 sq. ft.
6103 77th Avenue Ne, Marysville, WA 98270
MLS# 2578254Listed by: TEAM CALIMLIM REAL ESTATE 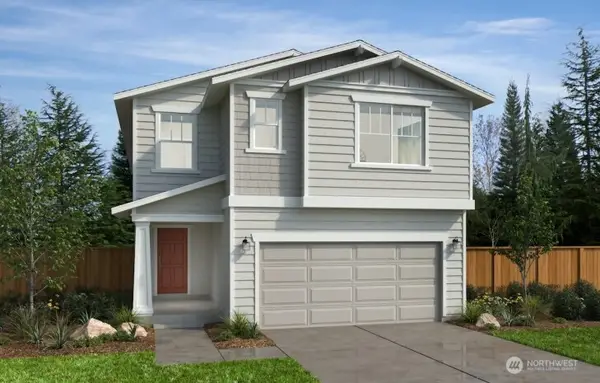 $722,950Active4 beds 3 baths2,755 sq. ft.
5345 85th Avenue Ne #IP-034, Marysville, WA 98270
MLS# 2496007Listed by: KB HOME SALES- Open Sat, 10am to 4pmNew
 $599,990Active3 beds 3 baths1,975 sq. ft.
4482 74th Drive Ne #A, Marysville, WA 98270
MLS# 2578066Listed by: WINDERMERE REAL ESTATE/M2, LLC - Open Sat, 10am to 4pmNew
 $624,990Active3 beds 3 baths1,975 sq. ft.
4482 74th Drive Ne #B, Marysville, WA 98270
MLS# 2578081Listed by: WINDERMERE REAL ESTATE/M2, LLC - Open Sat, 10am to 4pmNew
 $659,990Active5 beds 3 baths2,154 sq. ft.
2027 169th Street Ne, Marysville, WA 98271
MLS# 2578198Listed by: WINDERMERE REAL ESTATE/M2, LLC - Open Sat, 10am to 4pmNew
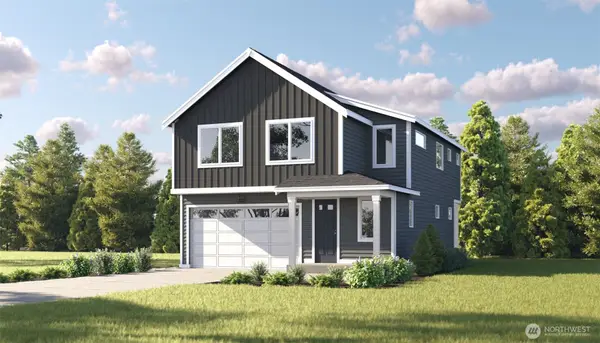 $664,990Active4 beds 3 baths2,211 sq. ft.
2033 169th Street Ne, Marysville, WA 98271
MLS# 2578210Listed by: WINDERMERE REAL ESTATE/M2, LLC


Protect your home and budget from life's surprises with an Assurant Home Warranty, backed by a partner that supports you through every step of homeownership. Explore Plans.
© 2026 Better Homes and Gardens Real Estate LLC. An Anywhere Real Estate company. All rights reserved. Better Homes and Gardens® Real Estate is a registered trademark owned by Meredith Operations Corporation, licensed to Better Homes and Gardens Real Estate LLC and used with permission. Better Homes and Gardens Real Estate LLC fully supports the principles of the Fair Housing Act and the Equal Opportunity Act. Listing information is deemed reliable but is not guaranteed accurate.
Each office is independently owned and operated.
Any services or products provided by third parties are not provided by, affiliated with or related to Better Homes and Gardens Real Estate LLC, or its affiliated companies.