
7406 100th Street Ne, Marysville, WA 98270
Local realty services provided by:Better Homes and Gardens Real Estate Gary Mann Realty
Listed by: ryan gardner
Office: the joseph group
MLS#:2555623
Source:NWMLS
7406 100th Street Ne,Marysville, WA 98270
$1,140,000
- 4 Beds
- 3 Baths
- 2,628 sq. ft.
- Single family
- Active
Upcoming open houses
- Sun, Aug 0201:00 pm - 04:00 pm
Price summary
- Price:$1,140,000
- Price per sq. ft.:$433.79
About this home
Welcome home. With just under 1.5 acres that feels ten with territorial views you have to see to believe. This custom-built 2,660+ sq ft home was made for entertaining, with an open kitchen, four bedrooms, and yes a built in sauna. Step onto the deck and take in territorial views over protected wetland greenspace — offering permanent, unbuildable privacy and a peaceful, farm-like feel you won't find in the suburbs. The property includes a three-car garage plus a detached barn/shop, ready for a tractor, tools, equipment, RV parking, or storing your boat, motorcycles, and jet skis. There's also a chicken coop and garden space, giving you the freedom to spread out and make this property your own. Perfect for the move-up buyer ready to trade a crowded lot for real space without sacrificing convenience — you're just minutes from Costco, Cabela's, Home Depot, Walmart, and local outlet malls. A rare opportunity to own space, privacy, and lifestyle just outside the city. Schedule your showing today....
Contact an agent
Home facts
- Year built:2015
- Subdivision & Development:Marysville
- Listing ID #:2555623
- Updated:July 31, 2026 at 11:40 AM
Rooms and interior
- Bedrooms:4
- Total bathrooms:3
- Full bathrooms:2
- Flooring:Engineered Hardwood, Vinyl Floor, Vinyl Plank
- Kitchen Description:Dishwasher, Disposal, Microwave, Refrigerator
- Bedroom Description:Lower Level Bedrooms : 2, Main Level Bedrooms : 2
- Living area:2,628 sq. ft.
Heating and cooling
- Heating:Heat Pump
Structure and exterior
- Roof:Composition
- Year built:2015
- Building area:2,628 sq. ft.
- Lot area:1.49 Acres
- Construction Materials:Cement Planked
- Exterior Features:Patio
- Levels:1 Story
Schools
- High school:Marysville Getchell High
- Middle school:Cedarcrest Sch
- Elementary school:Kellogg Marsh Elem
Utilities
- Water:Public
- Sewer:Septic Tank
Finances and disclosures
- Price:$1,140,000
- Price per sq. ft.:$433.79
- Tax amount:$6,784 (2025)
Features and amenities
- Appliances:Dishwasher, Refrigerator, Washer
- Laundry features:Dryer, Washer
- Amenities:Pantry, Vaulted Ceiling(s), Walk-In Closet(s)
Parking
- Total parking spaces:3
- Parking description:Attached Garage, Driveway
- Garage:Yes
 Listings courtesy of Northwest MLS as distributed by MLS GRID. Based on information submitted to the MLS GRID as of July 31, 2026. All data is obtained from various sources and may not have been verified by broker or MLS GRID. Supplied Open House Information is subject to change without notice. All information should be independently reviewed and verified for accuracy. Properties may or may not be listed by the office/agent presenting the information. Listing information is provided for consumers' personal, non-commercial use, solely to identify prospective properties for potential purchase; all other use is strictly prohibited and may violate relevant federal and state law. Information deemed reliable but not guaranteed. Copyright © 2026 MLS GRID. All Rights Reserved.
New listings near 7406 100th Street Ne
- New
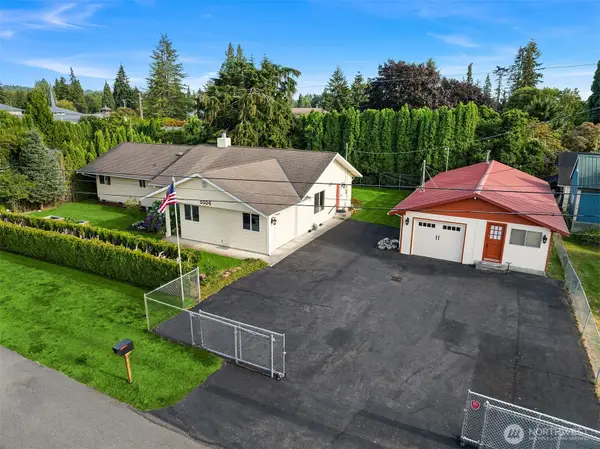 $640,000Active2 beds 3 baths2,182 sq. ft.
5004 73rd Place Ne, Marysville, WA 98270
MLS# 2562366Listed by: UPGRADE REALTY - Open Sat, 12pm to 3amNew
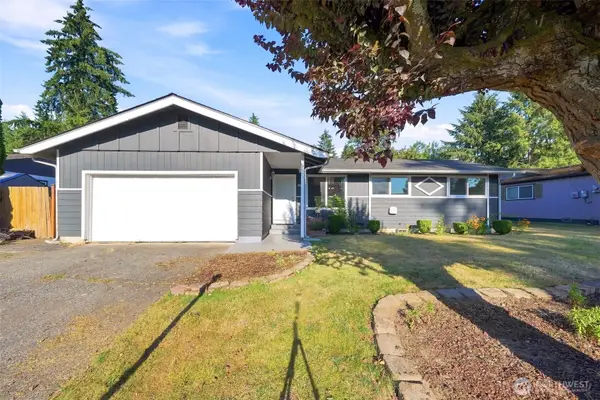 $560,000Active4 beds 2 baths1,392 sq. ft.
14229 NE 55th Avenue, Marysville, WA 98271
MLS# 2560410Listed by: JOHN L. SCOTT MILL CREEK - Open Sat, 12 to 2pmNew
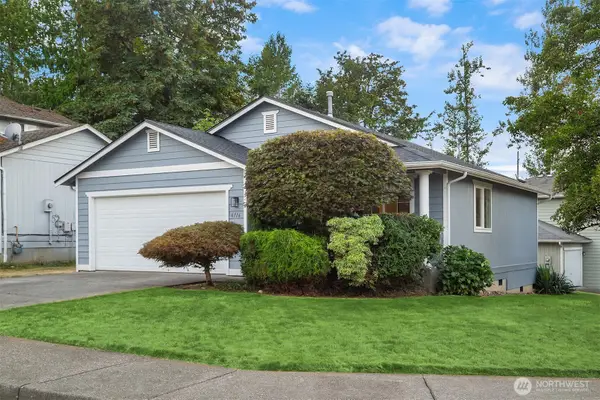 $479,950Active2 beds 1 baths915 sq. ft.
6116 78th Avenue Ne, Marysville, WA 98270
MLS# 2560753Listed by: KELLER WILLIAMS RLTY BELLEVUE - New
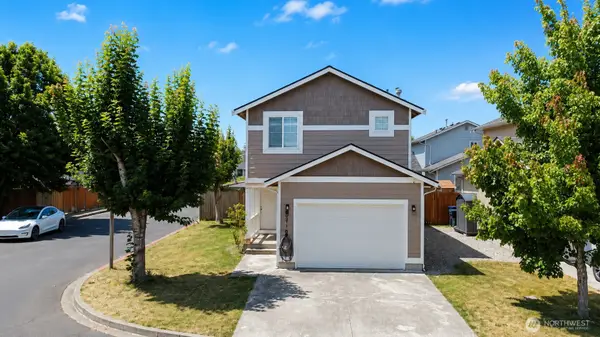 $479,950Active4 beds 3 baths1,276 sq. ft.
14916 45th Drive Ne #233, Marysville, WA 98271
MLS# 2555018Listed by: JOHN L. SCOTT, INC - New
 $700,000Active4 beds 3 baths2,220 sq. ft.
3902 69th Drive Ne, Marysville, WA 98270
MLS# 2562350Listed by: CONCIERGE REAL ESTATE PARTNERS - New
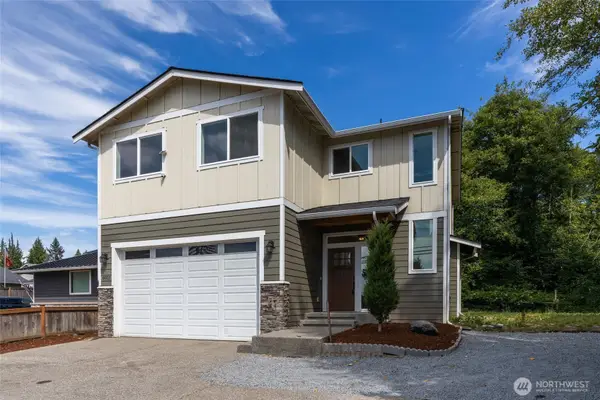 $699,950Active3 beds 3 baths1,882 sq. ft.
6015 67th Avenue Ne, Marysville, WA 98270
MLS# 2562522Listed by: WINDERMERE REAL ESTATE/EAST - Open Sat, 12 to 2pmNew
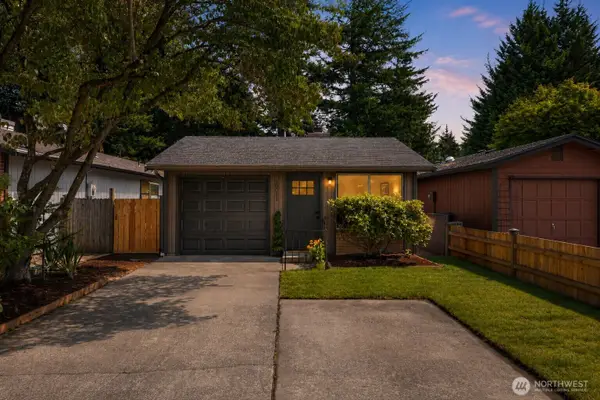 $385,000Active2 beds 1 baths874 sq. ft.
10011 52nd Drive Ne, Marysville, WA 98270
MLS# 2558217Listed by: COMPASS - Open Fri, 4 to 7pmNew
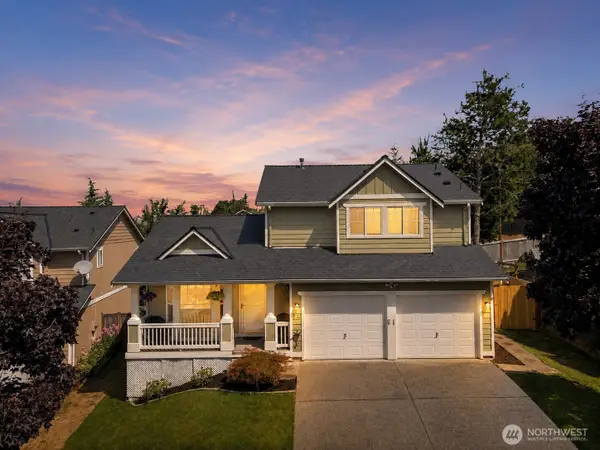 $589,950Active3 beds 3 baths1,572 sq. ft.
7721 63rd Street Ne, Marysville, WA 98270
MLS# 2561548Listed by: JOHN L. SCOTT, INC. - New
 $630,000Active3 beds 3 baths1,607 sq. ft.
5733 86th Drive Ne, Marysville, WA 98270
MLS# 2562291Listed by: THE PREVIEW GROUP - Open Sat, 11am to 1pmNew
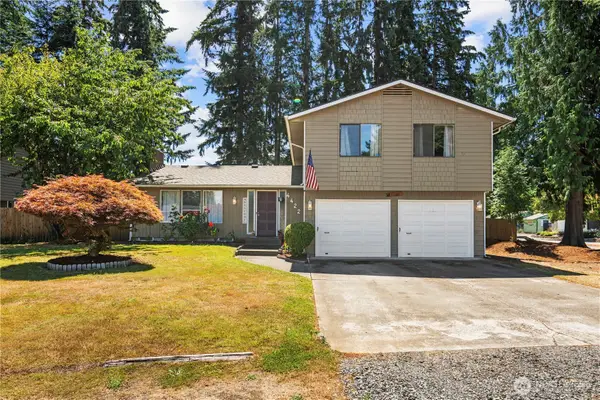 $715,000Active3 beds 3 baths1,916 sq. ft.
4422 108th Street Ne, Marysville, WA 98271
MLS# 2561030Listed by: THE PREVIEW GROUP


Protect your home and budget from life's surprises with an Assurant Home Warranty, backed by a partner that supports you through every step of homeownership. Explore Plans.
© 2026 Better Homes and Gardens Real Estate LLC. An Anywhere Real Estate company. All rights reserved. Better Homes and Gardens® Real Estate is a registered trademark owned by Meredith Operations Corporation, licensed to Better Homes and Gardens Real Estate LLC and used with permission. Better Homes and Gardens Real Estate LLC fully supports the principles of the Fair Housing Act and the Equal Opportunity Act. Listing information is deemed reliable but is not guaranteed accurate.
Each office is independently owned and operated.
Any services or products provided by third parties are not provided by, affiliated with or related to Better Homes and Gardens Real Estate LLC, or its affiliated companies.