
7435 45th Place Ne, Marysville, WA 98270
Local realty services provided by:Better Homes and Gardens Real Estate McKenzie Realty
Listed by: ebrima wadda
Office: windermere real estate/m2, llc.
MLS#:2539143
Source:NWMLS
7435 45th Place Ne,Marysville, WA 98270
$596,490
- 4 Beds
- 3 Baths
- - sq. ft.
- Single family
- Sold
Sorry, we are unable to map this address
Price summary
- Price:$596,490
- Monthly HOA dues:$50
About this home
100% COMPLETED HOME FOR A QUICK CLOSE!! Williams Pointe, a brand-new construction community designed for modern living. The Tyler Plan on Lot 21 offers 1,499 square feet of thoughtfully designed living space, ideal for both everyday life and entertaining. This open-concept home showcases stylish quartz countertops, stainless steel appliances, and gorgeous laminate hardwood flooring throughout the kitchen, dining area, and great room. Elegant white painted millwork, 5-panel interior doors, and modern finishes create a clean, timeless aesthetic that feels both welcoming and refined. Williams Pointe is perfectly positioned to deliver the best of both worlds—peaceful neighborhood living with easy access to abundant walking and biking trails, excellent parks, and premier shopping and dining destinations. Whether you’re heading out for outdoor recreation or running daily errands, convenience is always close to home. Enjoy all the benefits that come with NEW construction, including a home warranty, energy-efficient systems, low-maintenance living, updated safety features, and modern design elements built to today’s standards. From first-time buyers to those looking to downsize or upgrade, Williams Pointe offers an unmatched opportunity and truly has something for everyone. Don’t miss your chance to call this community home....
Contact an agent
Home facts
- Year built:2026
- Subdivision & Development:Sunnyside
- Listing ID #:2539143
- Updated:July 31, 2026 at 05:03 PM
Rooms and interior
- Bedrooms:4
- Total bathrooms:3
- Full bathrooms:1
- Half bathrooms:1
- Flooring:Carpet, Laminate, Vinyl Floor
- Kitchen Description:Dishwasher, Microwave
- Bedroom Description:Upper Level Bedrooms : 4
- Basement:Yes
Structure and exterior
- Roof:Composition
- Year built:2026
- Architectural Style:Craftsman
- Construction Materials:Wood Products Exterior Finish
- Foundation Description:None
- Levels:2 Story
Schools
- Elementary school:Sunnyside Elem
Utilities
- Water:Public
- Sewer:Sewer Connected
Finances and disclosures
- Price:$596,490
Features and amenities
- Appliances:Dishwasher
- Amenities:Pantry, Walk-In Closet(s)
Parking
- Total parking spaces:2
- Parking description:Attached Garage
- Garage:Yes
 Listings courtesy of Northwest MLS as distributed by MLS GRID. Based on information submitted to the MLS GRID as of July 31, 2026. All data is obtained from various sources and may not have been verified by broker or MLS GRID. Supplied Open House Information is subject to change without notice. All information should be independently reviewed and verified for accuracy. Properties may or may not be listed by the office/agent presenting the information. Listing information is provided for consumers' personal, non-commercial use, solely to identify prospective properties for potential purchase; all other use is strictly prohibited and may violate relevant federal and state law. Information deemed reliable but not guaranteed. Copyright © 2026 MLS GRID. All Rights Reserved.
New listings near 7435 45th Place Ne
- New
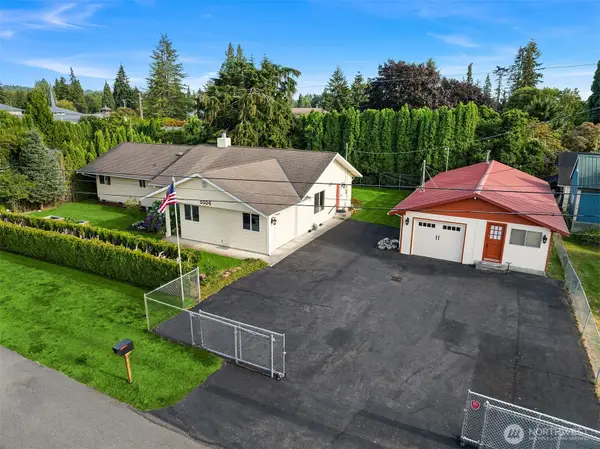 $640,000Active2 beds 3 baths2,182 sq. ft.
5004 73rd Place Ne, Marysville, WA 98270
MLS# 2562366Listed by: UPGRADE REALTY - Open Sat, 12pm to 3amNew
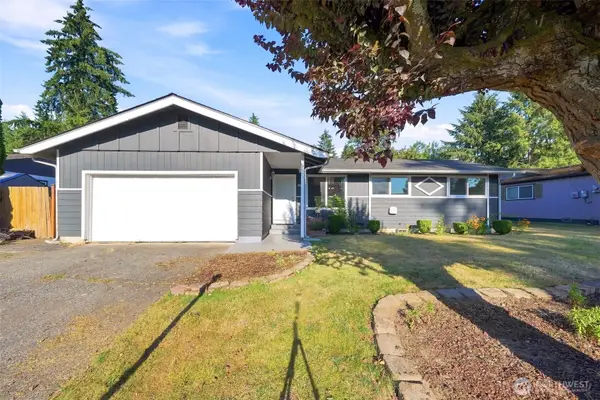 $560,000Active4 beds 2 baths1,392 sq. ft.
14229 NE 55th Avenue, Marysville, WA 98271
MLS# 2560410Listed by: JOHN L. SCOTT MILL CREEK - Open Sat, 12 to 2pmNew
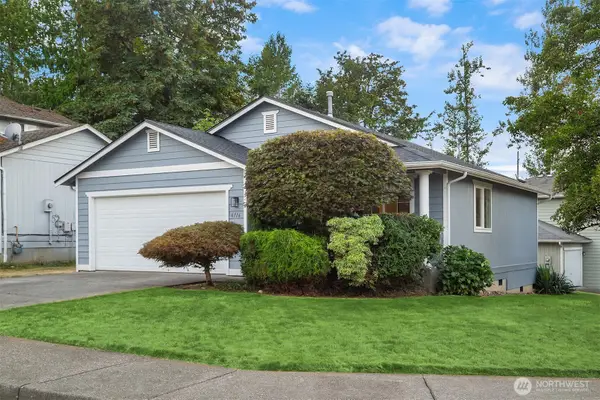 $479,950Active2 beds 1 baths915 sq. ft.
6116 78th Avenue Ne, Marysville, WA 98270
MLS# 2560753Listed by: KELLER WILLIAMS RLTY BELLEVUE - New
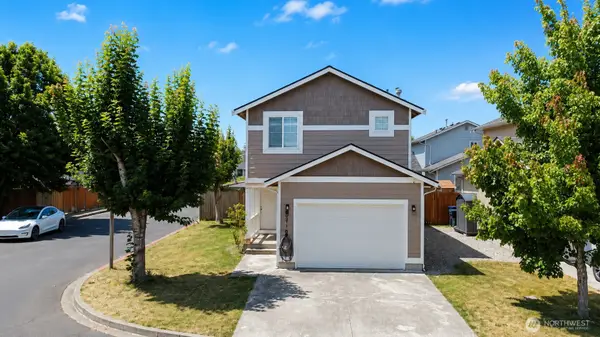 $479,950Active4 beds 3 baths1,276 sq. ft.
14916 45th Drive Ne #233, Marysville, WA 98271
MLS# 2555018Listed by: JOHN L. SCOTT, INC - New
 $700,000Active4 beds 3 baths2,220 sq. ft.
3902 69th Drive Ne, Marysville, WA 98270
MLS# 2562350Listed by: CONCIERGE REAL ESTATE PARTNERS - New
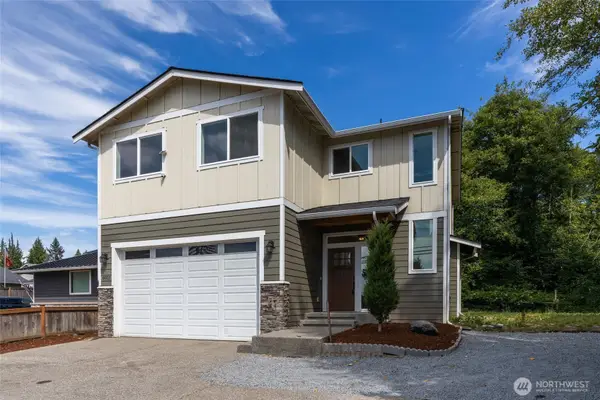 $699,950Active3 beds 3 baths1,882 sq. ft.
6015 67th Avenue Ne, Marysville, WA 98270
MLS# 2562522Listed by: WINDERMERE REAL ESTATE/EAST - Open Sat, 12 to 2pmNew
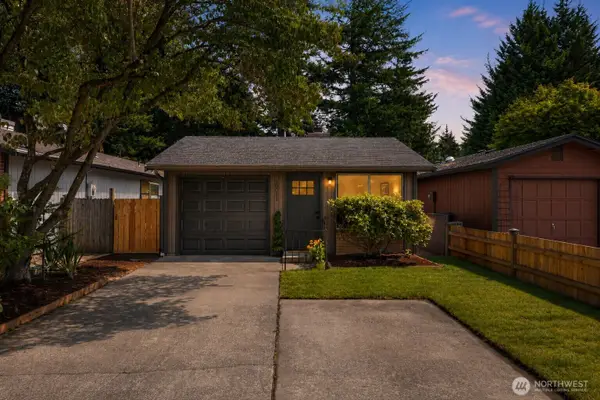 $385,000Active2 beds 1 baths874 sq. ft.
10011 52nd Drive Ne, Marysville, WA 98270
MLS# 2558217Listed by: COMPASS - Open Fri, 4 to 7pmNew
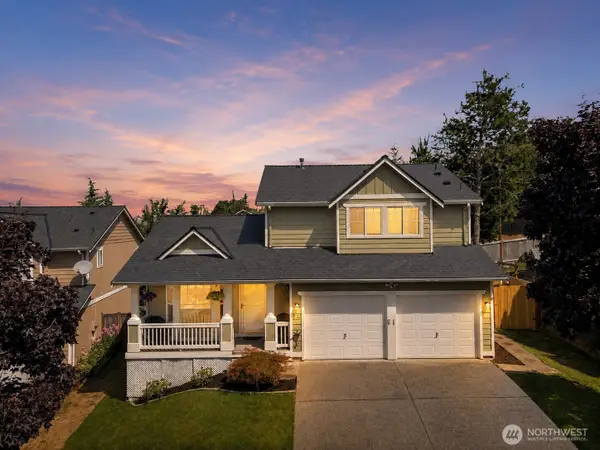 $589,950Active3 beds 3 baths1,572 sq. ft.
7721 63rd Street Ne, Marysville, WA 98270
MLS# 2561548Listed by: JOHN L. SCOTT, INC. - New
 $630,000Active3 beds 3 baths1,607 sq. ft.
5733 86th Drive Ne, Marysville, WA 98270
MLS# 2562291Listed by: THE PREVIEW GROUP - Open Sat, 11am to 1pmNew
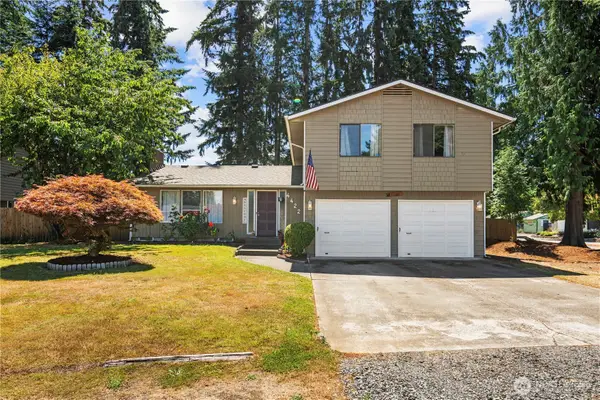 $715,000Active3 beds 3 baths1,916 sq. ft.
4422 108th Street Ne, Marysville, WA 98271
MLS# 2561030Listed by: THE PREVIEW GROUP


Protect your home and budget from life's surprises with an Assurant Home Warranty, backed by a partner that supports you through every step of homeownership. Explore Plans.
© 2026 Better Homes and Gardens Real Estate LLC. An Anywhere Real Estate company. All rights reserved. Better Homes and Gardens® Real Estate is a registered trademark owned by Meredith Operations Corporation, licensed to Better Homes and Gardens Real Estate LLC and used with permission. Better Homes and Gardens Real Estate LLC fully supports the principles of the Fair Housing Act and the Equal Opportunity Act. Listing information is deemed reliable but is not guaranteed accurate.
Each office is independently owned and operated.
Any services or products provided by third parties are not provided by, affiliated with or related to Better Homes and Gardens Real Estate LLC, or its affiliated companies.