
8342 75th Street Ne, Marysville, WA 98270
Local realty services provided by:Better Homes and Gardens Real Estate Northwest Home Team
Listed by: cristina radoievici
Office: realty one group orca
MLS#:2539648
Source:NWMLS
8342 75th Street Ne,Marysville, WA 98270
$699,999
- 4 Beds
- 3 Baths
- 2,304 sq. ft.
- Single family
- Active
Price summary
- Price:$699,999
- Price per sq. ft.:$303.82
- Monthly HOA dues:$27.08
About this home
PRICE REDUCED!!! Welcome to Rock Creek Estates! First time on the market! This spacious 4-bedroom, 2.75-bath home offers a versatile floor plan with room to live, work, and grow. The main level features a dedicated office/flex space and convenient ¾ bath with shower. The bright, functional kitchen has granite countertops and stainless-steel appliances. Upstairs, the generous primary suite offers a 5-piece ensuite bath and walk-in closet, plus 3 additional bedrooms, a full bath, and a large utility room. Enjoy year-round comfort with a heat pump, AC, energy-efficient tankless water heater, and the added convenience of a sprinkler system. Ideally located in Marysville near shopping, dining, schools, parks, and everyday amenities. Move-in ready and waiting for its next chapter—come see all this home has to offer!
Contact an agent
Home facts
- Year built:2015
- Subdivision & Development:Marysville
- Listing ID #:2539648
- Updated:October 21, 2026 at 12:21 AM
Rooms and interior
- Bedrooms:4
- Total bathrooms:3
- Full bathrooms:2
- Flooring:Carpet, Ceramic Tile Floor, Hardwood
- Kitchen Description:Dishwasher, Disposal, Microwave, Refrigerator
- Bedroom Description:Upper Level Bedrooms : 4
- Living area:2,304 sq. ft.
Heating and cooling
- Heating:Forced Air
- Central air:Yes
Structure and exterior
- Roof:Composition
- Year built:2015
- Building area:2,304 sq. ft.
- Lot area:0.1 Acres
- Lot Features:Corner, Dead-end Street, Paved, Sidewalk
- Architectural Style:Craftsman
- Construction Materials:Cement Planked
- Exterior Features:Fenced-Fully, Patio, Sprinkler System
- Foundation Description:None
- Levels:2 Story
Schools
- High school:Buyer To Verify
- Middle school:Buyer To Verify
- Elementary school:Buyer To Verify
Utilities
- Water:Public
- Sewer:Sewer Connected
Finances and disclosures
- Price:$699,999
- Price per sq. ft.:$303.82
- Tax amount:$4,915 (2026)
Features and amenities
- Appliances:Dishwasher, Refrigerator, Washer
- Laundry features:Dryer, Washer
- Amenities:Cable TV, French Doors, High Speed Internet, Pantry, Security System, Sprinkler System, Vaulted Ceiling(s), Walk-In Closet(s), Water Heater
Parking
- Total parking spaces:4
- Parking description:Attached Garage, Driveway, Off Street Parking
- Garage:Yes
 Listings courtesy of Northwest MLS as distributed by MLS GRID. Based on information submitted to the MLS GRID as of October 21, 2026. All data is obtained from various sources and may not have been verified by broker or MLS GRID. Supplied Open House Information is subject to change without notice. All information should be independently reviewed and verified for accuracy. Properties may or may not be listed by the office/agent presenting the information. Listing information is provided for consumers' personal, non-commercial use, solely to identify prospective properties for potential purchase; all other use is strictly prohibited and may violate relevant federal and state law. Information deemed reliable but not guaranteed. Copyright © 2026 MLS GRID. All Rights Reserved.
New listings near 8342 75th Street Ne
- Coming Soon
 $1,250,000First Look2 beds 1 baths2,768 sq. ft.
6928 51st Avenue Ne, Marysville, WA 98270
MLS# 2594761Listed by: COMPASS - Coming Soon
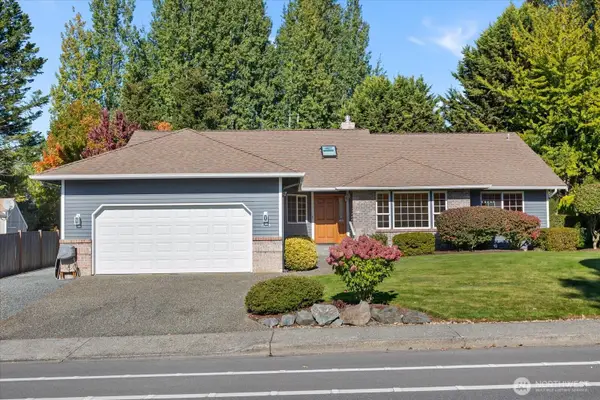 $744,950First Look4 beds 2 baths2,244 sq. ft.
7205 Grove Street, Marysville, WA 98270
MLS# 2587720Listed by: RE/MAX ELITE - New
 $73,000Active2 beds 1 baths1,008 sq. ft.
16600 25th Avenue Ne #26, Marysville, WA 98271
MLS# 2596324Listed by: KELLER WILLIAMS REALTY BOTHELL - Open Wed, 11am to 5pmNew
 $564,990Active4 beds 3 baths1,499 sq. ft.
2123 169th Street Ne, Marysville, WA 98271
MLS# 2596485Listed by: WINDERMERE REAL ESTATE/M2, LLC - Open Wed, 11am to 5pmNew
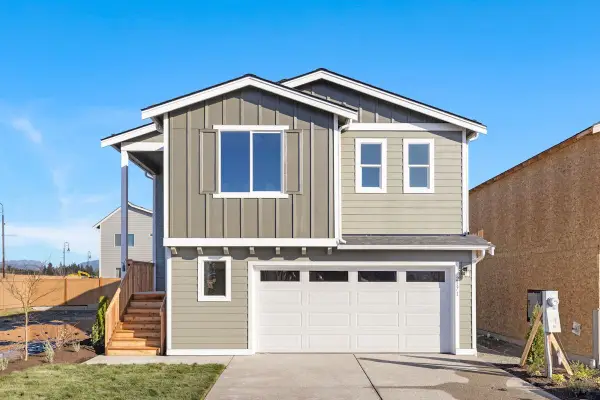 $599,990Active3 beds 2 baths2,154 sq. ft.
2063 169th Street Ne, Marysville, WA 98271
MLS# 2596506Listed by: WINDERMERE REAL ESTATE/M2, LLC - New
 $795,000Active1.76 Acres
4318 87th Avenue Ne, Marysville, WA 98270
MLS# 2596523Listed by: WINDERMERE R.E. NORTHEAST, INC - New
 $634,990Active4 beds 3 baths2,065 sq. ft.
2074 169th Street Ne, Marysville, WA 98271
MLS# 2596569Listed by: WINDERMERE REAL ESTATE/M2, LLC - New
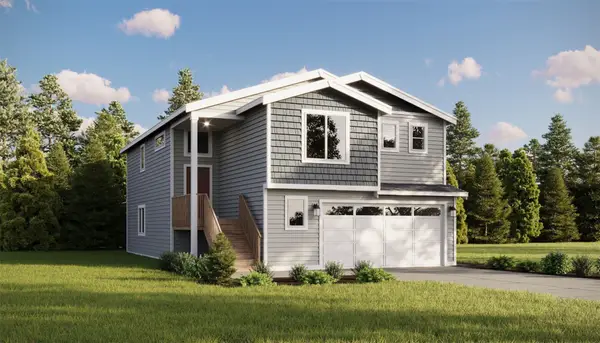 $649,990Active5 beds 3 baths2,154 sq. ft.
2027 169th Street Ne, Marysville, WA 98271
MLS# 2596581Listed by: WINDERMERE REAL ESTATE/M2, LLC - New
 $550,000Active3 beds 2 baths1,358 sq. ft.
11725 47th Drive Ne, Marysville, WA 98271
MLS# 2596373Listed by: WINDERMERE REAL ESTATE/M2, LLC - Open Wed, 11am to 5pmNew
 $564,990Active3 beds 3 baths1,499 sq. ft.
2066 169th Street Ne, Marysville, WA 98271
MLS# 2596416Listed by: WINDERMERE REAL ESTATE/M2, LLC


Protect your home and budget from life's surprises with an Assurant Home Warranty, backed by a partner that supports you through every step of homeownership. Explore Plans.
© 2026 Better Homes and Gardens Real Estate LLC. An Anywhere Real Estate company. All rights reserved. Better Homes and Gardens® Real Estate is a registered trademark owned by Meredith Operations Corporation, licensed to Better Homes and Gardens Real Estate LLC and used with permission. Better Homes and Gardens Real Estate LLC fully supports the principles of the Fair Housing Act and the Equal Opportunity Act. Listing information is deemed reliable but is not guaranteed accurate.
Each office is independently owned and operated.
Any services or products provided by third parties are not provided by, affiliated with or related to Better Homes and Gardens Real Estate LLC, or its affiliated companies.