
8416 96th Street Ne, Marysville, WA 98270
Local realty services provided by:Better Homes and Gardens Real Estate Northwest Home Team
Listed by: jessica m loutsis, tom loutsis
Office: re/max northwest
MLS#:2565169
Source:NWMLS
8416 96th Street Ne,Marysville, WA 98270
$775,000
- 4 Beds
- 3 Baths
- - sq. ft.
- Single family
- Sold
Sorry, we are unable to map this address
Price summary
- Price:$775,000
- Monthly HOA dues:$33.33
About this home
Welcome to this beautifully maintained 4 BR, 2.5 BA home nestled on a shy ½ AC lot in a peaceful Marysville setting. Surrounded by mature trees for exceptional privacy, this move-in-ready home offers over 2,100 +/- square feet of comfortable living space with fresh interior updates throughout. The spacious kitchen features new countertops and abundant workspace, opening to inviting living and dining areas ideal for everyday living and entertaining. Upstairs you'll find four generously sized bedrooms, including a relaxing primary suite with an ensuite bath and walk-in closet. Step outside to enjoy the expansive covered outdoor living space and deck overlooking the private, fully fenced backyard with garden space and room to play. Wired for hot tub. Additional highlights include bamboo flooring, vaulted ceilings, RV parking with hook up, a garden outbuilding, high-speed internet and an oversized 3-car attached garage. Conveniently located just minutes from I-5 for an easy commute to Boeing, Naval Station Everett, Amazon facilities, Providence Regional Medical Center Everett, and other major employers throughout Snohomish County. Enjoy easy access to the Centennial Trail for miles of walking, running, and biking, along with nearby shopping, dining, parks, and schools. Offering the perfect balance of privacy, outdoor recreation, and commuter convenience, this home is ready to welcome its next owner. Preinspected....
Contact an agent
Home facts
- Year built:2002
- Subdivision & Development:Marysville
- Listing ID #:2565169
- Updated:September 10, 2026 at 07:05 AM
Rooms and interior
- Bedrooms:4
- Total bathrooms:3
- Full bathrooms:2
- Half bathrooms:1
- Flooring:Bamboo, Carpet, Ceramic Tile Floor, Engineered Hardwood, Vinyl Floor
- Kitchen Description:Dishwasher, Microwave, Refrigerator
- Bedroom Description:Upper Level Bedrooms : 4
- Basement:Yes
Heating and cooling
- Heating:Forced Air
Structure and exterior
- Roof:Composition
- Year built:2002
- Lot Features:Cul-De-Sac, Curbed Lot, Paved, Sidewalk
- Construction Materials:Brick Exterior Finish, Stone Exterior Finish, Wood Exterior Finish, Wood Products Exterior Finish
- Exterior Features:Deck, Fenced-Fully
- Foundation Description:None
- Levels:2 Story
Schools
- High school:Marysville Getchell High
- Middle school:Cedarcrest Sch
- Elementary school:Kellogg Marsh Elem
Utilities
- Water:Public
- Sewer:Septic Tank
Finances and disclosures
- Price:$775,000
- Tax amount:$4,820 (2026)
Features and amenities
- Appliances:Dishwasher, Refrigerator
- Amenities:Cable TV, Ceiling Fan(s), High Speed Internet, Skylight(s), Vaulted Ceiling(s), Walk-In Closet(s), Water Heater
Parking
- Total parking spaces:3
- Parking description:Attached Garage, RV Parking
- Garage:Yes
 Listings courtesy of Northwest MLS as distributed by MLS GRID. Based on information submitted to the MLS GRID as of September 10, 2026. All data is obtained from various sources and may not have been verified by broker or MLS GRID. Supplied Open House Information is subject to change without notice. All information should be independently reviewed and verified for accuracy. Properties may or may not be listed by the office/agent presenting the information. Listing information is provided for consumers' personal, non-commercial use, solely to identify prospective properties for potential purchase; all other use is strictly prohibited and may violate relevant federal and state law. Information deemed reliable but not guaranteed. Copyright © 2026 MLS GRID. All Rights Reserved.
New listings near 8416 96th Street Ne
- Coming Soon
 $574,950First Look3 beds 2 baths1,445 sq. ft.
5306 119th Place Ne, Marysville, WA 98271
MLS# 2575740Listed by: WINDERMERE R.E./SNOHOMISH - New
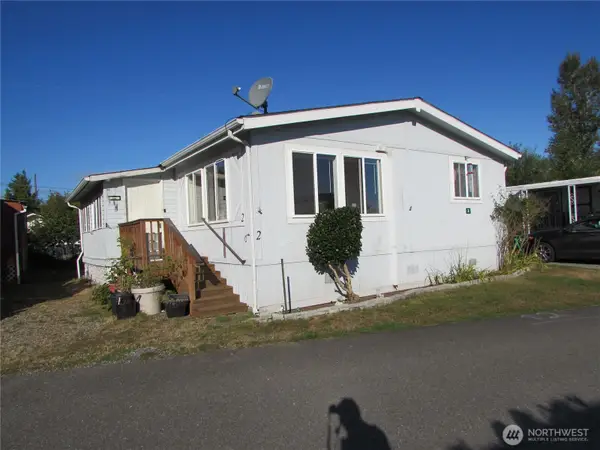 $82,500Active3 beds 2 baths1,188 sq. ft.
3715 152nd Street Ne, Marysville, WA 98271
MLS# 2579941Listed by: THE PREVIEW GROUP - New
 $925,000Active-- beds -- baths2,556 sq. ft.
8204 47th Avenue Ne, Marysville, WA 98270
MLS# 2574807Listed by: KELLER WILLIAMS NORTH SEATTLE - New
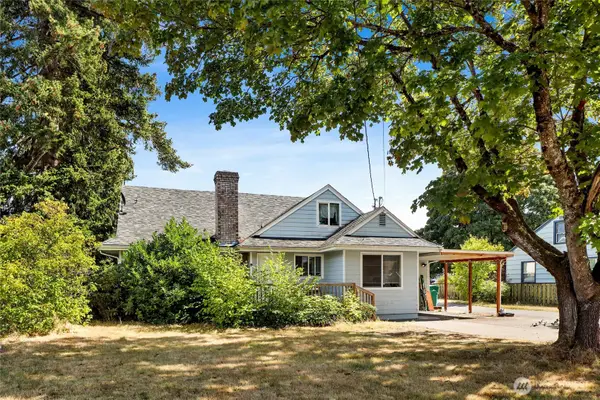 $599,900Active-- beds -- baths2,199 sq. ft.
1390 Cedar Avenue, Marysville, WA 98270
MLS# 2578359Listed by: RE/MAX WHATCOM COUNTY, INC. - New
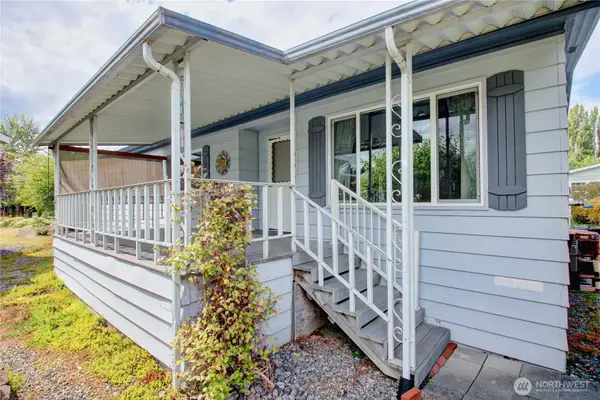 $69,500Active3 beds 2 baths1,152 sq. ft.
5900 64th Street Ne #105, Marysville, WA 98270
MLS# 2579890Listed by: BROWN MCMILLEN REAL ESTATE - Open Sat, 12 to 3pmNew
 $889,900Active5 beds 4 baths3,391 sq. ft.
9322 76th Avenue Ne, Marysville, WA 98270
MLS# 2577368Listed by: BEST CHOICE REALTY LLC 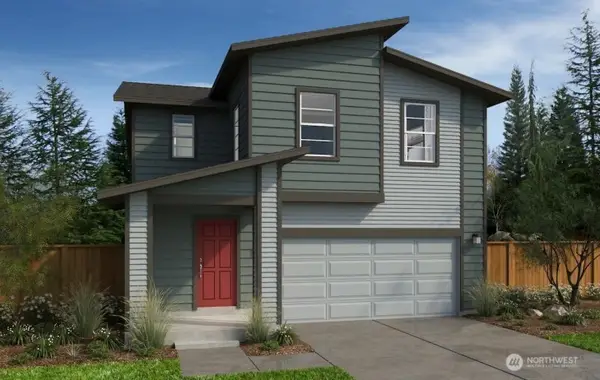 $633,950Active3 beds 3 baths2,070 sq. ft.
8544 53rd Place Ne #IP-026, Marysville, WA 98270
MLS# 2495875Listed by: KB HOME SALES- Open Sat, 12 to 2pmNew
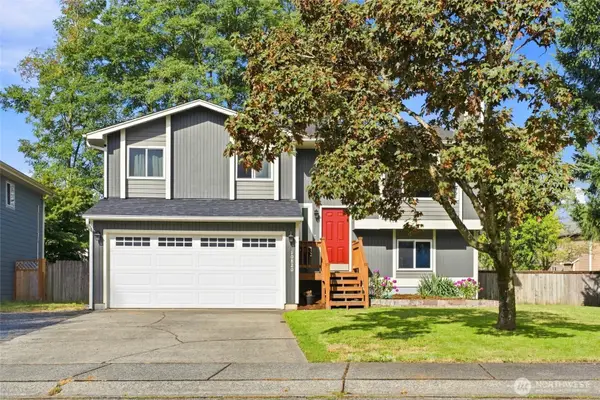 $595,000Active5 beds 2 baths1,603 sq. ft.
10820 54th Drive Ne, Marysville, WA 98271
MLS# 2577052Listed by: MARKETPLACE SOTHEBY'S INTL RTY - New
 $610,000Active3 beds 2 baths1,612 sq. ft.
4903 72nd Drive Ne, Marysville, WA 98270
MLS# 2577514Listed by: JOHN L. SCOTT SNOHOMISH - New
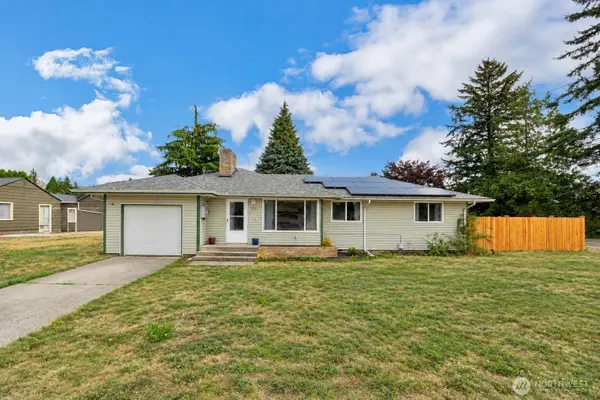 $499,999Active3 beds 1 baths1,278 sq. ft.
9205 50th Avenue Ne, Marysville, WA 98270
MLS# 2577811Listed by: KW NORTH SOUND


Protect your home and budget from life's surprises with an Assurant Home Warranty, backed by a partner that supports you through every step of homeownership. Explore Plans.
© 2026 Better Homes and Gardens Real Estate LLC. An Anywhere Real Estate company. All rights reserved. Better Homes and Gardens® Real Estate is a registered trademark owned by Meredith Operations Corporation, licensed to Better Homes and Gardens Real Estate LLC and used with permission. Better Homes and Gardens Real Estate LLC fully supports the principles of the Fair Housing Act and the Equal Opportunity Act. Listing information is deemed reliable but is not guaranteed accurate.
Each office is independently owned and operated.
Any services or products provided by third parties are not provided by, affiliated with or related to Better Homes and Gardens Real Estate LLC, or its affiliated companies.