
416 Summer Place Sw, Mattawa, WA 99349
Local realty services provided by:Better Homes and Gardens Real Estate Northwest Home Team
Listed by: brayton leach
Office: vantage point brokers, llc.360-543-7300
MLS#:2601921
Source:NWMLS
Price summary
- Price:$899,000
- Price per sq. ft.:$331.25
- Monthly HOA dues:$50.33
About this home
Custom-built luxury home situated on a double corner lot, offering 2,714 sq. ft. of thoughtfully designed living space with 3 bedrooms, 3 bathrooms, and an incredible collection of amenities inside and out. Beautiful vaulted ceilings, warm hardwood flooring throughout the main living area, and an expansive window wall create a stunning focal point, filling the home with natural light while showcasing breathtaking mountain and river views. The bathrooms feature heated tile flooring, adding another touch of comfort and luxury. Designed for entertaining, the home features a dedicated movie theater, private music studio, and indoor bar, along with impressive outdoor living spaces featuring a massive deck and covered patio. The backyard is truly an entertainer's retreat, complete with a heated swimming pool, sunken hot tub, waterfall, and picturesque landscaping. Additional highlights include a half-circle driveway, detached two-car garage, and additional gravel parking with two RV hookups, offering excellent flexibility for guests, recreational vehicles, or potential income opportunities. Enjoy the Desert Aire lifestyle with the golf course just steps away and the boat launch only a short drive away. With its unique features, spacious corner-lot setting, and exceptional recreational amenities, this one-of-a-kind property offers an incredible opportunity to enjoy luxury living and everything Desert Aire has to offer....
Contact an agent
Home facts
- Year built:2004
- Subdivision & Development:Desert Aire
- Listing ID #:2601921
- Updated:November 09, 2026 at 01:54 PM
Rooms and interior
- Bedrooms:3
- Total bathrooms:3
- Full bathrooms:3
- Flooring:Ceramic Tile Floor, Hardwood
- Kitchen Description:Dishwasher, Microwave, Refrigerator
- Bedroom Description:Lower Level Bedrooms : 1, Main Level Bedrooms : 2
- Basement Description:Daylight, Finished
- Living area:2,714 sq. ft.
Heating and cooling
- Heating:Heat Pump
Structure and exterior
- Roof:Metal
- Year built:2004
- Building area:2,714 sq. ft.
- Lot area:0.36 Acres
- Lot Features:Corner, Cul-De-Sac, Paved
- Construction Materials:Stone Exterior Finish, Wood Exterior Finish
- Exterior Features:Deck, Fenced-Fully, Patio, Sprinkler System
- Foundation Description:Daylight, Finished
- Levels:1 Story
Schools
- High school:Wahluke High
- Middle school:Wahluke Junior High
- Elementary school:Mattawa Elem
Utilities
- Water:Community
- Sewer:Septic Tank
Finances and disclosures
- Price:$899,000
- Price per sq. ft.:$331.25
- Tax amount:$5,494 (2026)
Features and amenities
- Appliances:Dishwasher, Refrigerator, Washer
- Laundry features:Dryer, Washer
- Amenities:Ceiling Fan(s), Irrigation, Pantry, Propane, Security System, Shop, Sprinkler System, Vaulted Ceiling(s), Walk-In Closet(s)
Parking
- Total parking spaces:2
- Parking description:Detached Garage, Driveway, Off Street Parking, RV Parking
- Garage:Yes
 Listings courtesy of Northwest MLS as distributed by MLS GRID. Based on information submitted to the MLS GRID as of November 9, 2026. All data is obtained from various sources and may not have been verified by broker or MLS GRID. Supplied Open House Information is subject to change without notice. All information should be independently reviewed and verified for accuracy. Properties may or may not be listed by the office/agent presenting the information. Listing information is provided for consumers' personal, non-commercial use, solely to identify prospective properties for potential purchase; all other use is strictly prohibited and may violate relevant federal and state law. Information deemed reliable but not guaranteed. Copyright © 2026 MLS GRID. All Rights Reserved.
New listings near 416 Summer Place Sw
- New
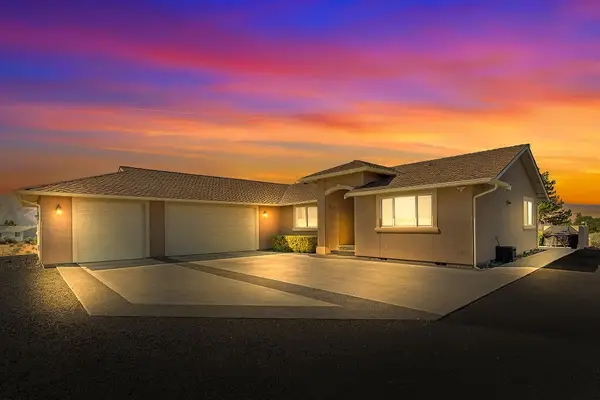 $550,000Active3 beds 2 baths1,901 sq. ft.
407 Date Place Sw, Mattawa, WA 99349
MLS# 2601017Listed by: JOHN L SCOTT YAKIMA 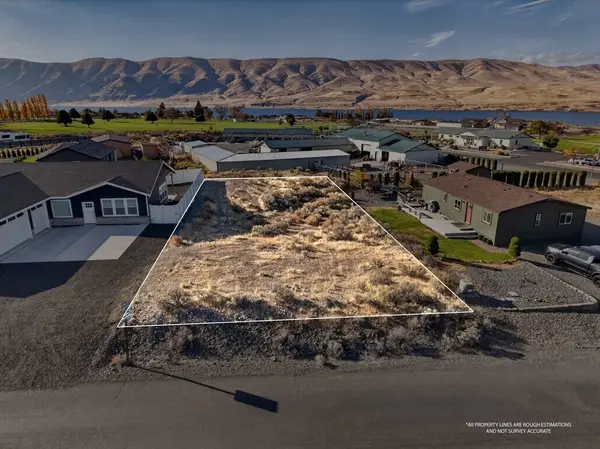 $86,000Pending Feasibility0.19 Acres
316 SW Airport Way #21, Mattawa, WA 99349
MLS# 2599780Listed by: EXP REALTY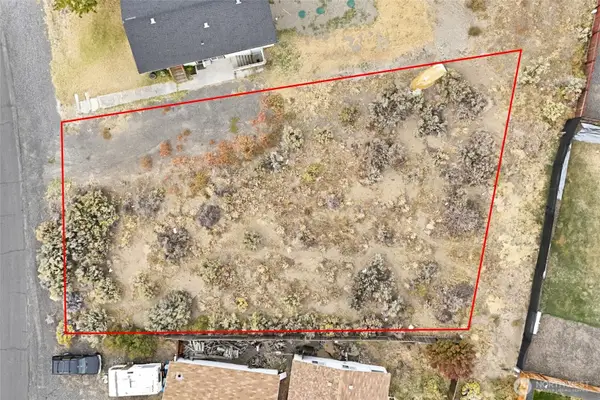 $79,000Active0.2 Acres
605 SW Lincoln Place #33, Mattawa, WA 99349
MLS# 2593567Listed by: WINDERMERE RE K-2 REALTY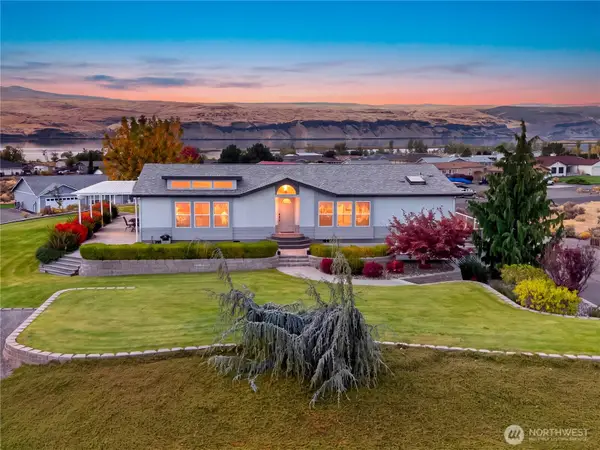 $665,000Active3 beds 2 baths2,400 sq. ft.
602 Desert Aire Drive, Mattawa, WA 99349
MLS# 2590582Listed by: KELLER WILLIAMS REALTY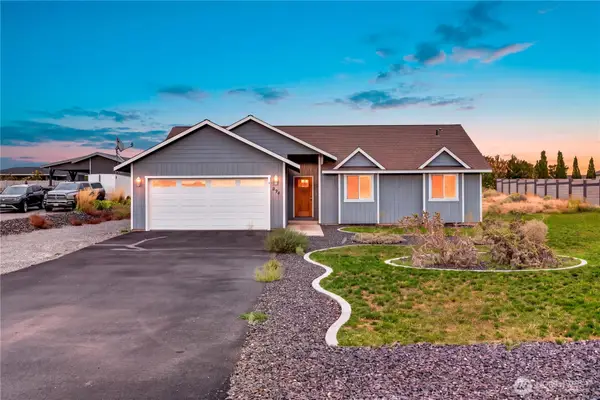 $379,000Pending Short Sale3 beds 2 baths1,310 sq. ft.
894 Desert Aire Dr Sw, Mattawa, WA 99349
MLS# 2587908Listed by: VANTAGE POINT BROKERS, LLC $520,000Active3 beds 2 baths1,792 sq. ft.
210 SW Pear Place, Mattawa, WA 99349
MLS# 2584133Listed by: CENTURY 21 TRI-CITIES $399,900Active4 beds 2 baths1,944 sq. ft.
218 Sunshine Circle Sw, Mattawa, WA 99349
MLS# 2583395Listed by: KELLER WILLIAMS REALTY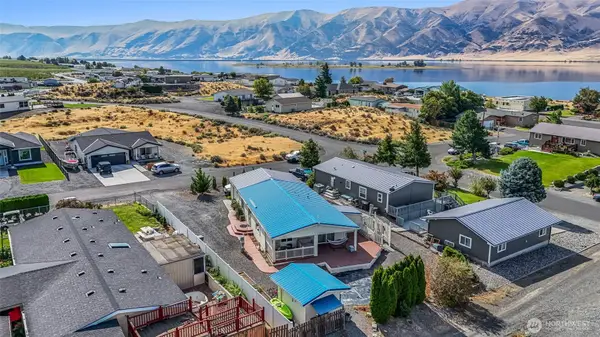 Listed by BHGRE$299,900Active2 beds 2 baths1,134 sq. ft.
514 SW Autumn Loop, Mattawa, WA 99349
MLS# 2580104Listed by: BHGRE GARY MANN REALTY $296,405Active3 beds 2 baths1,079 sq. ft.
207 Tawsha Street, Mattawa, WA 99349
MLS# 2492098Listed by: NEST REALTY COMPANY


Protect your home and budget from life's surprises with an Assurant Home Warranty, backed by a partner that supports you through every step of homeownership. Explore Plans.
© 2026 Better Homes and Gardens Real Estate LLC. An Anywhere Real Estate company. All rights reserved. Better Homes and Gardens® Real Estate is a registered trademark owned by Meredith Operations Corporation, licensed to Better Homes and Gardens Real Estate LLC and used with permission. Better Homes and Gardens Real Estate LLC fully supports the principles of the Fair Housing Act and the Equal Opportunity Act. Listing information is deemed reliable but is not guaranteed accurate.
Each office is independently owned and operated.
Any services or products provided by third parties are not provided by, affiliated with or related to Better Homes and Gardens Real Estate LLC, or its affiliated companies.