
11414 N Parksmith Dr, Mead, WA 99021
Local realty services provided by:Better Homes and Gardens Real Estate Pacific Commons
Listed by: brandi graham-snow
Office: windermere north
MLS#:202625766
Source:WA_SAR
Price summary
- Price:$429,900
- Price per sq. ft.:$195.41
About this home
Recently renovated and move-in ready, this spacious home offers modern updates, flexible living space, and nearly half an acre in the desirable Mead School District. The main floor features new LVP flooring throughout, fresh paint, updated fixtures, and a beautifully renovated kitchen with quartz countertops and stainless-steel appliances. The informal dining area opens to a new deck, creating the perfect space for summer entertaining. Upstairs, you’ll find two nicely sized bedrooms, including a spacious primary suite with double closets and its own private deck overlooking the territorial views. Updated bathrooms are located on each level for added convenience. The lower level offers even more flexibility with an oversized bedroom/flex room, a second family room, and laundry area. An attached two-car garage provides plenty of room for parking and storage. Outside, enjoy the fenced backyard, generous lot, and plenty of room to build your dream shop. Located just minutes from shopping and schools....
Contact an agent
Home facts
- Year built:1977
- Listing ID #:202625766
- Added:6 day(s) ago
- Updated:October 21, 2026 at 04:17 PM
Rooms and interior
- Bedrooms:3
- Total bathrooms:2
- Full bathrooms:2
- Kitchen Description:Free-Standing Range, Hard Surface Counters, Microwave, Refrigerator
- Basement:Yes
- Basement Description:FInished, Rec/Family Area
- Living area:2,200 sq. ft.
Heating and cooling
- Heating:Baseboard, Electric
Structure and exterior
- Year built:1977
- Building area:2,200 sq. ft.
- Lot area:0.43 Acres
- Lot Features:Fenced Yard, Level
- Architectural Style:Traditional
Schools
- High school:Mt Spokane
- Middle school:Mountainside
- Elementary school:Creekside
Finances and disclosures
- Price:$429,900
- Price per sq. ft.:$195.41
- Tax amount:$4,195
Features and amenities
- Laundry features:Dryer, Washer
Parking
- Parking description:Attached, Off Site
- Garage:Yes
- Garage spaces:2
New listings near 11414 N Parksmith Dr
- Open Sat, 3 to 5pmNew
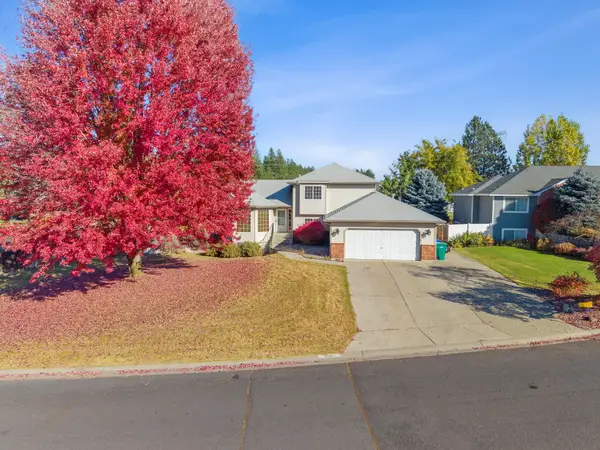 $599,999Active5 beds 4 baths3,004 sq. ft.
15024 N Mckinnon Ct, Mead, WA 99201
MLS# 202625948Listed by: AMPLIFY REAL ESTATE SERVICES - New
 $475,000Active4 beds 3 baths2,057 sq. ft.
12126 N Greene St, Mead, WA 99021
MLS# 202625772Listed by: REAL BROKER LLC - Open Sun, 1 to 3pmNew
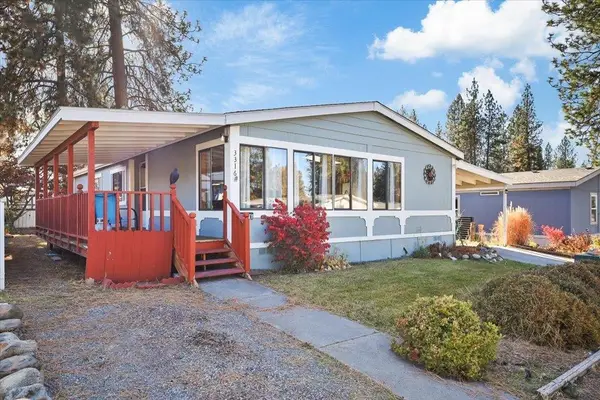 $159,900Active3 beds 2 baths1,512 sq. ft.
3316 E Valley Forge Ln, Mead, WA 99021
MLS# 202625765Listed by: KELLER WILLIAMS SPOKANE - MAIN 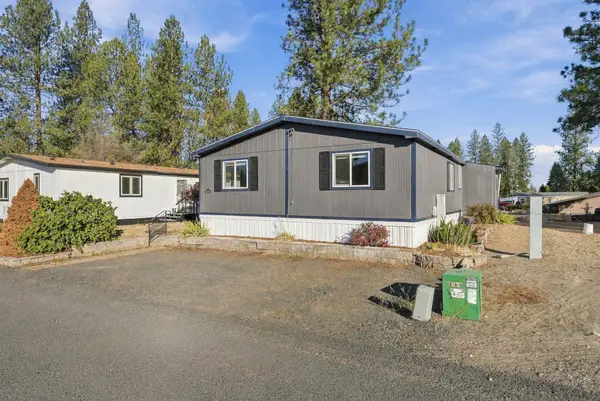 $95,000Pending3 beds 2 baths1,232 sq. ft.
3305 E Bull Run Ln, Mead, WA 99021
MLS# 202625711Listed by: AMPLIFY REAL ESTATE SERVICES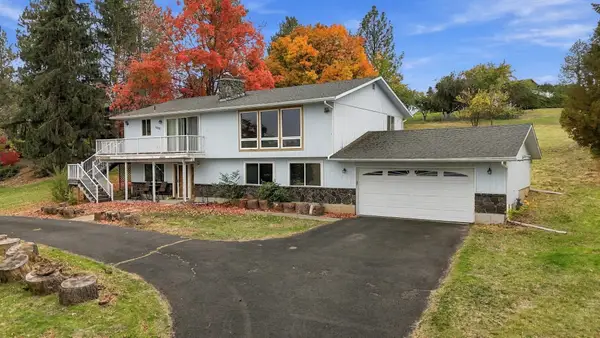 $420,000Pending4 beds 2 baths2,688 sq. ft.
10517 N Fairview Rd, Spokane, WA 99217
MLS# 202625640Listed by: EXP REALTY, LLC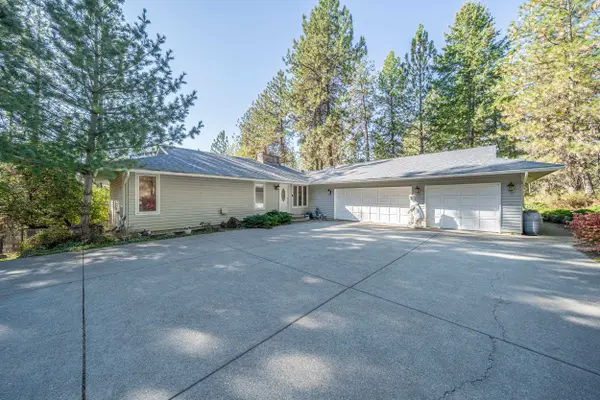 $999,900Active5 beds 3 baths3,608 sq. ft.
11907 E Midway Rd, Mead, WA 99021
MLS# 202625593Listed by: TEAM REAL ESTATE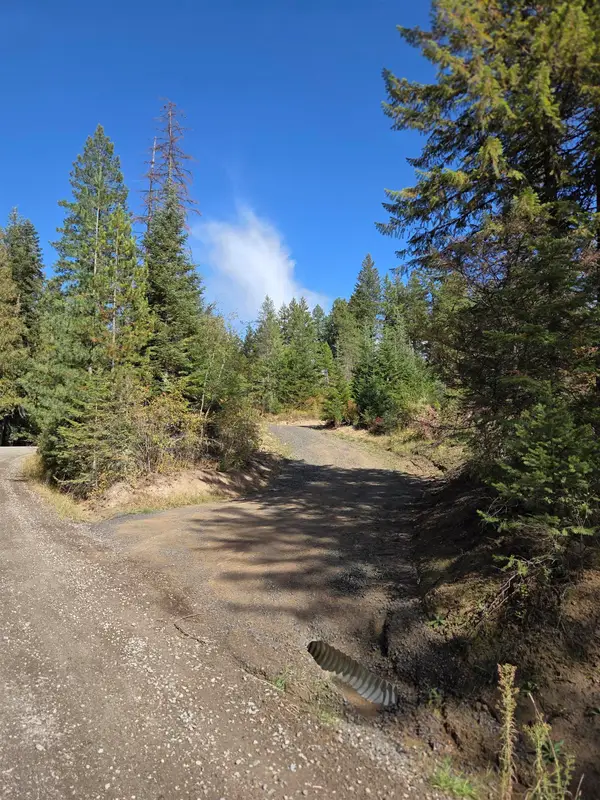 $239,950Active6 Acres
20866 N Mt Carlton Rd, Mead, WA 99021
MLS# 202625587Listed by: WINDERMERE NORTH $199,950Active3 beds 2 baths1,500 sq. ft.
11717 N Freya St, Mead, WA 99021
MLS# 202625562Listed by: AMPLIFY REAL ESTATE SERVICES $159,000Active3 beds 2 baths1,721 sq. ft.
3004 E Fort Sumter Ln, Mead, WA 99021
MLS# 202625399Listed by: KELLER WILLIAMS SPOKANE - MAIN


Protect your home and budget from life's surprises with an Assurant Home Warranty, backed by a partner that supports you through every step of homeownership. Explore Plans.
© 2026 Better Homes and Gardens Real Estate LLC. An Anywhere Real Estate company. All rights reserved. Better Homes and Gardens® Real Estate is a registered trademark owned by Meredith Operations Corporation, licensed to Better Homes and Gardens Real Estate LLC and used with permission. Better Homes and Gardens Real Estate LLC fully supports the principles of the Fair Housing Act and the Equal Opportunity Act. Listing information is deemed reliable but is not guaranteed accurate.
Each office is independently owned and operated.
Any services or products provided by third parties are not provided by, affiliated with or related to Better Homes and Gardens Real Estate LLC, or its affiliated companies.