
13788 N Bruce Rd, Mead, WA 99021
Local realty services provided by:Better Homes and Gardens Real Estate Pacific Commons
Listed by: jessica smith
Office: amplify real estate services
MLS#:202625109
Source:WA_SAR
Price summary
- Price:$2,200,000
- Price per sq. ft.:$419.05
About this home
Behind the gates, 10.31 private acres & mountain views set the stage for life at its best. Built in 2024 in the Mead School District, this 5 bed, 4.5 bath, 5,250 sq ft home has a main floor office and its own 1/3-mile walking path for morning coffee strolls. The chef's kitchen shines with GE Monogram appliances, quartz counters, a big island, instant hot water & a pantry with a 2nd dishwasher & beverage fridge. Retreat to the main-floor primary suite, with a fireplace, radiant heated bath floors, garden tub & separate laundry right in the closet. The daylight lower level brings the fun: a wet bar with beverage fridge, gym, flex room for yoga or play & a wine room. Live summer by the heated 18x40 saltwater pool with safety cover & sun shelf, then unwind in the sauna. Deck, patio, fenced yard & room for horses. 4+ car garage, RV parking, generator, whole-house water filtration, 400-amp service & no HOA.
Contact an agent
Home facts
- Year built:2024
- Listing ID #:202625109
- Added:8 day(s) ago
- Updated:October 09, 2026 at 04:35 PM
Rooms and interior
- Bedrooms:5
- Total bathrooms:5
- Full bathrooms:5
- Kitchen Description:Disposal, Double Oven, Free-Standing Range, Gas Range, Hard Surface Counters, Microwave, Refrigerator
- Basement:Yes
- Basement Description:Daylight, FInished, Full, Rec/Family Area, Walk-Out Access
- Living area:5,250 sq. ft.
Heating and cooling
- Heating:Electric, Heat Pump, Propane, Radiant Floor
- Central air:Yes
Structure and exterior
- Year built:2024
- Building area:5,250 sq. ft.
- Lot area:10.31 Acres
- Lot Features:Cul-De-Sac, Fenced Yard, Horses Allowed, Level, Open Lot, Rolling Slope, Sprinkler - Automatic, Surveyed, Views
- Architectural Style:Traditional
- Construction Materials:Stone Veneer
Schools
- High school:Mt Spokane
- Middle school:Mountainside
- Elementary school:Creekside
Finances and disclosures
- Price:$2,200,000
- Price per sq. ft.:$419.05
- Tax amount:$10,570
Features and amenities
- Laundry features:Dryer, Washer
- Amenities:Cathedral Ceiling(s)
Parking
- Parking description:Attached, Off Site
- Garage:Yes
- Garage spaces:4
New listings near 13788 N Bruce Rd
- New
 $214,950Active3 beds 2 baths1,500 sq. ft.
11717 N Freya St, Mead, WA 99021
MLS# 202625562Listed by: AMPLIFY REAL ESTATE SERVICES - New
 $159,000Active3 beds 2 baths1,721 sq. ft.
3004 E Fort Sumter Ln, Mead, WA 99021
MLS# 202625399Listed by: KELLER WILLIAMS SPOKANE - MAIN - New
 $449,999Active3 beds 2 baths1,802 sq. ft.
4105 E Center Rd, Mead, WA 99021
MLS# 202625341Listed by: AMPLIFY REAL ESTATE SERVICES - New
 $1,850,000Active5 beds 4 baths5,233 sq. ft.
17310 N Sands Rd, Mead, WA 99021
MLS# 202625320Listed by: WINDERMERE MANITO, LLC - New
 $1,250,000Active4 beds 3 baths3,336 sq. ft.
13790 N Bruce Rd, Mead, WA 99021
MLS# 202625073Listed by: KELLY RIGHT REAL ESTATE OF SPOKANE - New
 $92,000Active2 beds 1 baths825 sq. ft.
11705 N Wilson #a38 St, Mead, WA 99021
MLS# 202625038Listed by: KELLER WILLIAMS SPOKANE - MAIN - New
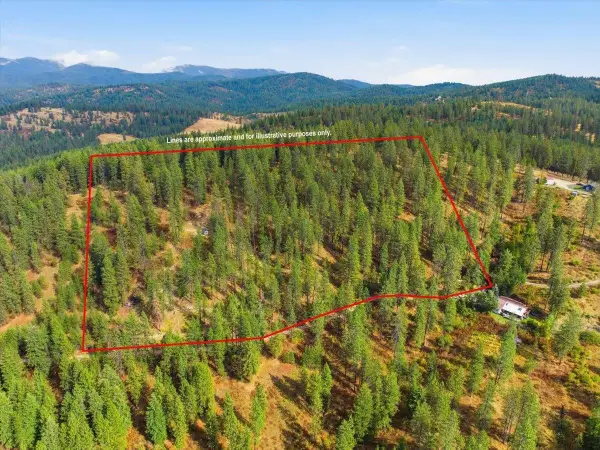 $49,999Active5.67 Acres
TBD Unassigned Address, Mead, WA 99021
MLS# 202625010Listed by: EXP REALTY, LLC - New
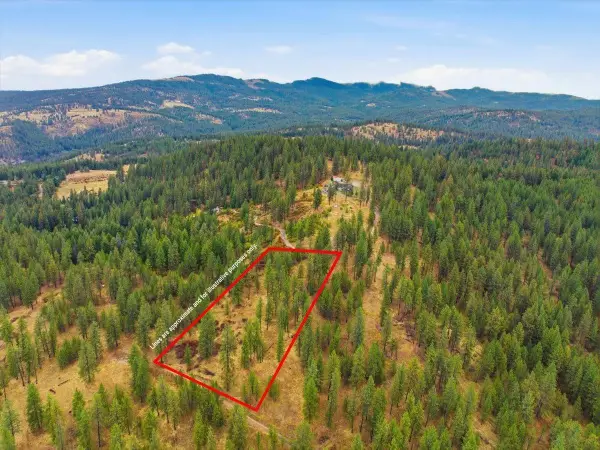 $149,999Active5.71 Acres
TBD Unassigned Address, Mead, WA 99021
MLS# 202625011Listed by: EXP REALTY, LLC  $124,950Active1 beds 1 baths
28600 N Mt Spokane Park Dr #722 Drifter, Mead, WA 99021
MLS# 202624867Listed by: WINDERMERE NORTH


Protect your home and budget from life's surprises with an Assurant Home Warranty, backed by a partner that supports you through every step of homeownership. Explore Plans.
© 2026 Better Homes and Gardens Real Estate LLC. An Anywhere Real Estate company. All rights reserved. Better Homes and Gardens® Real Estate is a registered trademark owned by Meredith Operations Corporation, licensed to Better Homes and Gardens Real Estate LLC and used with permission. Better Homes and Gardens Real Estate LLC fully supports the principles of the Fair Housing Act and the Equal Opportunity Act. Listing information is deemed reliable but is not guaranteed accurate.
Each office is independently owned and operated.
Any services or products provided by third parties are not provided by, affiliated with or related to Better Homes and Gardens Real Estate LLC, or its affiliated companies.