
14418 N Chronicle St, Mead, WA 99021
Local realty services provided by:Better Homes and Gardens Real Estate Pacific Commons
Listed by: nichole andreasen
Office: amplify real estate services
MLS#:202623653
Source:WA_SAR
Price summary
- Price:$584,950
- Price per sq. ft.:$240.13
About this home
Welcome home to this spacious 4-bedroom, 2.5-bath home tucked away on a quiet cul-de-sac in the desirable Mead School District! Offering multiple levels of comfortable living, this home features three family/living areas, a den, new carpet, and a large basement with two additional rooms and ample storage. Enjoy forced-air heat and central A/C, plus a private primary suite featuring its own deck, 3/4 bath, and double closets. The large fenced backyard is perfect for entertaining with an expansive deck, patio, storage shed, sprinkler system, and beautiful sunrise and sunset views. All appliances stay! Additional highlights include an attached finished garage with an insulated garage door and opener. Plenty of space to spread out, entertain, work from home, and enjoy both indoor and outdoor living!
Contact an agent
Home facts
- Year built:1989
- Subdivision & Development:Eaglewood
- Listing ID #:202623653
- Added:1 day(s) ago
- Updated:September 04, 2026 at 04:15 PM
Rooms and interior
- Bedrooms:4
- Total bathrooms:3
- Full bathrooms:3
- Kitchen Description:Microwave, Refrigerator
- Basement:Yes
- Basement Description:FInished, Rec/Family Area
- Living area:2,436 sq. ft.
Heating and cooling
- Central air:Yes
Structure and exterior
- Year built:1989
- Building area:2,436 sq. ft.
- Lot area:0.32 Acres
- Lot Features:Cul-De-Sac, Fenced Yard, Garden, Level, Sprinkler - Automatic
- Architectural Style:Traditional
Schools
- High school:Mt Spokane
- Middle school:Mountainside
- Elementary school:Meadow Ridge
Finances and disclosures
- Price:$584,950
- Price per sq. ft.:$240.13
- Tax amount:$4,114
Features and amenities
- Laundry features:Dryer, Washer
Parking
- Parking description:Attached
- Garage:Yes
- Garage spaces:2
New listings near 14418 N Chronicle St
- New
 $79,000Active-- beds 1 baths240 sq. ft.
28600 N Mt Spokane Park Dr #205, Mead, WA 99021
MLS# 202623643Listed by: COLDWELL BANKER TOMLINSON - New
 $999,900Active4 beds 3 baths3,336 sq. ft.
19490 N Madison Rd, Mead, WA 99021
MLS# 202623460Listed by: KELLY RIGHT REAL ESTATE OF SPOKANE - New
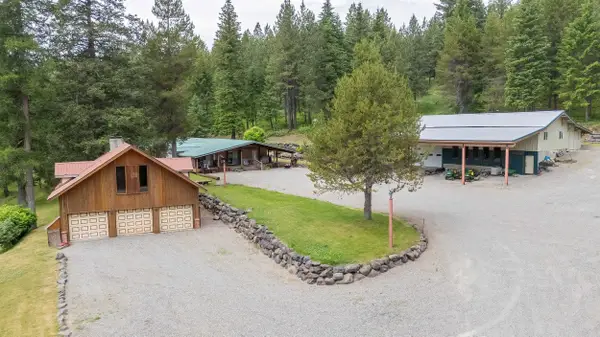 $3,200,000Active3 beds 3 baths2,640 sq. ft.
20611 E Wallis Rd, Mead, WA 99021
MLS# 202623420Listed by: WINDERMERE NORTH - Open Sat, 2:30 to 4:30pmNew
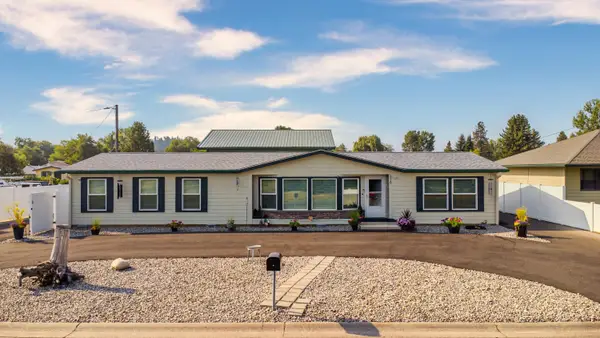 $449,900Active3 beds 2 baths1,716 sq. ft.
3518 E 3rd Ave, Mead, WA 99021
MLS# 202623266Listed by: JOHN L SCOTT, INC. - New
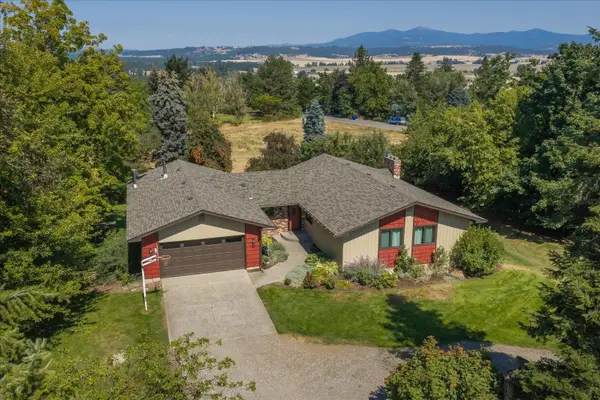 $599,999Active5 beds 3 baths3,486 sq. ft.
4503 E Redroan Dr, Spokane, WA 99217
MLS# 202623284Listed by: COLDWELL BANKER TOMLINSON - New
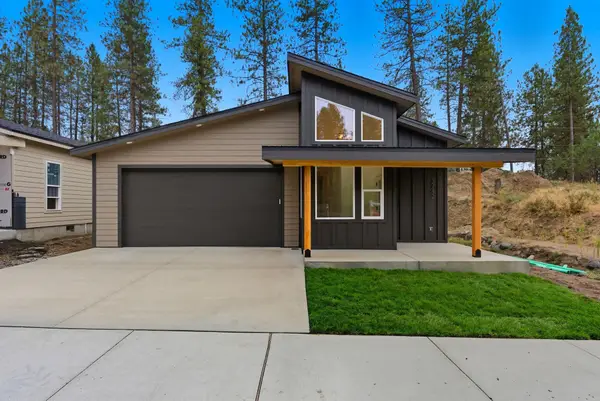 $479,999Active3 beds 2 baths1,498 sq. ft.
3723 E Nyberg Ln, Mead, WA 99021
MLS# 202623154Listed by: AMPLIFY REAL ESTATE SERVICES - New
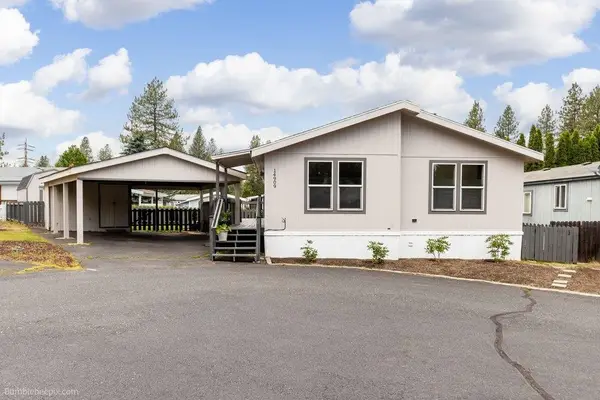 $190,000Active3 beds 2 baths
14909 N South Richmond Ct, Mead, WA 99021
MLS# 202623082Listed by: DESIGNED REAL ESTATE 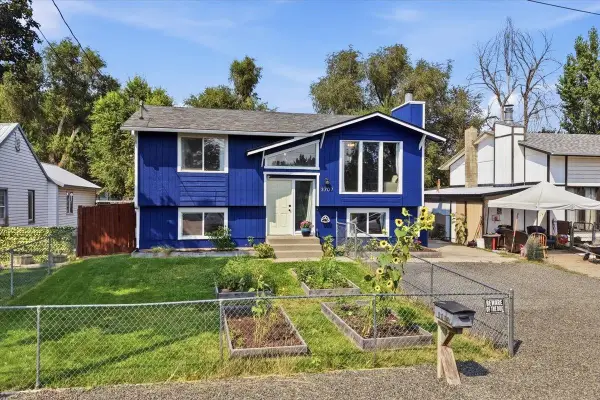 $360,000Active5 beds 2 baths1,830 sq. ft.
3707 E Guy Ave, Mead, WA 99021
MLS# 202622896Listed by: KELLER WILLIAMS SPOKANE - MAIN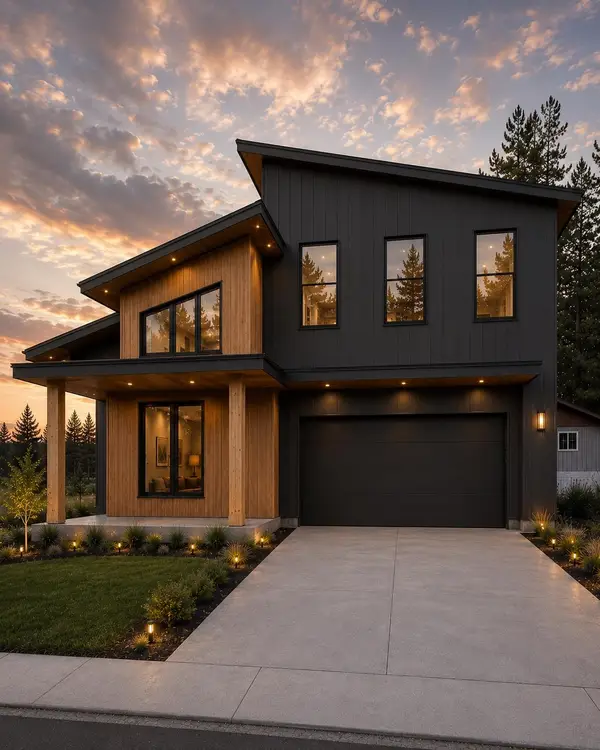 $569,999Active4 beds 3 baths2,251 sq. ft.
3734 E Nyberg Ln, Mead, WA 99021
MLS# 202622734Listed by: AMPLIFY REAL ESTATE SERVICES


Protect your home and budget from life's surprises with an Assurant Home Warranty, backed by a partner that supports you through every step of homeownership. Explore Plans.
© 2026 Better Homes and Gardens Real Estate LLC. An Anywhere Real Estate company. All rights reserved. Better Homes and Gardens® Real Estate is a registered trademark owned by Meredith Operations Corporation, licensed to Better Homes and Gardens Real Estate LLC and used with permission. Better Homes and Gardens Real Estate LLC fully supports the principles of the Fair Housing Act and the Equal Opportunity Act. Listing information is deemed reliable but is not guaranteed accurate.
Each office is independently owned and operated.
Any services or products provided by third parties are not provided by, affiliated with or related to Better Homes and Gardens Real Estate LLC, or its affiliated companies.