
4417 E Woodglen Rd, Mead, WA 99021-9451
Local realty services provided by:Better Homes and Gardens Real Estate Pacific Commons
4417 E Woodglen Rd,Mead, WA 99021-9451
$539,950
- 5 Beds
- 3 Baths
- 3,000 sq. ft.
- Single family
- Active
Listed by: brad spears
Office: home sales spokane
MLS#:202620756
Source:WA_SAR
Price summary
- Price:$539,950
- Price per sq. ft.:$179.98
About this home
One of the larger floor plans in Winfield Park at an affordable price. Featuring 5 bed, 3 bath, 3,000 SF & 3 car attached garage. Enjoy relaxing afternoons on the treed, oversized lot with large patio space and pergola in the back yard that is fenced and has a SS. Inside you will find the kitchen with a center island and gas cook top. Both a formal ding room and kitchen eating space. Main floor formal living room and huge family room with gas fireplace. Nat. gas FA heat and CAC. Located only minutes from Mead elementary, junior high and high schools. Short, one block walk to beautiful, 7 acre neighborhood park. Build instant equity with a little DYI paint and updating.
Contact an agent
Home facts
- Year built:1997
- Subdivision & Development:Winfield Park
- Listing ID #:202620756
- Added:46 day(s) ago
- Updated:August 26, 2026 at 03:57 PM
Rooms and interior
- Bedrooms:5
- Total bathrooms:3
- Full bathrooms:3
- Kitchen Description:Disposal, Gas Range, Refrigerator
- Basement:Yes
- Basement Description:FInished, Partial, Rec/Family Area
- Living area:3,000 sq. ft.
Heating and cooling
- Central air:Yes
Structure and exterior
- Year built:1997
- Building area:3,000 sq. ft.
- Lot area:0.29 Acres
- Lot Features:Fenced Yard, Level, Oversized Lot, Secluded Lot, Sprinkler - Automatic, Treed
- Architectural Style:Contemporary
Schools
- High school:Mt Spokane
- Middle school:Mountainside
- Elementary school:Meadow Ridge
Finances and disclosures
- Price:$539,950
- Price per sq. ft.:$179.98
- Tax amount:$5,968
Features and amenities
- Laundry features:Dryer, Washer
- Amenities:Cathedral Ceiling(s), Natural Woodwork
Parking
- Parking description:Attached, Off Site
- Garage:Yes
- Garage spaces:3
New listings near 4417 E Woodglen Rd
- New
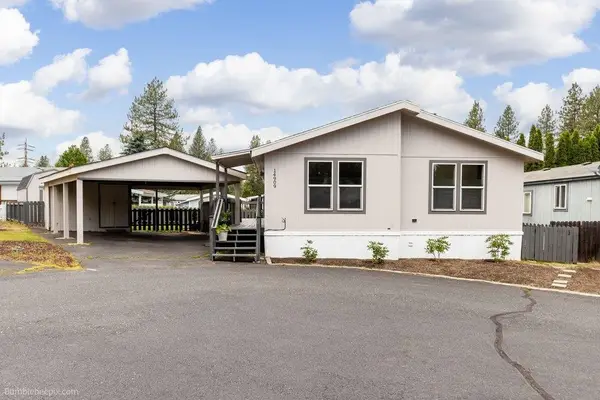 $190,000Active3 beds 2 baths
14909 N South Richmond Ct, Mead, WA 99021
MLS# 202623082Listed by: DESIGNED REAL ESTATE - New
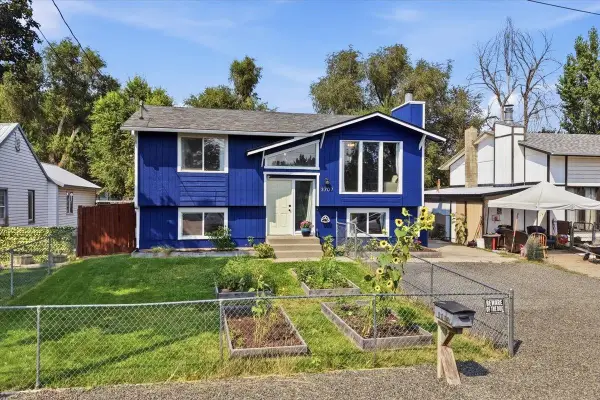 $375,000Active5 beds 2 baths1,830 sq. ft.
3707 E Guy Ave Ave, Mead, WA 99021
MLS# 202622896Listed by: KELLER WILLIAMS SPOKANE - MAIN - New
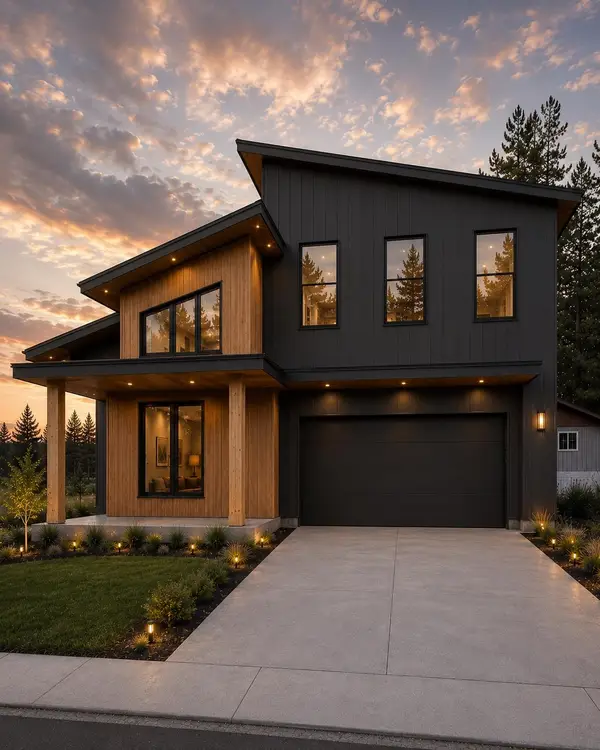 $569,999Active4 beds 3 baths2,251 sq. ft.
3734 E Nyberg Ln, Mead, WA 99021
MLS# 202622734Listed by: AMPLIFY REAL ESTATE SERVICES  $97,500Pending0.25 Acres
117xx N Sheridan St, Mead, WA 99021
MLS# 202622621Listed by: WINDERMERE CITY GROUP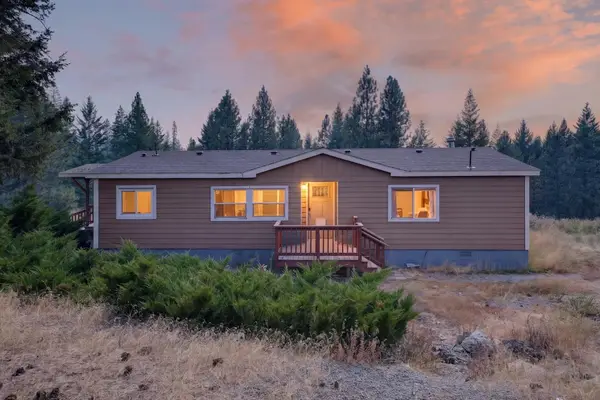 $359,000Active2 beds 2 baths1,232 sq. ft.
20628 N Mt Carlton Rd, Mead, WA 99021
MLS# 202622564Listed by: REAL BROKER LLC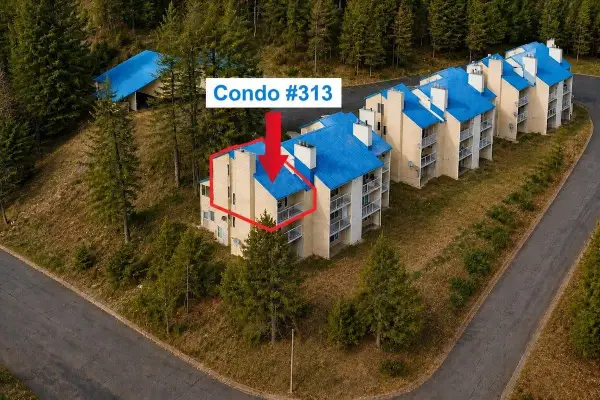 $250,000Active2 beds 2 baths746 sq. ft.
28600 N Mt Spokane Park Dr #313, Mead, WA 99021
MLS# 202622473Listed by: COLDWELL BANKER TOMLINSON $604,999Pending4 beds 3 baths2,726 sq. ft.
3749 E Nyberg Ln, Mead, WA 99021
MLS# 202622271Listed by: AMPLIFY REAL ESTATE SERVICES $349,900Active2 beds 2 baths1,344 sq. ft.
3408 E Hastings Ave, Spokane, WA 99021
MLS# 202622270Listed by: KELLER WILLIAMS SPOKANE - MAIN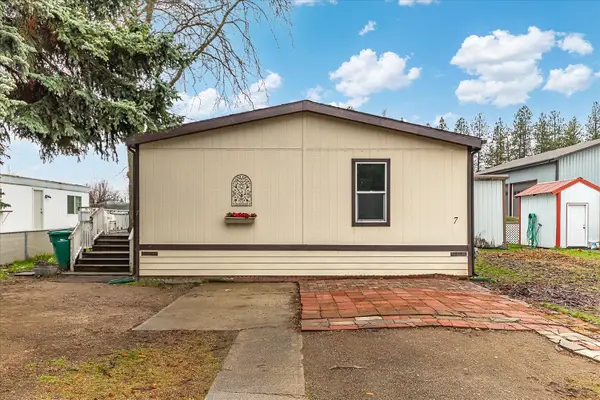 $90,000Pending3 beds 2 baths1,144 sq. ft.
3925 E Farwell Rd, Mead, WA 99021
MLS# 202622018Listed by: KELLER WILLIAMS REALTY COEUR D $1,250,000Active4 beds 3 baths3,336 sq. ft.
13790 N Bruce Rd, Mead, WA 99021
MLS# 202621992Listed by: KELLY RIGHT REAL ESTATE OF SPOKANE


Protect your home and budget from life's surprises with an Assurant Home Warranty, backed by a partner that supports you through every step of homeownership. Explore Plans.
© 2026 Better Homes and Gardens Real Estate LLC. An Anywhere Real Estate company. All rights reserved. Better Homes and Gardens® Real Estate is a registered trademark owned by Meredith Operations Corporation, licensed to Better Homes and Gardens Real Estate LLC and used with permission. Better Homes and Gardens Real Estate LLC fully supports the principles of the Fair Housing Act and the Equal Opportunity Act. Listing information is deemed reliable but is not guaranteed accurate.
Each office is independently owned and operated.
Any services or products provided by third parties are not provided by, affiliated with or related to Better Homes and Gardens Real Estate LLC, or its affiliated companies.