
10918 S Pinecroft Rd, Medical Lake, WA 99022
Local realty services provided by:Better Homes and Gardens Real Estate Pacific Commons
Listed by: elizabeth larsen
Office: coldwell banker tomlinson
MLS#:202617706
Source:WA_SAR
Price summary
- Price:$489,000
- Price per sq. ft.:$172.43
About this home
Lakefront living without the waterfront price!! And yes,we do have a fire hydrant in the front yard for peace of mind and insurance benefits. Amazing price on this USDA zero down property. Investors will appreciate the untapped equity and endless possibilities of the 1366 unfinished basement with 9ft ceilings, 5 egress windows, outside entrance to the patio and plumbed for a bath. This 2010 built 2836 sq ft rancher boasts a light filled main floor with fresh paint, newer LVP flooring and great room access to the 11 X40 deck. The .32 ac vinyl fenced yard has a large storage shed, room for a shop or ADU. Situated in the desirable Strathview community, owners enjoy private HOA ($50 annually) access to Silver Lake including beach, dock, boat launch, picnic area and park. Fish, swim, boat, or simply relax while enjoying all that lake life has to offer, just minutes from Spokane, Cheney, Airway Heights, and Fairchild.
Contact an agent
Home facts
- Year built:2010
- Subdivision & Development:Strathview Addition to Silver Lake
- Listing ID #:202617706
- Added:154 day(s) ago
- Updated:October 21, 2026 at 04:17 PM
Rooms and interior
- Bedrooms:3
- Total bathrooms:2
- Full bathrooms:2
- Kitchen Description:Disposal, Free-Standing Range, Hard Surface Counters, Microwave, Refrigerator
- Basement:Yes
- Basement Description:Daylight, Full, Unfinished, Walk-Out Access
- Living area:2,836 sq. ft.
Heating and cooling
- Heating:Electric
- Central air:Yes
Structure and exterior
- Year built:2010
- Building area:2,836 sq. ft.
- Lot area:0.32 Acres
- Lot Features:Fencing, Secluded Lot, Sprinkler - Automatic, Views
- Construction Materials:Cedar
Schools
- High school:Medical Lk
- Middle school:Medical Lake
- Elementary school:Hallett
Finances and disclosures
- Price:$489,000
- Price per sq. ft.:$172.43
- Tax amount:$3,429
Features and amenities
- Laundry features:Dryer, Washer
- Amenities:Cathedral Ceiling(s), Natural Woodwork
Parking
- Parking description:Attached, Off Site
- Garage:Yes
- Garage spaces:2
New listings near 10918 S Pinecroft Rd
- New
 $70,000Active9 Acres
1119 S Dover Rd, Medical Lake, WA 99022
MLS# 202626040Listed by: REALTY ONE GROUP ECLIPSE - New
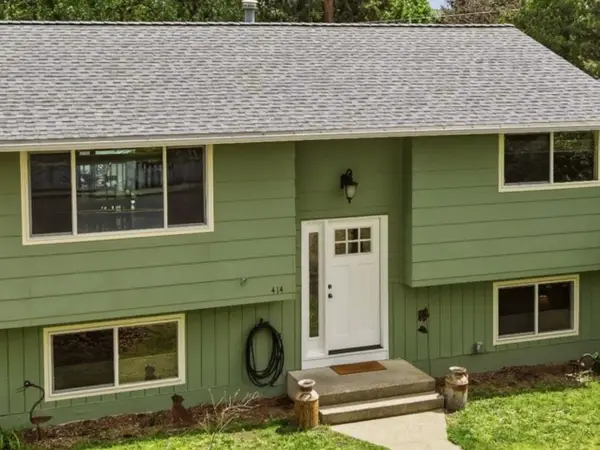 $379,900Active4 beds 2 baths1,788 sq. ft.
414 N Sherman Ave, Medical Lake, WA 99022
MLS# 202625678Listed by: AMPLIFY REAL ESTATE SERVICES  $400,000Active3 beds 2 baths1,768 sq. ft.
310 N Deep Creek Rd, Medical Lake, WA 99022-8671
MLS# 202625547Listed by: KELLY RIGHT REAL ESTATE OF SPOKANE $799,000Active3 beds 3 baths2,570 sq. ft.
1925 N Deep Creek Rd, Medical Lake, WA 99022
MLS# 202625545Listed by: KELLY RIGHT REAL ESTATE OF SPOKANE $496,500Active5 beds 3 baths2,260 sq. ft.
326 E Connie Ray Ave, Medical Lake, WA 99022
MLS# 202625460Listed by: REALTY ONE GROUP ECLIPSE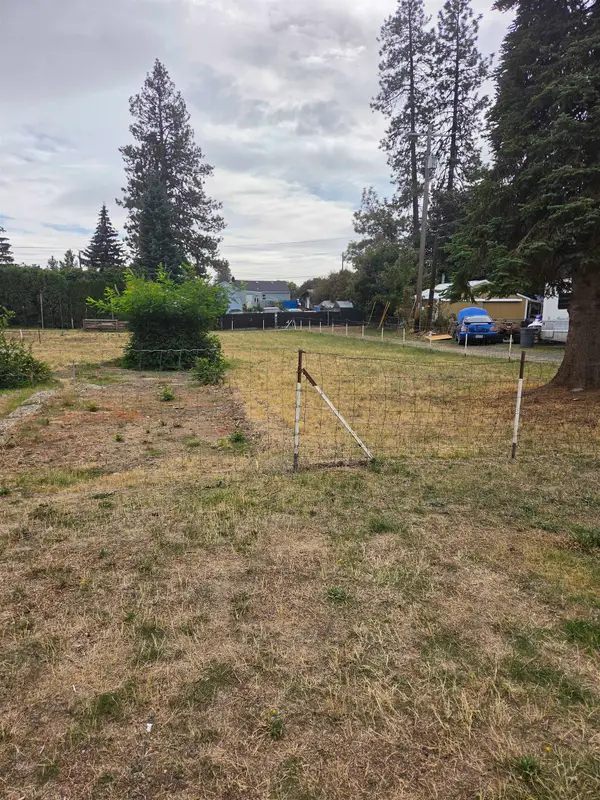 $89,000Active0.15 Acres
NKA Ladd St, Medical Lake, WA 99022
MLS# 202625203Listed by: COLDWELL BANKER TOMLINSON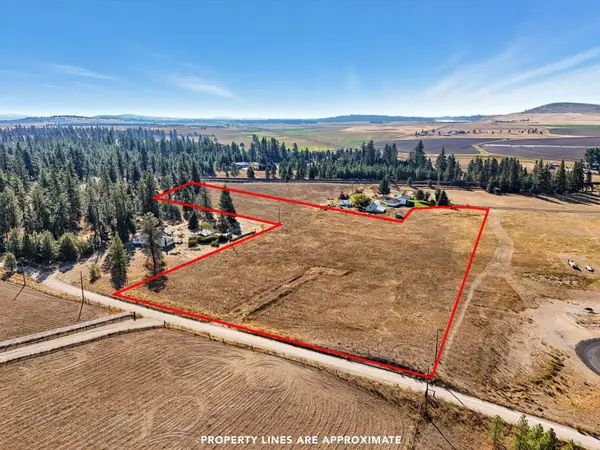 $149,900Active9.5 Acres
NNA W Elm Ln, Medical Lake, WA 99022
MLS# 202625158Listed by: AVALON 24 REAL ESTATE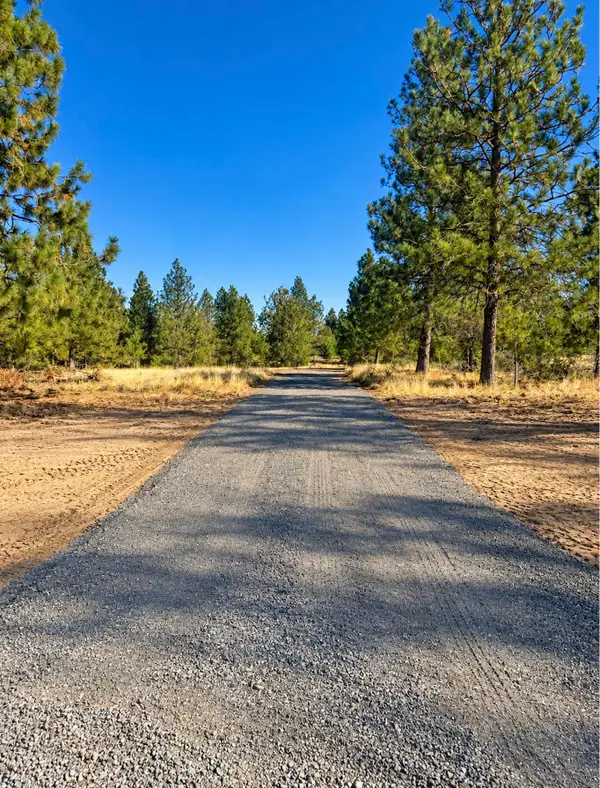 $209,999Active10 Acres
00 N Dover Rd, Medical Lake, WA 99022
MLS# 202625160Listed by: FIRST LOOK REAL ESTATE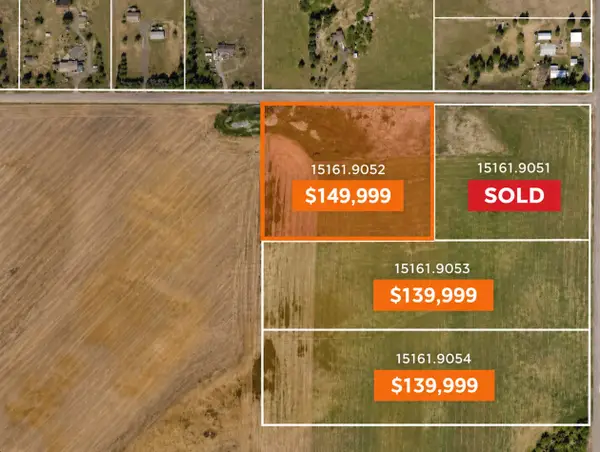 $149,999Active10 Acres
000 W Deno Rd, Medical Lake, WA 99022
MLS# 202625165Listed by: FIRST LOOK REAL ESTATE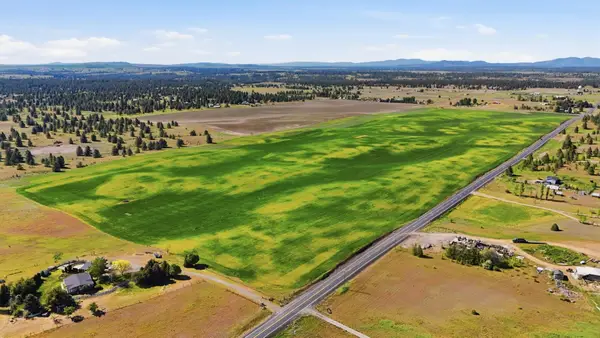 $139,999Active10 Acres
000 N Rambo Rd, Medical Lake, WA 99022
MLS# 202625166Listed by: FIRST LOOK REAL ESTATE


Protect your home and budget from life's surprises with an Assurant Home Warranty, backed by a partner that supports you through every step of homeownership. Explore Plans.
© 2026 Better Homes and Gardens Real Estate LLC. An Anywhere Real Estate company. All rights reserved. Better Homes and Gardens® Real Estate is a registered trademark owned by Meredith Operations Corporation, licensed to Better Homes and Gardens Real Estate LLC and used with permission. Better Homes and Gardens Real Estate LLC fully supports the principles of the Fair Housing Act and the Equal Opportunity Act. Listing information is deemed reliable but is not guaranteed accurate.
Each office is independently owned and operated.
Any services or products provided by third parties are not provided by, affiliated with or related to Better Homes and Gardens Real Estate LLC, or its affiliated companies.