
110 N Ritchey Rd, Medical Lake, WA 99022
Local realty services provided by:Better Homes and Gardens Real Estate Pacific Commons
110 N Ritchey Rd,Medical Lake, WA 99022
$750,000
- 3 Beds
- 3 Baths
- 1,984 sq. ft.
- Single family
- Active
Listed by: matthew brunner, joel oakland
Office: real broker llc.
MLS#:202621914
Source:WA_SAR
Price summary
- Price:$750,000
- Price per sq. ft.:$378.02
About this home
Fifteen acres, a classic red barn, and a farmhouse that’s already done. Just outside Medical Lake, this property opens to territorial and mountain views across level, open ground with horses allowed. The big red barn has a hay baling system in place, and a separate horse barn has individual stalls, joined by an open pole barn, shop, detached garage and RV parking. Two wells, a cistern and an on-site fuel pump with a 550-gallon tank keep the operation running. The remodeled farmhouse pairs original character (refinished hardwood, a brick wood-burning fireplace, arched doorways) with a new kitchen featuring quartz counters, stainless appliances and field views from the sink. Both baths are updated, and the lower level adds a knotty-pine rec room, bonus rooms, pantry storage and a workshop. A separate guest house with vaulted ceilings, a wood stove, kitchenette and 3/4 bath sits apart from the main home.
Contact an agent
Home facts
- Year built:1970
- Listing ID #:202621914
- Added:94 day(s) ago
- Updated:November 03, 2026 at 08:12 PM
Rooms and interior
- Bedrooms:3
- Total bathrooms:3
- Full bathrooms:3
- Kitchen Description:Free-Standing Range, Microwave, Refrigerator
- Basement:Yes
- Basement Description:Partially Finished, Workshop
- Living area:1,984 sq. ft.
Heating and cooling
- Heating:Baseboard, Gas
Structure and exterior
- Year built:1970
- Building area:1,984 sq. ft.
- Lot area:15 Acres
- Lot Features:Horses Allowed, Level, Open Lot, Oversized Lot, Views
- Foundation Description:Low Wall
Schools
- High school:Reardan
- Middle school:Reardan
- Elementary school:Reardan
Finances and disclosures
- Price:$750,000
- Price per sq. ft.:$378.02
- Tax amount:$9,702
Parking
- Parking description:Detached, Off Site
- Garage:Yes
- Garage spaces:4
New listings near 110 N Ritchey Rd
- New
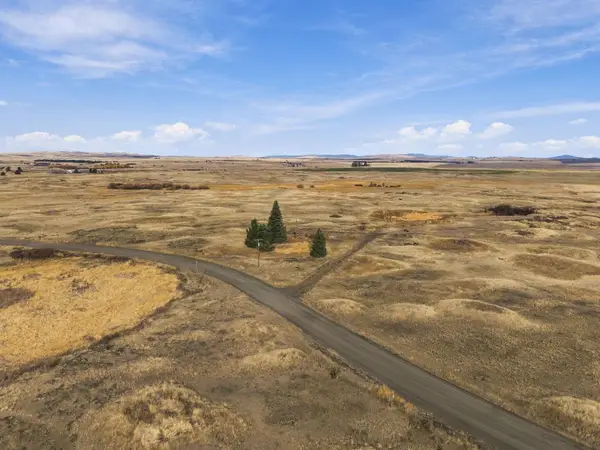 $975,000Active157.09 Acres
26210 W Hallett Rd, Medical Lake, WA 99022
MLS# 202626576Listed by: REAL BROKER LLC - New
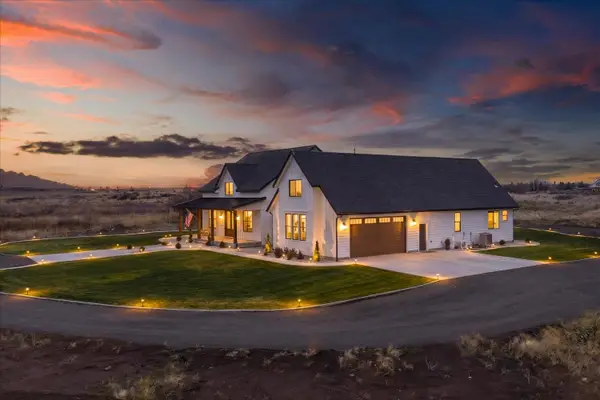 $975,900Active4 beds 3 baths3,224 sq. ft.
23070 W Mcfarlane Rd, Medical Lake, WA 99022
MLS# 202626509Listed by: REAL BROKER LLC - New
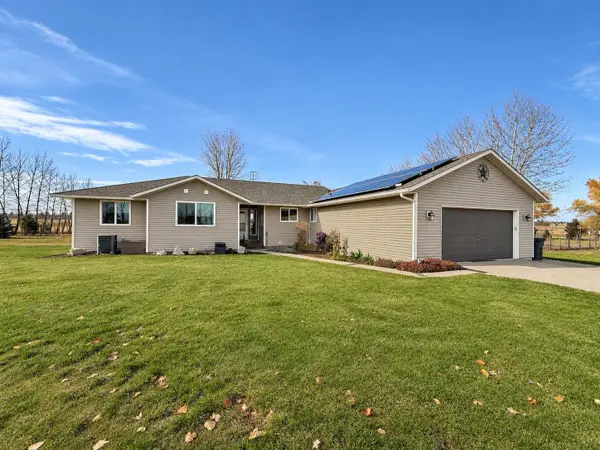 $514,900Active3 beds 2 baths1,497 sq. ft.
812 S Bartholomew St, Medical Lake, WA 99022
MLS# 202626478Listed by: AMPLIFY REAL ESTATE SERVICES - New
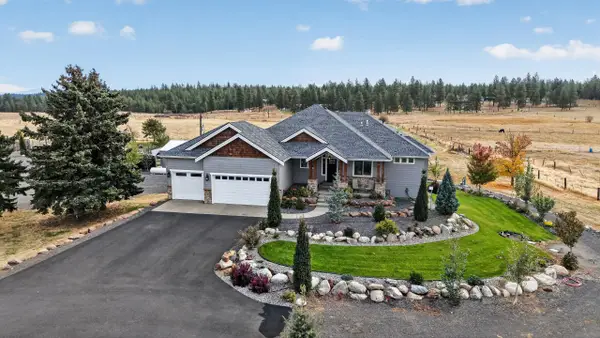 $1,199,000Active5 beds 4 baths3,840 sq. ft.
1102 N Christensen Rd, Medical Lake, WA 99022
MLS# 202626339Listed by: EXP REALTY 4 DEGREES - New
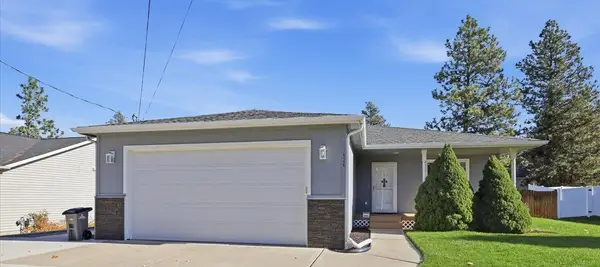 $460,000Active5 beds 3 baths2,600 sq. ft.
620 N Jefferson St, Medical Lake, WA 99022
MLS# 202626337Listed by: KELLER WILLIAMS SPOKANE - MAIN - New
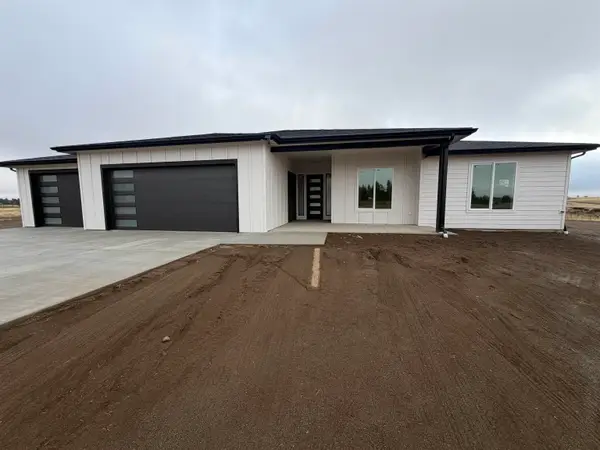 $739,900Active3 beds 3 baths2,249 sq. ft.
301 S Dover Rd, Medical Lake, WA 99022
MLS# 202626311Listed by: MLS4OWNERS.COM - New
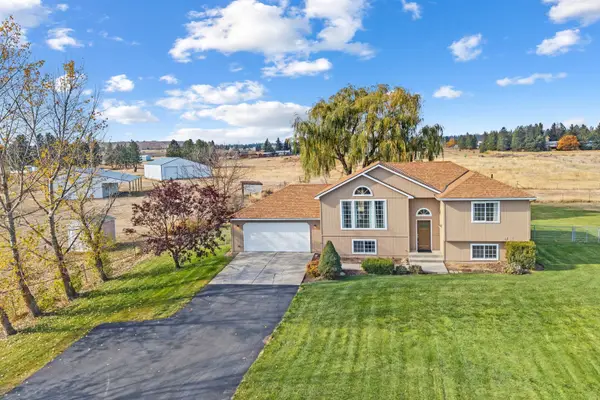 $670,000Active4 beds 2 baths2,268 sq. ft.
908 S Fairchild St, Medical Lake, WA 99022
MLS# 202626187Listed by: CENTURY 21 WATERFRONT 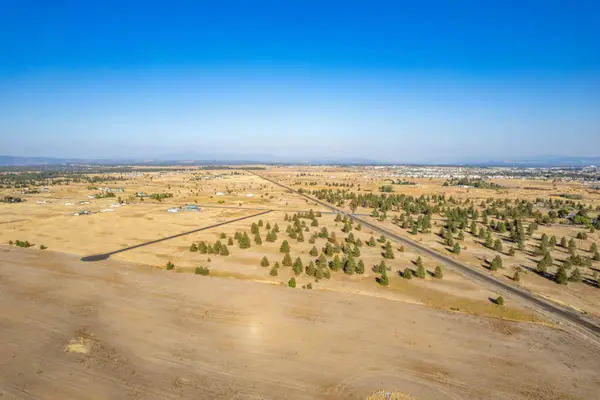 $70,000Active9 Acres
1119 S Dover Rd, Medical Lake, WA 99022
MLS# 202626040Listed by: REALTY ONE GROUP ECLIPSE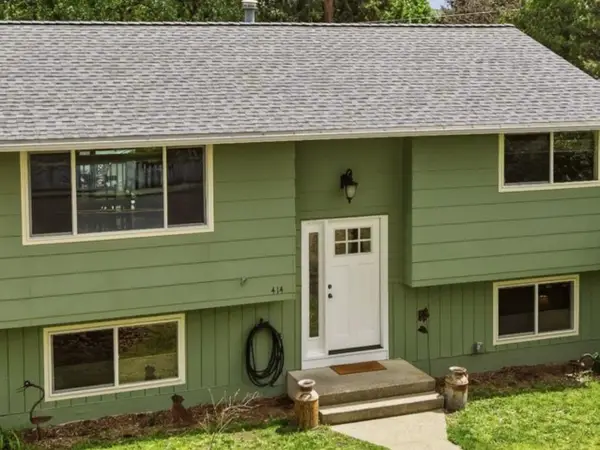 $379,900Active4 beds 2 baths1,788 sq. ft.
414 N Sherman Ave, Medical Lake, WA 99022
MLS# 202625678Listed by: AMPLIFY REAL ESTATE SERVICES $400,000Active3 beds 2 baths1,768 sq. ft.
310 N Deep Creek Rd, Medical Lake, WA 99022-8671
MLS# 202625547Listed by: KELLY RIGHT REAL ESTATE OF SPOKANE


Protect your home and budget from life's surprises with an Assurant Home Warranty, backed by a partner that supports you through every step of homeownership. Explore Plans.
© 2026 Better Homes and Gardens Real Estate LLC. An Anywhere Real Estate company. All rights reserved. Better Homes and Gardens® Real Estate is a registered trademark owned by Meredith Operations Corporation, licensed to Better Homes and Gardens Real Estate LLC and used with permission. Better Homes and Gardens Real Estate LLC fully supports the principles of the Fair Housing Act and the Equal Opportunity Act. Listing information is deemed reliable but is not guaranteed accurate.
Each office is independently owned and operated.
Any services or products provided by third parties are not provided by, affiliated with or related to Better Homes and Gardens Real Estate LLC, or its affiliated companies.