
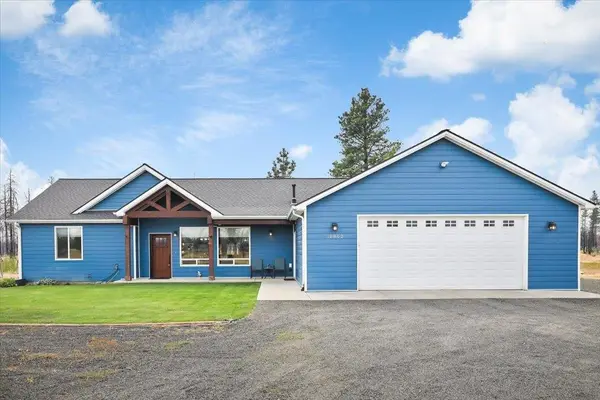
11320 S Stangland Rd, Medical Lake, WA 99022
Local realty services provided by:Better Homes and Gardens Real Estate Pacific Commons
11320 S Stangland Rd,Medical Lake, WA 99022
$775,000
- 5 Beds
- 3 Baths
- - sq. ft.
- Single family
- Sold
Listed by: jolene baldwin
Office: windermere manito, llc.
MLS#:202620176
Source:WA_SAR
Sorry, we are unable to map this address
Price summary
- Price:$775,000
About this home
Some properties are places to live. This one is a way of life. Nestled across 21.47 private acres, this stunning ranch-style estate offers 3,900+ sq ft of refined living space where soaring cathedral ceilings, a crackling fireplace, and floods of natural light create an atmosphere that feels both grand and deeply welcoming. Five bedrooms, three baths, and an open-concept layout give you room to live expansively. Outside, a shimmering pond and thriving wildlife set the scene. Evenings unfold in your private sauna, or beneath the stars in a bubbling hot tub. The fully finished daylight basement opens endless possibilities — from entertaining to multigenerational living. Equestrian amenities, a two-car garage, and beautifully landscaped grounds complete the picture. This is a sanctuary, playground, and legacy property in one. Opportunities like this don't wait. Neither should you. The seller welcomes all reasonable offers. Adjacent 24 acres is available seller will negotiate attractive price pkg for both...
Contact an agent
Home facts
- Year built:2008
- Listing ID #:202620176
- Added:65 day(s) ago
- Updated:September 05, 2026 at 07:18 AM
Rooms and interior
- Bedrooms:5
- Total bathrooms:3
- Full bathrooms:3
- Kitchen Description:Disposal, Free-Standing Range, Hard Surface Counters, Microwave, Refrigerator
- Basement:Yes
- Basement Description:Daylight, FInished, Full, Rec/Family Area, Walk-Out Access
Heating and cooling
- Heating:Electric, Heat Pump, Propane
- Central air:Yes
Structure and exterior
- Year built:2008
- Lot Features:Cross Fenced, Fencing, Horses Allowed, Level, Rolling Slope, Secluded Lot, Sprinkler - Automatic, Surveyed, Treed
- Construction Materials:Vinyl Siding
Schools
- High school:Cheney
- Middle school:Cheney
- Elementary school:Salnave
Finances and disclosures
- Price:$775,000
- Tax amount:$5,037
Features and amenities
- Laundry features:Dryer, Washer
- Amenities:Cathedral Ceiling(s), Natural Woodwork
Parking
- Parking description:Attached, Off Site
- Garage:Yes
- Garage spaces:2
New listings near 11320 S Stangland Rd
- Open Sun, 1 to 3pmNew
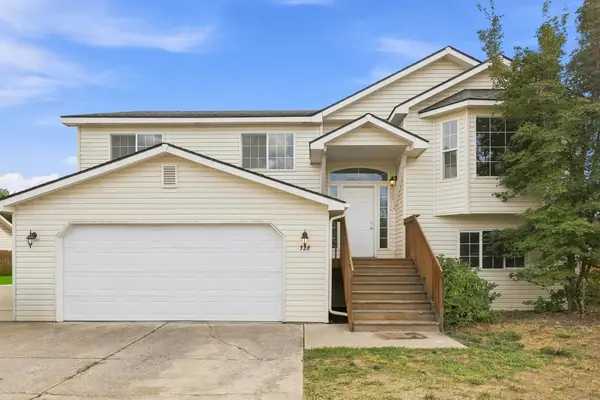 $459,000Active5 beds 3 baths2,196 sq. ft.
328 E Beverly Ave, Medical Lake, WA 99022
MLS# 202623753Listed by: CLOUD 9 REALTY - New
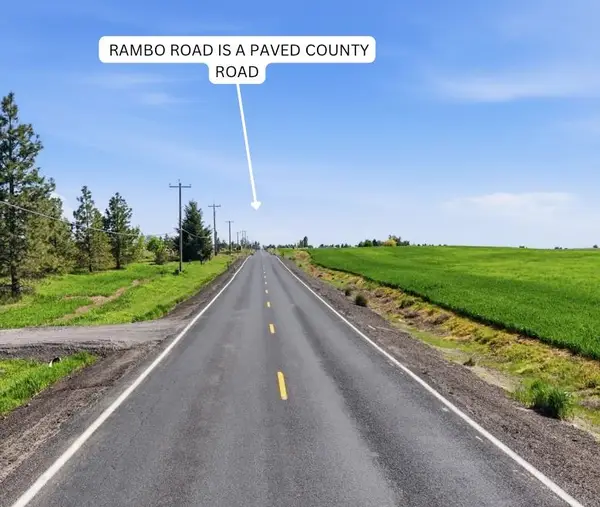 $139,999Active10 Acres
000 N Rambo Rd, Medical Lake, WA 99022
MLS# 202623645Listed by: FIRST LOOK REAL ESTATE - New
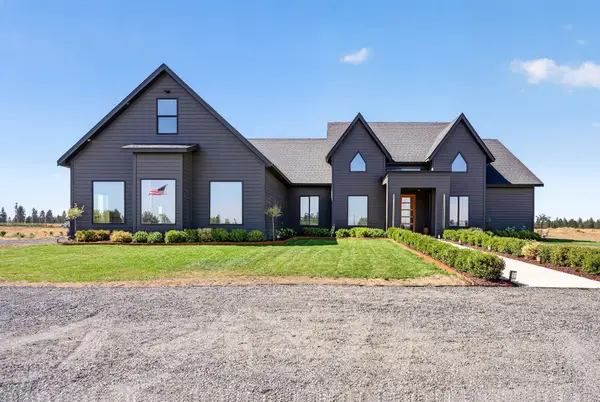 $849,000Active4 beds 2 baths3,066 sq. ft.
3772 S Brooks Rd, Medical Lake, WA 99022
MLS# 202623591Listed by: WINDERMERE VALLEY - New
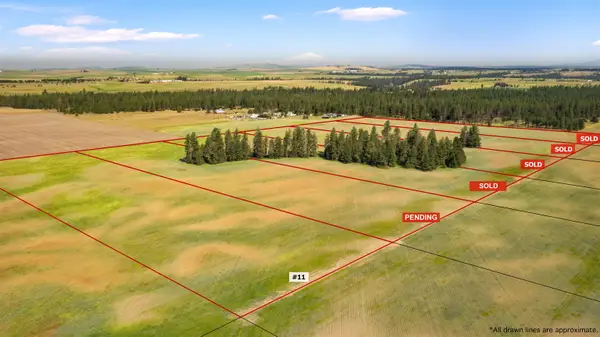 $159,900Active12.41 Acres
TBD Lot 11 N Christensen Rd, Medical Lake, WA 99022
MLS# 202623585Listed by: REAL BROKER LLC - New
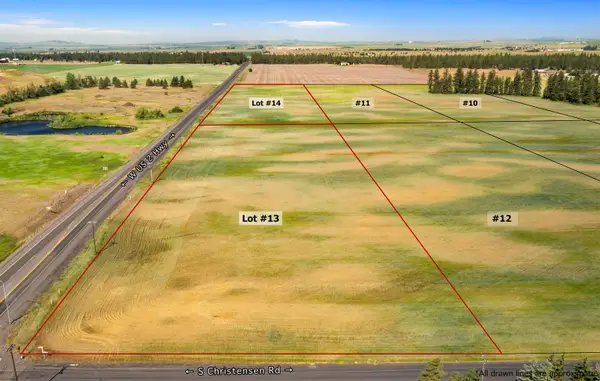 $129,900Active10.01 Acres
TBD Lot 13 N Christensen Rd, Medical Lake, WA 99022
MLS# 202623586Listed by: REAL BROKER LLC - New
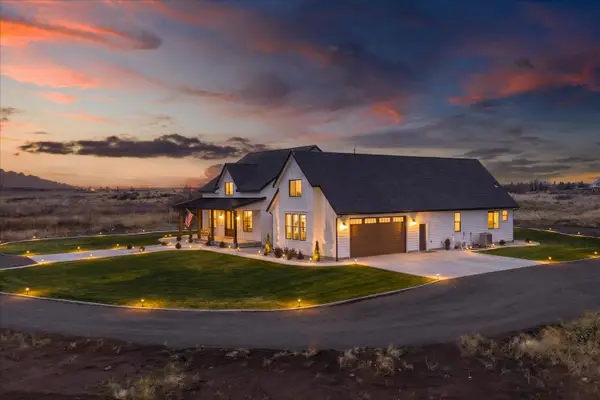 $989,900Active4 beds 3 baths3,224 sq. ft.
23070 W Mcfarlane Rd, Medical Lake, WA 99022
MLS# 202623521Listed by: REAL BROKER LLC - New
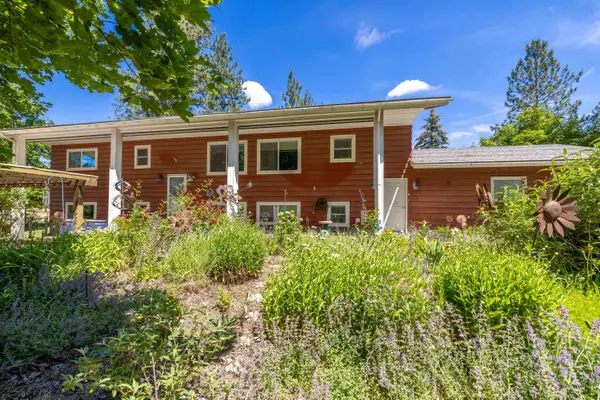 $749,900Active5 beds 2 baths2,952 sq. ft.
7608 S Welcome Rd, Medical Lake, WA 99022
MLS# 202623471Listed by: CHOICE REALTY - Open Sat, 2 to 4pmNew
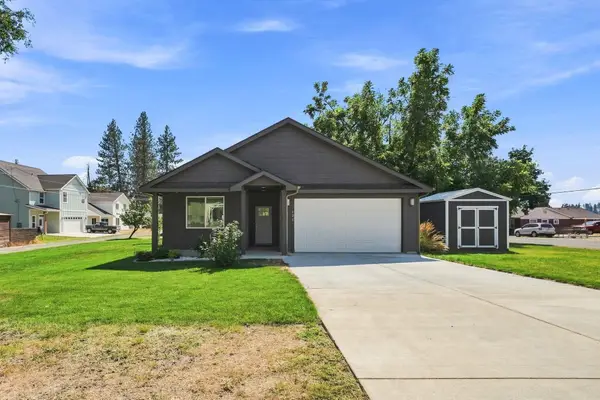 $445,000Active3 beds 2 baths1,488 sq. ft.
121 W Idaho St, Medical Lake, WA 99022
MLS# 202623443Listed by: REDFIN - New
 $125,000Active2.84 Acres
11XX S Ritchey Rd, Medical Lake, WA 99022
MLS# 202623427Listed by: AMPLIFY REAL ESTATE SERVICES - New
 $799,000Active3 beds 2 baths2,076 sq. ft.
10802 S Medical Lake Rd, Medical Lake, WA 99022
MLS# 202623241Listed by: KELLY RIGHT REAL ESTATE OF SPOKANE


Protect your home and budget from life's surprises with an Assurant Home Warranty, backed by a partner that supports you through every step of homeownership. Explore Plans.
© 2026 Better Homes and Gardens Real Estate LLC. An Anywhere Real Estate company. All rights reserved. Better Homes and Gardens® Real Estate is a registered trademark owned by Meredith Operations Corporation, licensed to Better Homes and Gardens Real Estate LLC and used with permission. Better Homes and Gardens Real Estate LLC fully supports the principles of the Fair Housing Act and the Equal Opportunity Act. Listing information is deemed reliable but is not guaranteed accurate.
Each office is independently owned and operated.
Any services or products provided by third parties are not provided by, affiliated with or related to Better Homes and Gardens Real Estate LLC, or its affiliated companies.