
7623 NE 14th Street, Medina, WA 98039
Local realty services provided by:Better Homes and Gardens Real Estate McKenzie Realty
Listed by: anna f. riley, denise niles
Office: windermere real estate/east
MLS#:2586596
Source:NWMLS
7623 NE 14th Street,Medina, WA 98039
$5,998,000
- 4 Beds
- 5 Baths
- 5,493 sq. ft.
- Single family
- Active
Upcoming open houses
- Sat, Oct 1012:00 pm - 02:00 pm
- Sun, Oct 1112:00 pm - 02:00 pm
Price summary
- Price:$5,998,000
- Price per sq. ft.:$1,091.94
About this home
Experience a home designed for memorable holidays, effortless entertaining, and everyday living at its luxurious best. This refined modern interpretation of an East Coast classic brings together timeless architecture, inviting warmth, and incredible craftsmanship nestled on one of Medina’s most coveted walking-street settings. Set on expansive, beautifully landscaped half acre grounds, the home makes an immediate impression with its gracious street presence and welcoming approach. Inside, stylish yet highly functional interiors unfold with generously scaled rooms, handcrafted details, exquisite tile and stone, layered textures, and designer lighting throughout. Created for gathering in every season, the home offers an ideal balance of celebratory entertaining spaces and private retreats. A dedicated office, media room, dream kitchen, wine cellar, gym, outdoor kitchen, covered area, and spa provide a true at-home oasis for work, wellness, relaxation, and parties. High style finishes and amenities, create the ambiance you've dreamed of. Exceptionally spacious rooms and a perfect layout create connection and ease. The outdoor rooms and side play yard invite friends to enjoy our natural beauty for year round fun. Enjoy an exceptional Medina lifestyle just moments from Overlake Golf & Country Club, Kitchen & Market, steps to Medina Beach, downtown Bellevue, Seattle and beyond. Make an investment in your lifestyle with this fabulous value and turnkey home!...
Contact an agent
Home facts
- Year built:1959
- Subdivision & Development:Medina
- Listing ID #:2586596
- Updated:October 10, 2026 at 11:18 AM
Rooms and interior
- Bedrooms:4
- Total bathrooms:5
- Full bathrooms:2
- Half bathrooms:1
- Flooring:Carpet, Ceramic Tile Floor, Hardwood, Marble, Slate Floor
- Kitchen Description:Dishwasher, Disposal, Microwave, Refrigerator
- Bedroom Description:Upper Level Bedrooms : 4
- Living area:5,493 sq. ft.
Heating and cooling
- Heating:Forced Air, Radiant
- Central air:Yes
Structure and exterior
- Roof:Composition, Metal
- Year built:1959
- Building area:5,493 sq. ft.
- Lot area:0.47 Acres
- Lot Features:Dead-end Street, Paved, Secluded
- Construction Materials:Cement Planked, Wood Exterior Finish
- Exterior Features:Athletic Court, Deck, Dog Run, Fenced-Partially, Patio, Sprinkler System
- Foundation Description:None
- Levels:2 Story
Schools
- High school:Bellevue High
- Middle school:Chinook Mid
- Elementary school:Medina Elem
Utilities
- Water:Public
- Sewer:Sewer Connected
Finances and disclosures
- Price:$5,998,000
- Price per sq. ft.:$1,091.94
- Tax amount:$43,433 (2026)
Features and amenities
- Appliances:Dishwasher, Refrigerator, Washer
- Laundry features:Dryer, Washer
- Amenities:Athletic Court, Cable TV, Ceiling Fan(s), French Doors, Gas Available, High Speed Internet, Pantry, Security System, Sprinkler System, Vaulted Ceiling(s), Walk-In Closet(s), Water Heater, Wine Cellar, Wired for Generator
Parking
- Total parking spaces:3
- Parking description:Attached Garage
- Garage:Yes
 Listings courtesy of Northwest MLS as distributed by MLS GRID. Based on information submitted to the MLS GRID as of October 10, 2026. All data is obtained from various sources and may not have been verified by broker or MLS GRID. Supplied Open House Information is subject to change without notice. All information should be independently reviewed and verified for accuracy. Properties may or may not be listed by the office/agent presenting the information. Listing information is provided for consumers' personal, non-commercial use, solely to identify prospective properties for potential purchase; all other use is strictly prohibited and may violate relevant federal and state law. Information deemed reliable but not guaranteed. Copyright © 2026 MLS GRID. All Rights Reserved.
New listings near 7623 NE 14th Street
- Coming Soon
 $2,750,000First Look5 beds 3 baths1,570 sq. ft.
7721 NE 24th Street, Medina, WA 98039
MLS# 2591681Listed by: JOHN L. SCOTT SNOHOMISH - New
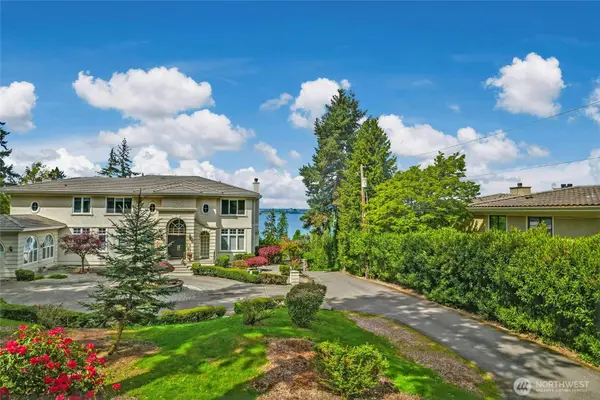 $3,150,000Active2 beds 2 baths3,270 sq. ft.
3419 Evergreen Point Road, Medina, WA 98039
MLS# 2589611Listed by: WINDERMERE REAL ESTATE/EAST - New
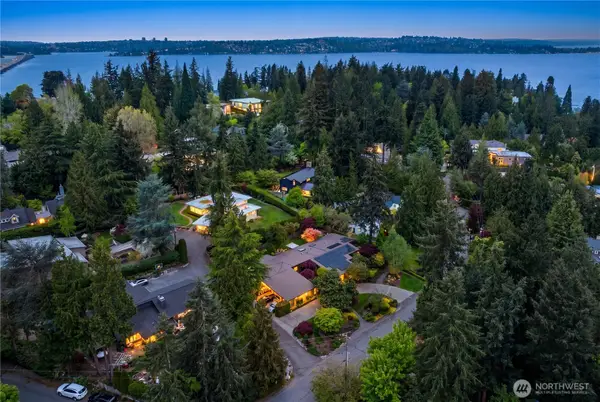 $4,595,000Active4 beds 4 baths3,990 sq. ft.
3215 78th Place Ne, Medina, WA 98039
MLS# 2589179Listed by: COMPASS - Open Sun, 11 to 1pmNew
 $2,950,000Active0.23 Acres
602 Upland Road, Medina, WA 98039
MLS# 2590050Listed by: WINDERMERE REAL ESTATE/EAST 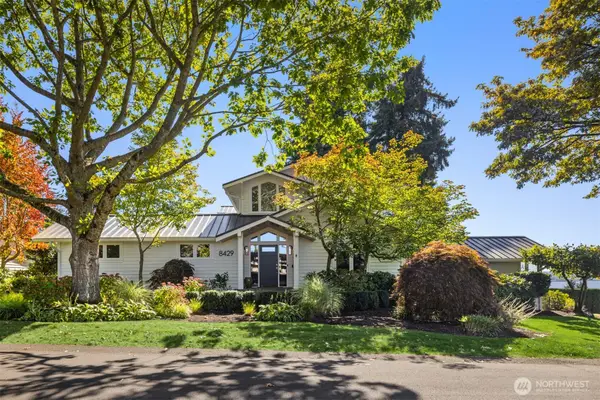 $5,788,000Active4 beds 4 baths4,520 sq. ft.
8429 NE 7th Street, Medina, WA 98039
MLS# 2587516Listed by: WINDERMERE REAL ESTATE/EAST- Open Sat, 2:30 to 4:30pm
 $7,650,000Active6 beds 4 baths4,923 sq. ft.
3223 Evergreen Point Road, Medina, WA 98039
MLS# 2585673Listed by: REAL RESIDENTIAL 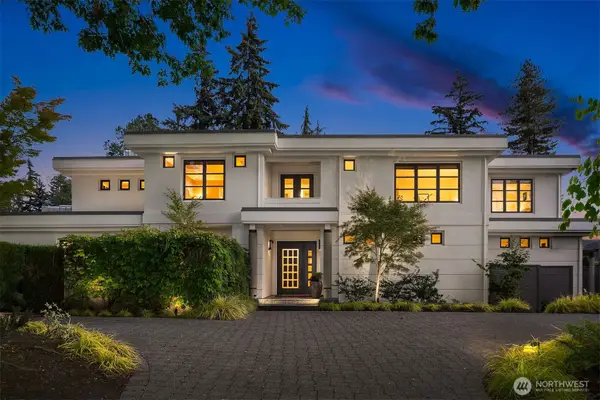 $6,998,000Pending6 beds 6 baths6,283 sq. ft.
8457 NE 7th Street, Medina, WA 98039
MLS# 2574325Listed by: WINDERMERE REAL ESTATE/EAST $2,450,000Active3 beds 2 baths1,940 sq. ft.
7611 NE 8th Street, Medina, WA 98039
MLS# 2580979Listed by: COLDWELL BANKER BAIN $11,800,000Active6 beds 8 baths8,000 sq. ft.
Address Withheld By Seller, Medina, WA 98039
MLS# 2579791Listed by: COMPASS


Protect your home and budget from life's surprises with an Assurant Home Warranty, backed by a partner that supports you through every step of homeownership. Explore Plans.
© 2026 Better Homes and Gardens Real Estate LLC. An Anywhere Real Estate company. All rights reserved. Better Homes and Gardens® Real Estate is a registered trademark owned by Meredith Operations Corporation, licensed to Better Homes and Gardens Real Estate LLC and used with permission. Better Homes and Gardens Real Estate LLC fully supports the principles of the Fair Housing Act and the Equal Opportunity Act. Listing information is deemed reliable but is not guaranteed accurate.
Each office is independently owned and operated.
Any services or products provided by third parties are not provided by, affiliated with or related to Better Homes and Gardens Real Estate LLC, or its affiliated companies.