
8106 Overlake Drive W, Medina, WA 98039
Local realty services provided by:Better Homes and Gardens Real Estate Northwest Home Team
Listed by: tere foster, moya skillman
Office: compass
MLS#:2554464
Source:NWMLS
8106 Overlake Drive W,Medina, WA 98039
$4,999,000
- 4 Beds
- 4 Baths
- 3,842 sq. ft.
- Single family
- Active
Price summary
- Price:$4,999,000
- Price per sq. ft.:$1,301.15
About this home
Set behind the gates on a beautifully landscaped half acre in the heart of Medina, this home exudes Hamptons style at every turn. Perfectly sited at the premier address of Overlake Drive West and just minutes to the beach, Medina Elementary and world-class amenities in Downtown Bellevue. The interiors reflect a thoughtful balance of timeless east coast design and refined craftsmanship. Sun drenched interiors with rich hardwood flooring, custom millwork, and carefully proportioned living spaces are complemented by premium finishes throughout. Generous windows invite natural light into the living spaces, and a seamless floor plan supports both comfortable daily living and sophisticated entertaining. A chef's kitchen opens to a great room with statement stone fireplace and built-ins. Beautiful baths feature Waterworks fixtures. The fully landscaped grounds boast privacy with expansive lawn areas, mature trees, and established landscaping creating a natural backdrop. The arbor-covered patio with built-in BBQ extends the living space outdoors for dining, gatherings, or quiet enjoyment. A guest apartment over the detached garage includes a kitchen and bath; perfect for visitors or multigenerational living. Located moments from Medina Park, waterfront access, Downtown Bellevue, SR-520, and served by the highly regarded Bellevue School District, this property combines privacy, convenience, and enduring value in one of the Northwest's most sought-after neighborhoods....
Contact an agent
Home facts
- Year built:1997
- Subdivision & Development:Medina
- Listing ID #:2554464
- Updated:September 25, 2026 at 11:43 AM
Rooms and interior
- Bedrooms:4
- Total bathrooms:4
- Full bathrooms:1
- Half bathrooms:1
- Flooring:Ceramic Tile Floor, Engineered Hardwood, Marble, Slate Floor
- Kitchen Description:Dishwasher, Disposal, Microwave, Refrigerator
- Bedroom Description:Upper Level Bedrooms : 4
- Basement:Yes
- Basement Description:Finished
- Living area:3,842 sq. ft.
Heating and cooling
- Heating:Forced Air, High Efficiency (Unspecified), Radiant
- Central air:Yes
Structure and exterior
- Roof:Tile
- Year built:1997
- Building area:3,842 sq. ft.
- Lot area:0.54 Acres
- Lot Features:Corner, Paved, Secluded
- Architectural Style:See Remarks
- Construction Materials:Stone Exterior Finish, Wood Exterior Finish
- Exterior Features:Fenced-Partially, Patio, Sprinkler System
- Foundation Description:Finished
- Levels:2 Story
Schools
- High school:Bellevue High
- Middle school:Chinook Mid
- Elementary school:Medina Elem
Utilities
- Water:Public
- Sewer:Sewer Connected
Finances and disclosures
- Price:$4,999,000
- Price per sq. ft.:$1,301.15
- Tax amount:$34,377 (2026)
Features and amenities
- Appliances:Dishwasher, Refrigerator, Washer
- Laundry features:Dryer, Washer
- Amenities:Built-In Vacuum, Cable TV, Ceiling Fan(s), French Doors, Gas Available, Gated Entry, High Speed Internet, Pantry, SMART Wired, Security System, Sprinkler System, Vaulted Ceiling(s), Walk-In Closet(s), Water Heater, Wine Cellar, Wired for Generator
Parking
- Total parking spaces:2
- Parking description:Detached Garage, Driveway
- Garage:Yes
 Listings courtesy of Northwest MLS as distributed by MLS GRID. Based on information submitted to the MLS GRID as of September 25, 2026. All data is obtained from various sources and may not have been verified by broker or MLS GRID. Supplied Open House Information is subject to change without notice. All information should be independently reviewed and verified for accuracy. Properties may or may not be listed by the office/agent presenting the information. Listing information is provided for consumers' personal, non-commercial use, solely to identify prospective properties for potential purchase; all other use is strictly prohibited and may violate relevant federal and state law. Information deemed reliable but not guaranteed. Copyright © 2026 MLS GRID. All Rights Reserved.
New listings near 8106 Overlake Drive W
- Open Sat, 12 to 3pmNew
 $7,650,000Active6 beds 4 baths4,923 sq. ft.
3223 Evergreen Point Road, Medina, WA 98039
MLS# 2585673Listed by: REAL RESIDENTIAL - Open Sun, 2 to 4pm
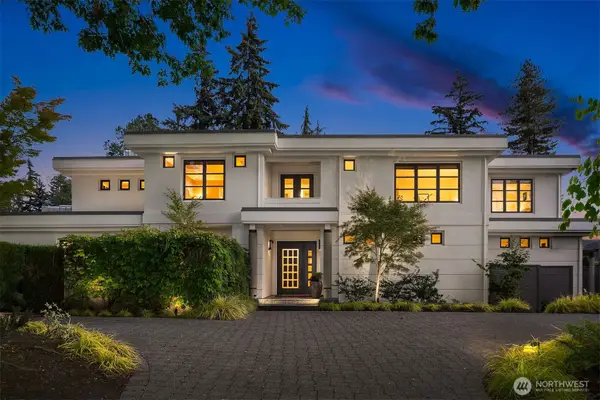 $6,998,000Pending6 beds 6 baths6,283 sq. ft.
8457 NE 7th Street, Medina, WA 98039
MLS# 2574325Listed by: WINDERMERE REAL ESTATE/EAST  $2,450,000Active3 beds 2 baths1,940 sq. ft.
7611 NE 8th Street, Medina, WA 98039
MLS# 2580979Listed by: COLDWELL BANKER BAIN $11,800,000Active6 beds 8 baths8,000 sq. ft.
Address Withheld By Seller, Medina, WA 98039
MLS# 2579791Listed by: COMPASS $4,999,999Active4 beds 5 baths4,822 sq. ft.
2042 77th Avenue Ne, Medina, WA 98039
MLS# 2579521Listed by: COMPASS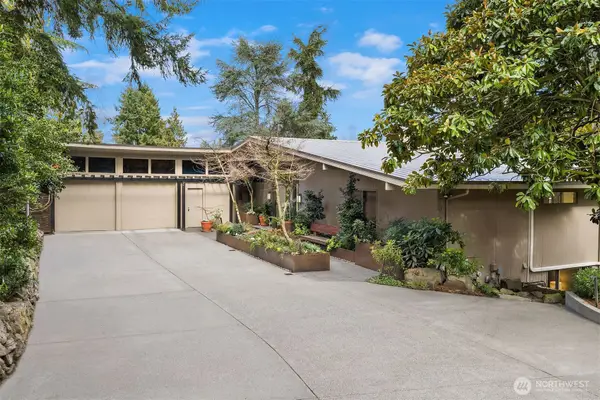 $4,395,000Active6 beds 6 baths5,600 sq. ft.
7640 NE 32nd Street, Medina, WA 98039
MLS# 2579368Listed by: WINDERMERE REAL ESTATE/EAST $5,590,000Active5 beds 5 baths6,080 sq. ft.
834 84th Avenue Ne, Medina, WA 98039
MLS# 2577840Listed by: REALOGICS SOTHEBY'S INT'L RLTY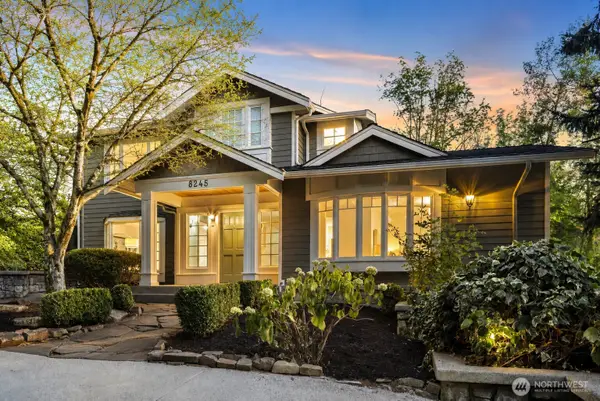 $3,580,000Pending4 beds 3 baths3,600 sq. ft.
8245 NE 8th Street, Medina, WA 98039
MLS# 2562405Listed by: WELAKESIDE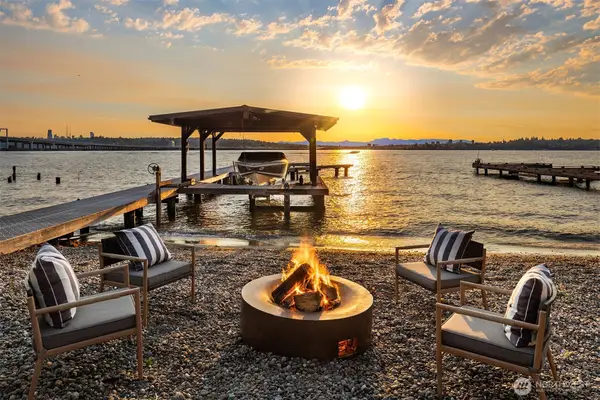 $15,000,000Active4 beds 4 baths5,053 sq. ft.
3403 Evergreen Point Road, Medina, WA 98039
MLS# 2574894Listed by: KELLER WILLIAMS RLTY BELLEVUE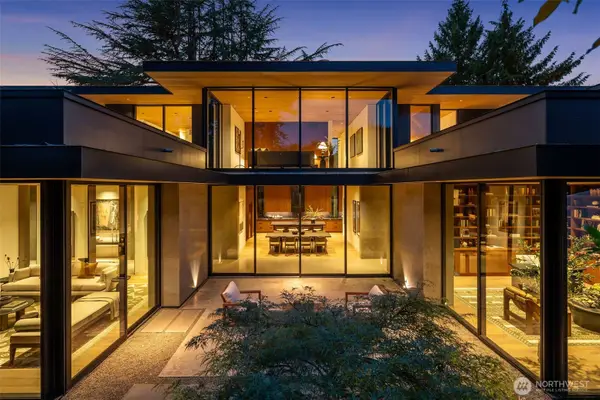 $14,490,000Active5 beds 5 baths4,999 sq. ft.
8718 Overlake Drive W, Medina, WA 98039
MLS# 2573169Listed by: COMPASS


Protect your home and budget from life's surprises with an Assurant Home Warranty, backed by a partner that supports you through every step of homeownership. Explore Plans.
© 2026 Better Homes and Gardens Real Estate LLC. An Anywhere Real Estate company. All rights reserved. Better Homes and Gardens® Real Estate is a registered trademark owned by Meredith Operations Corporation, licensed to Better Homes and Gardens Real Estate LLC and used with permission. Better Homes and Gardens Real Estate LLC fully supports the principles of the Fair Housing Act and the Equal Opportunity Act. Listing information is deemed reliable but is not guaranteed accurate.
Each office is independently owned and operated.
Any services or products provided by third parties are not provided by, affiliated with or related to Better Homes and Gardens Real Estate LLC, or its affiliated companies.