
6427 E Mercer Way, Mercer Island, WA 98040
Local realty services provided by:Better Homes and Gardens Real Estate Realty Partners
Listed by: michele schuler
Office: real residential
MLS#:2559422
Source:NWMLS
6427 E Mercer Way,Mercer Island, WA 98040
$4,995,000
- 7 Beds
- 5 Baths
- 5,366 sq. ft.
- Single family
- Active
Price summary
- Price:$4,995,000
- Price per sq. ft.:$930.86
About this home
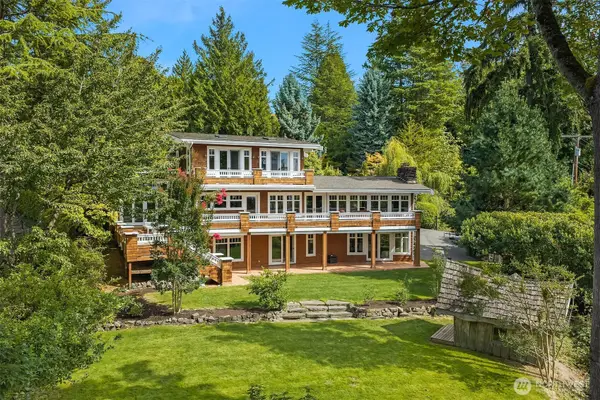
Rare opportunity to secure a fully permitted custom residence on Mercer Island before construction begins. Designed by Seattle-based Citizen Design, this modern home blends timeless architecture with functional living and refined interiors while allowing buyers to personalize select finishes prior to construction. Thoughtfully designed for natural light and seamless indoor-outdoor living, the home offers expansive gathering spaces, a chef's kitchen with oversized island and butler's pantry, dedicated office, main-floor guest suite, mudroom, and covered outdoor living area. Upstairs, the private primary suite features dual walk-in closets and a spa-inspired bath with heated floors, soaking tub, and oversized shower. Three additional bedrooms, two baths, and a laundry room complete the level. The lower level includes a theater, recreation room, wet bar, and guest suite with separate exterior access. White oak flooring, rift-cut oak cabinetry, natural stone, handmade tile, brushed brass fixtures, and carefully selected finishes create a warm, timeless palette inspired by the Pacific Northwest. Designed for everyday living and entertaining, the home balances open gathering spaces with private retreats. Fully approved and permit-ready, buyers can avoid years of planning while retaining the opportunity to participate in select finish selections before construction begins. Architecture and interiors maximize livability, natural light, and connection to the surrounding landscape....
Contact an agent
Home facts
- Year built:2027
- Subdivision & Development:East Mercer
- Listing ID #:2559422
- Updated:September 19, 2026 at 11:32 AM
Rooms and interior
- Bedrooms:7
- Total bathrooms:5
- Full bathrooms:3
- Half bathrooms:1
- Flooring:Carpet, Ceramic Tile Floor, Engineered Hardwood
- Kitchen Description:Dishwasher, Disposal, Double Oven, Microwave, Refrigerator
- Bedroom Description:Lower Level Bedrooms : 1, Main Level Bedrooms : 1, Upper Level Bedrooms : 5
- Basement:Yes
- Basement Description:Daylight, Finished
- Living area:5,366 sq. ft.
Heating and cooling
- Heating:Forced Air, Radiant
- Central air:Yes
Structure and exterior
- Roof:Composition, Metal
- Year built:2027
- Building area:5,366 sq. ft.
- Lot area:0.36 Acres
- Lot Features:Dead-end Street
- Architectural Style:See Remarks
- Construction Materials:Cement/Concrete Exterior Finish, Wood Exterior Finish
- Exterior Features:Deck, Fenced-Partially, Patio
- Foundation Description:Daylight, Finished
- Levels:2 Story
Schools
- High school:Mercer Isl High
- Middle school:Islander Mid
- Elementary school:Buyer To Verify
Utilities
- Water:Public
- Sewer:Sewer Connected
Finances and disclosures
- Price:$4,995,000
- Price per sq. ft.:$930.86
Features and amenities
- Appliances:Dishwasher, Refrigerator, Washer
- Laundry features:Dryer, Washer
- Amenities:Cable TV, Electric Car Charging, Gas Available, Pantry, SMART Wired, Sprinkler System, Walk-In Closet(s)
Parking
- Total parking spaces:3
- Parking description:Attached Garage
- Garage:Yes
 Listings courtesy of Northwest MLS as distributed by MLS GRID. Based on information submitted to the MLS GRID as of September 19, 2026. All data is obtained from various sources and may not have been verified by broker or MLS GRID. Supplied Open House Information is subject to change without notice. All information should be independently reviewed and verified for accuracy. Properties may or may not be listed by the office/agent presenting the information. Listing information is provided for consumers' personal, non-commercial use, solely to identify prospective properties for potential purchase; all other use is strictly prohibited and may violate relevant federal and state law. Information deemed reliable but not guaranteed. Copyright © 2026 MLS GRID. All Rights Reserved.
New listings near 6427 E Mercer Way
- Coming SoonOpen Sat, 3 to 5pm
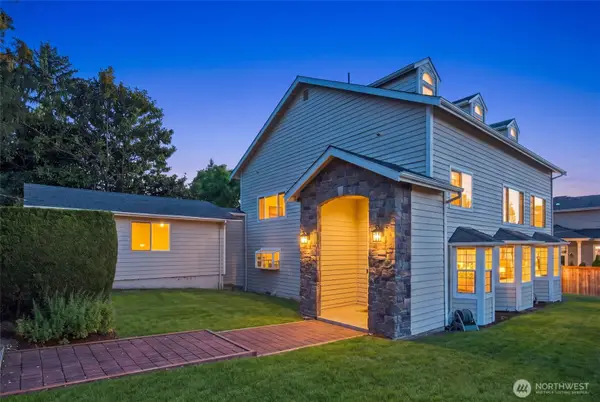 $1,998,000First Look4 beds 3 baths3,490 sq. ft.
6605 SE 24th Street, Mercer Island, WA 98040
MLS# 2584511Listed by: SKYLINE PROPERTIES, INC. - Coming Soon
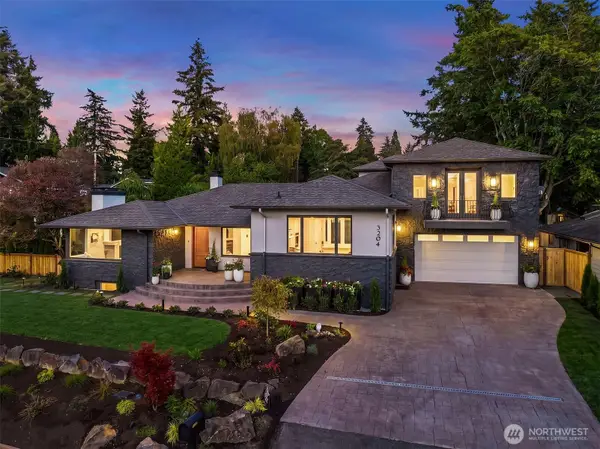 $3,499,888First Look4 beds 4 baths4,187 sq. ft.
3204 72nd Avenue Se, Mercer Island, WA 98040
MLS# 2577547Listed by: COMPASS - Coming SoonOpen Sat, 1 to 3pm
 $4,098,000First Look4 beds 4 baths4,120 sq. ft.
8270 SE 31st Street, Mercer Island, WA 98040
MLS# 2549087Listed by: REAL RESIDENTIAL - Open Sat, 1 to 4pmNew
 $2,385,000Active4 beds 3 baths2,909 sq. ft.
8539 SE 79th Place, Mercer Island, WA 98040
MLS# 2583925Listed by: COLDWELL BANKER BAIN 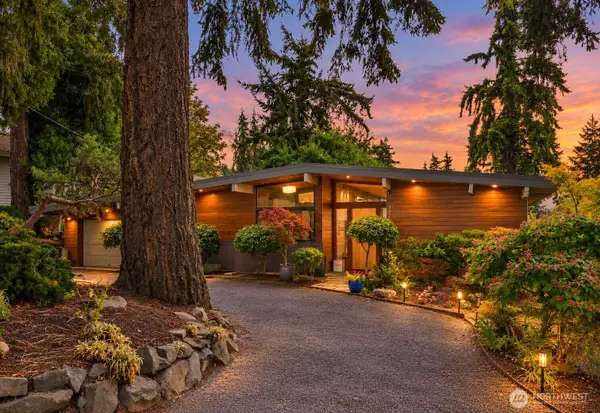 $1,899,000Pending3 beds 2 baths1,900 sq. ft.
7529 SE 40th Street, Mercer Island, WA 98040
MLS# 2583255Listed by: REALOGICS SOTHEBY'S INT'L RLTY- New
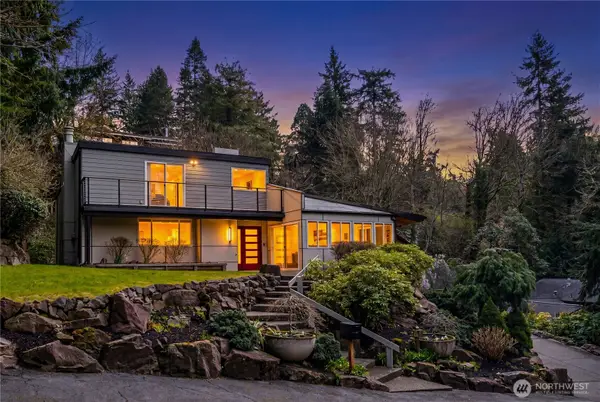 $2,149,000Active5 beds 4 baths3,520 sq. ft.
4830 88th Place Se, Mercer Island, WA 98040
MLS# 2583136Listed by: COLDWELL BANKER BAIN - Open Sun, 1 to 3pmNew
 $1,588,000Active3 beds 2 baths2,153 sq. ft.
8218 SE 36th Street, Mercer Island, WA 98040
MLS# 2582839Listed by: COLDWELL BANKER BAIN - Open Sat, 2 to 4pmNew
 $3,495,000Active7 beds 4 baths4,640 sq. ft.
8105 SE 44th Street, Mercer Island, WA 98040
MLS# 2581999Listed by: COMPASS - Open Sat, 1 to 4pmNew
 $2,795,000Active4 beds 5 baths4,197 sq. ft.
7803 89th Place Se, Mercer Island, WA 98040
MLS# 2582245Listed by: COLDWELL BANKER BAIN - Open Sun, 1 to 3pmNew
 $1,710,000Active5 beds 3 baths3,240 sq. ft.
5212 W Mercer Place, Mercer Island, WA 98040
MLS# 2582850Listed by: WINDERMERE RE GREENWOOD


Protect your home and budget from life's surprises with an Assurant Home Warranty, backed by a partner that supports you through every step of homeownership. Explore Plans.
© 2026 Better Homes and Gardens Real Estate LLC. An Anywhere Real Estate company. All rights reserved. Better Homes and Gardens® Real Estate is a registered trademark owned by Meredith Operations Corporation, licensed to Better Homes and Gardens Real Estate LLC and used with permission. Better Homes and Gardens Real Estate LLC fully supports the principles of the Fair Housing Act and the Equal Opportunity Act. Listing information is deemed reliable but is not guaranteed accurate.
Each office is independently owned and operated.
Any services or products provided by third parties are not provided by, affiliated with or related to Better Homes and Gardens Real Estate LLC, or its affiliated companies.