
6543 81st Avenue Se, Mercer Island, WA 98040
Local realty services provided by:Better Homes and Gardens Real Estate Gary Mann Realty
Listed by: michele schuler
Office: real residential
MLS#:2563674
Source:NWMLS
Price summary
- Price:$2,698,000
- Price per sq. ft.:$851.1
About this home
Picture-perfect traditional in the south-end's desirable Mercer Ridge. Taken down to the studs and rebuilt with a brand-new addition in 2017, this two-story lives like new. A gracious two-story entry opens to a formal sitting room, dining room, and great room, with rich hardwoods running throughout the main floor. The chef's kitchen anchors it all: crisp white shaker cabinets, quartz counters, stainless appliances, and a built-in window seat. The mud/laundry room is the true hub of the house, island and all, ready for crafting, homework, or play. French doors lead to an enormous, fully fenced, pancake-flat backyard built for pick-up ball games, water balloons, and long summer BBQs. Out front, dinner-plate hydrangeas bloom in July and the front porch looks out on a friendly, connected street where impromptu cookouts and sprinkler runs are the norm. Upstairs holds 4 bedrooms plus a dedicated home office with a bright, green, tree-lined backdrop. The romantic primary suite pairs a built-in window seat with a luxe bath and timeless finishes. Roof, plumbing, wiring, central air, and Hardie siding all date to the studs-out 2017 rebuild, along with a full sprinkler system across the level, professionally landscaped grounds. Tranquil setting with an easy stroll to Pioneer Park, QFC Village, Island Park Elementary, and the clubs (MICC, MIBC); the Mercer Island Beach Club and its summer swim meets sit just minutes away. Move-in ready, well cared for, and truly built to be lived in now....
Contact an agent
Home facts
- Year built:1975
- Subdivision & Development:Mercer Ridge
- Listing ID #:2563674
- Updated:September 25, 2026 at 03:07 AM
Rooms and interior
- Bedrooms:4
- Total bathrooms:4
- Half bathrooms:1
- Flooring:Carpet, Ceramic Tile Floor, Engineered Hardwood
- Kitchen Description:Dishwasher, Disposal, Microwave, Refrigerator
- Bedroom Description:Upper Level Bedrooms : 4
- Basement:Yes
- Living area:3,170 sq. ft.
Heating and cooling
- Heating:90%+ High Efficiency, Forced Air, Radiant
- Central air:Yes
Structure and exterior
- Roof:Composition
- Year built:1975
- Building area:3,170 sq. ft.
- Lot area:0.31 Acres
- Lot Features:Paved
- Architectural Style:Traditional
- Construction Materials:Wood Exterior Finish, Wood Products Exterior Finish
- Exterior Features:Deck, Fenced-Fully, Patio, Sprinkler System
- Foundation Description:None
- Levels:2 Story
Schools
- High school:Mercer Isl High
- Middle school:Islander Mid
- Elementary school:Buyer To Verify
Utilities
- Water:Public
- Sewer:Sewer Connected
Finances and disclosures
- Price:$2,698,000
- Price per sq. ft.:$851.1
- Tax amount:$18,330 (2026)
Features and amenities
- Appliances:Dishwasher, Refrigerator, Washer
- Laundry features:Dryer, Washer
- Amenities:French Doors, Gas Available, Vaulted Ceiling(s), Walk-In Closet(s)
Parking
- Total parking spaces:2
- Parking description:Attached Garage
- Garage:Yes
 Listings courtesy of Northwest MLS as distributed by MLS GRID. Based on information submitted to the MLS GRID as of September 25, 2026. All data is obtained from various sources and may not have been verified by broker or MLS GRID. Supplied Open House Information is subject to change without notice. All information should be independently reviewed and verified for accuracy. Properties may or may not be listed by the office/agent presenting the information. Listing information is provided for consumers' personal, non-commercial use, solely to identify prospective properties for potential purchase; all other use is strictly prohibited and may violate relevant federal and state law. Information deemed reliable but not guaranteed. Copyright © 2026 MLS GRID. All Rights Reserved.
New listings near 6543 81st Avenue Se
- Coming Soon
 $4,098,000First Look4 beds 4 baths4,120 sq. ft.
8270 SE 31st Street, Mercer Island, WA 98040
MLS# 2549087Listed by: REAL RESIDENTIAL - New
 $900,000Active2 beds 2 baths1,444 sq. ft.
7800 SE 27th Street #206, Mercer Island, WA 98040
MLS# 2587160Listed by: WINDERMERE REAL ESTATE/EAST - New
 $2,385,000Active5 beds 2 baths3,520 sq. ft.
5 Lindley Road, Mercer Island, WA 98040
MLS# 2585862Listed by: COMPASS - New
 $10,680,000Active5 beds 6 baths5,370 sq. ft.
8493 W Mercer Way, Mercer Island, WA 98040
MLS# 2585355Listed by: COMPASS - Open Sat, 1 to 3pmNew
 $2,385,000Active4 beds 3 baths2,909 sq. ft.
8539 SE 79th Place, Mercer Island, WA 98040
MLS# 2583925Listed by: COLDWELL BANKER BAIN 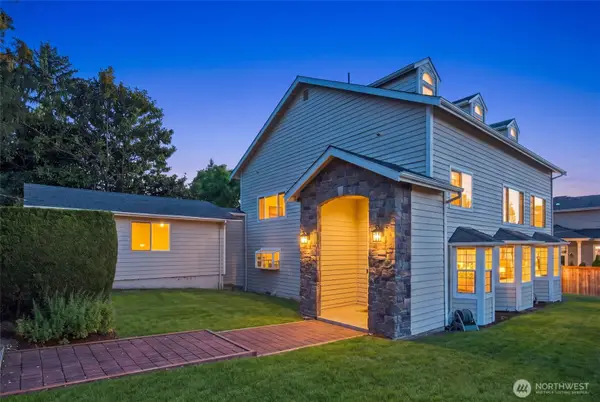 $1,998,000Pending4 beds 3 baths3,490 sq. ft.
6605 SE 24th Street, Mercer Island, WA 98040
MLS# 2584511Listed by: SKYLINE PROPERTIES, INC.- Open Fri, 4 to 6pmNew
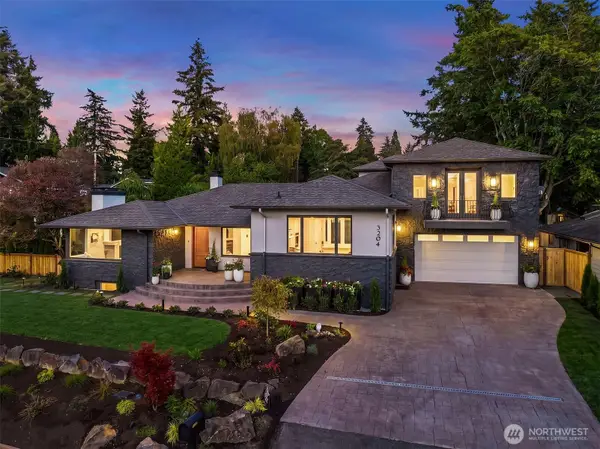 $3,350,888Active4 beds 4 baths4,187 sq. ft.
3204 72nd Avenue Se, Mercer Island, WA 98040
MLS# 2577547Listed by: COMPASS 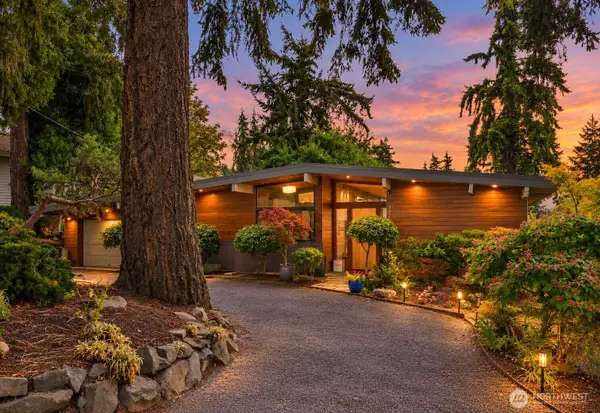 $1,899,000Pending3 beds 2 baths1,900 sq. ft.
7529 SE 40th Street, Mercer Island, WA 98040
MLS# 2583255Listed by: REALOGICS SOTHEBY'S INT'L RLTY- New
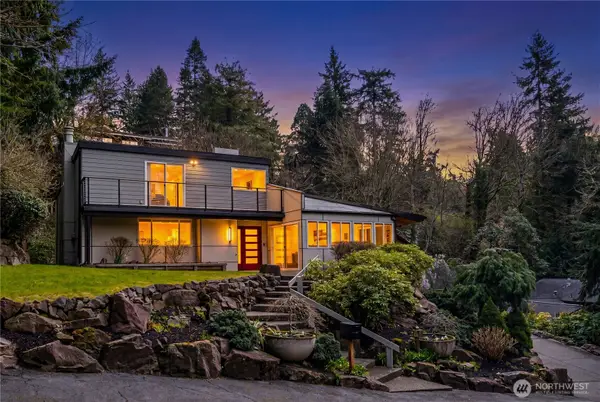 $2,149,000Active5 beds 4 baths3,520 sq. ft.
4830 88th Place Se, Mercer Island, WA 98040
MLS# 2583136Listed by: COLDWELL BANKER BAIN - New
 $1,588,000Active3 beds 2 baths2,153 sq. ft.
8218 SE 36th Street, Mercer Island, WA 98040
MLS# 2582839Listed by: COLDWELL BANKER BAIN


Protect your home and budget from life's surprises with an Assurant Home Warranty, backed by a partner that supports you through every step of homeownership. Explore Plans.
© 2026 Better Homes and Gardens Real Estate LLC. An Anywhere Real Estate company. All rights reserved. Better Homes and Gardens® Real Estate is a registered trademark owned by Meredith Operations Corporation, licensed to Better Homes and Gardens Real Estate LLC and used with permission. Better Homes and Gardens Real Estate LLC fully supports the principles of the Fair Housing Act and the Equal Opportunity Act. Listing information is deemed reliable but is not guaranteed accurate.
Each office is independently owned and operated.
Any services or products provided by third parties are not provided by, affiliated with or related to Better Homes and Gardens Real Estate LLC, or its affiliated companies.