
6720 W Mercer Way, Mercer Island, WA 98040
Local realty services provided by:Better Homes and Gardens Real Estate McKenzie Realty
Listed by: erin m. ewing, rachel f. findlay
Office: windermere mercer island
MLS#:2591198
Source:NWMLS
6720 W Mercer Way,Mercer Island, WA 98040
$2,700,000
- 4 Beds
- 3 Baths
- 3,800 sq. ft.
- Single family
- Active
Upcoming open houses
- Sat, Oct 1003:00 pm - 05:00 pm
Price summary
- Price:$2,700,000
- Price per sq. ft.:$710.53
About this home
Timeless Mercer Island living in a peaceful, private setting. Set back on a near half-acre lot with a private driveway, this meticulously maintained home offers space, privacy and a serene Pacific Northwest retreat. A courtyard entry with fountain welcomes you inside where formal living and dining rooms, hardwood floors, an epicurean kitchen, and a wraparound deck create effortless spaces for everyday living and entertaining. Quality double-glazed wood windows and doors create a connection between the inside and the expansive grounds. Enjoy partial lake and Olympic Mountain views, plus a flexible layout with four bedrooms and three full bathrooms. Steal away to your main-level primary bedroom with a luxurious five-piece bathroom en-suite, walk-in closet, and private access to the deck. The lower level offers two oversized bedrooms (with walk-in closets), a full bath, recreation room, built-in study area, laundry, and bonus room. The private garden feels like an outdoor living room, complete with raised planting beds and a cabana-style shed matching the home design. Updates such as a newer furnace, air-conditioning unit, and hot water heater provide comfort and peace of mind. Award-winning schools and easy access to both Seattle and the Eastside complete this peaceful island retreat....
Contact an agent
Home facts
- Year built:1969
- Subdivision & Development:West Mercer
- Listing ID #:2591198
- Updated:October 10, 2026 at 11:18 AM
Rooms and interior
- Bedrooms:4
- Total bathrooms:3
- Full bathrooms:3
- Flooring:Carpet, Ceramic Tile Floor, Concrete Floor, Hardwood, Stone, Travertine
- Kitchen Description:Dishwasher, Disposal, Microwave, Refrigerator
- Bedroom Description:Lower Level Bedrooms : 2, Main Level Bedrooms : 2
- Basement Description:Daylight, Finished
- Living area:3,800 sq. ft.
Heating and cooling
- Heating:Forced Air, Heat Pump, High Efficiency (Unspecified)
- Central air:Yes
Structure and exterior
- Roof:Composition
- Year built:1969
- Building area:3,800 sq. ft.
- Lot area:0.45 Acres
- Lot Features:Paved
- Construction Materials:Wood Exterior Finish
- Exterior Features:Deck, Fenced-Partially, Patio, Sprinkler System
- Foundation Description:Daylight, Finished
- Levels:1 Story
Schools
- High school:Mercer Isl High
- Middle school:Islander Mid
- Elementary school:Island Park Elem
Utilities
- Water:Public
- Sewer:Sewer Connected
Finances and disclosures
- Price:$2,700,000
- Price per sq. ft.:$710.53
- Tax amount:$16,149 (2026)
Features and amenities
- Appliances:Dishwasher, Refrigerator, Washer
- Laundry features:Dryer, Washer
- Amenities:Cable TV, French Doors, Gas Available, High Speed Internet, Security System, Skylight(s), Vaulted Ceiling(s), Walk-In Closet(s), Water Heater
Parking
- Total parking spaces:5
- Parking description:Attached Garage, Driveway
- Garage:Yes
 Listings courtesy of Northwest MLS as distributed by MLS GRID. Based on information submitted to the MLS GRID as of October 10, 2026. All data is obtained from various sources and may not have been verified by broker or MLS GRID. Supplied Open House Information is subject to change without notice. All information should be independently reviewed and verified for accuracy. Properties may or may not be listed by the office/agent presenting the information. Listing information is provided for consumers' personal, non-commercial use, solely to identify prospective properties for potential purchase; all other use is strictly prohibited and may violate relevant federal and state law. Information deemed reliable but not guaranteed. Copyright © 2026 MLS GRID. All Rights Reserved.
New listings near 6720 W Mercer Way
- Coming Soon
 $1,399,000First Look3 beds 2 baths1,540 sq. ft.
8227 SE 35th Street, Mercer Island, WA 98040
MLS# 2591301Listed by: COLDWELL BANKER BAIN - New
 $2,999,999Active5 beds 3 baths3,775 sq. ft.
8205 SE 71st Street, Mercer Island, WA 98040
MLS# 2590811Listed by: SKYLINE PROPERTIES, INC. - Open Sat, 2 to 4pmNew
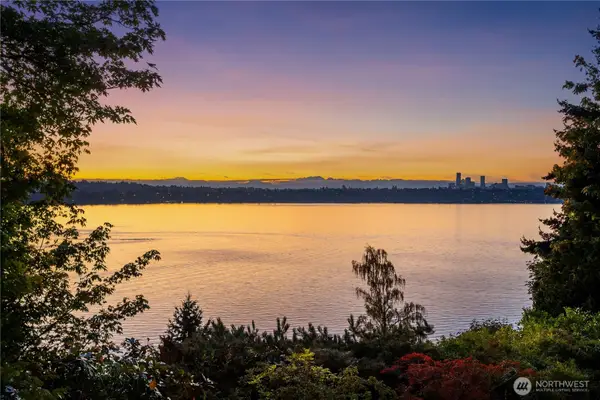 $2,499,000Active4 beds 5 baths4,114 sq. ft.
4429 Forest Avenue Se, Mercer Island, WA 98040
MLS# 2592604Listed by: REALOGICS SOTHEBY'S INT'L RLTY - Open Sat, 3:30 to 6pmNew
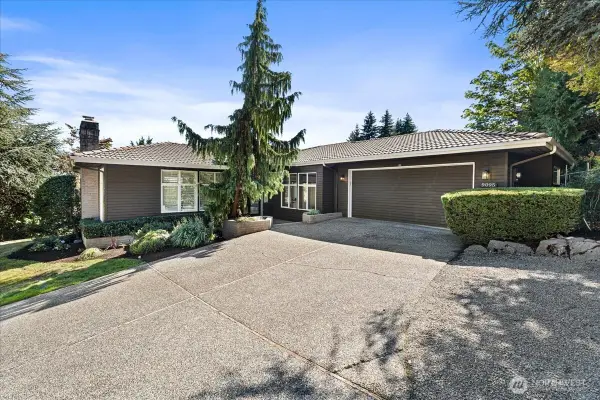 $1,995,000Active3 beds 3 baths2,830 sq. ft.
9095 SE 79th Street, Mercer Island, WA 98040
MLS# 2592918Listed by: WINDERMERE REAL ESTATE/EAST - Open Sat, 11am to 1pmNew
 $2,450,000Active5 beds 3 baths3,330 sq. ft.
3720 80th Avenue Se, Mercer Island, WA 98040
MLS# 2592145Listed by: COMPASS - Open Sat, 11am to 2pmNew
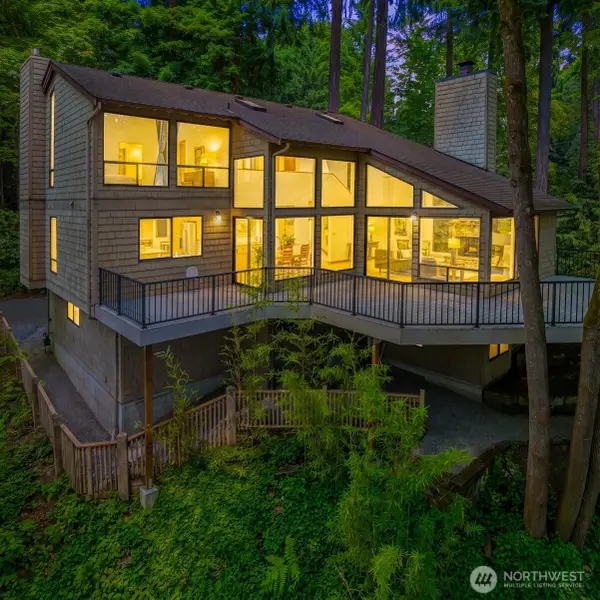 $1,999,000Active4 beds 3 baths2,888 sq. ft.
4336 E Mercer Way, Mercer Island, WA 98040
MLS# 2585302Listed by: WINDERMERE MERCER ISLAND - Open Sat, 1 to 4pmNew
 $2,648,000Active4 beds 5 baths4,197 sq. ft.
7803 89th Place Se, Mercer Island, WA 98040
MLS# 2591076Listed by: COLDWELL BANKER BAIN - New
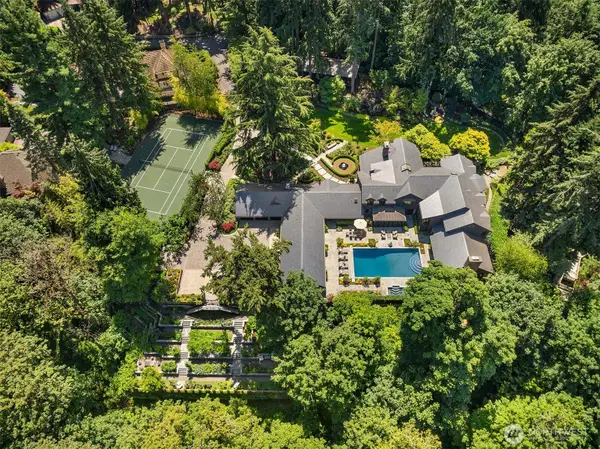 $15,000,000Active5 beds 7 baths11,226 sq. ft.
Address Withheld By Seller, Mercer Island, WA 98040
MLS# 2578448Listed by: COMPASS - Open Sat, 1 to 3pmNew
 $2,200,000Active6 beds 3 baths3,420 sq. ft.
9100 SE 72nd Place, Mercer Island, WA 98040
MLS# 2590311Listed by: LAKE & COMPANY


Protect your home and budget from life's surprises with an Assurant Home Warranty, backed by a partner that supports you through every step of homeownership. Explore Plans.
© 2026 Better Homes and Gardens Real Estate LLC. An Anywhere Real Estate company. All rights reserved. Better Homes and Gardens® Real Estate is a registered trademark owned by Meredith Operations Corporation, licensed to Better Homes and Gardens Real Estate LLC and used with permission. Better Homes and Gardens Real Estate LLC fully supports the principles of the Fair Housing Act and the Equal Opportunity Act. Listing information is deemed reliable but is not guaranteed accurate.
Each office is independently owned and operated.
Any services or products provided by third parties are not provided by, affiliated with or related to Better Homes and Gardens Real Estate LLC, or its affiliated companies.