
6125 W Mattawa Dr, Meridian, WA 98346
Local realty services provided by:Better Homes and Gardens Real Estate 43° North
6125 W Mattawa Dr,Meridian, WA 98346
$540,000
- 4 Beds
- 3 Baths
- 2,298 sq. ft.
- Single family
- Active
Listed by: kristen nowackMain: 503-388-9120
Office: redfin corporation
MLS#:98993571
Source:ID_IMLS
Price summary
- Price:$540,000
- Price per sq. ft.:$234.99
- Monthly HOA dues:$65
About this home
Welcome home to this beautifully designed, tastefully finished residence nestled in a great North Meridian subdivision. Boasting an ideal layout for modern living, the main level features three spacious bedrooms and two full baths—including a luxurious primary ensuite complete with dual vanities, a separate tub and shower, and a generous walk-in closet—while the upper level offers a private bonus room that could also serve as a fourth bedroom and third bathroom retreat. At the heart of the home, the kitchen shines with abundant counter and cabinet space, a large walk-in pantry, and an expansive breakfast bar that comfortably seats four, seamlessly flowing into a welcoming family room anchored by a cozy fireplace. Outside, the fully fenced backyard serves as a private gathering space with an oversized, partially covered patio perfect for entertaining, alongside a boat/rv parking pad and a spacious three-car garage providing ample storage. Situated just moments from premium shopping and amenities, this exceptional community elevates your lifestyle with access to sparkling pools, a stocked fishing pond, scenic walking paths, and beautiful common areas....
Contact an agent
Home facts
- Year built:2019
- Listing ID #:98993571
- Added:1 day(s) ago
- Updated:July 10, 2026 at 10:43 PM
Rooms and interior
- Bedrooms:4
- Total bathrooms:3
- Full bathrooms:3
- Flooring:Carpet
- Kitchen Description:Kitchen Island, Pantry
- Living area:2,298 sq. ft.
Heating and cooling
- Cooling:Central Air
- Heating:Forced Air
- Central air:Yes
Structure and exterior
- Roof:Composition
- Year built:2019
- Building area:2,298 sq. ft.
- Lot area:0.18 Acres
- Lot Features:Sidewalks
- Construction Materials:Concrete
Schools
- High school:Owyhee
- Middle school:Star
- Elementary school:Pleasant View
Utilities
- Water:City Service
Finances and disclosures
- Price:$540,000
- Price per sq. ft.:$234.99
- Tax amount:$1,717 (2025)
Features and amenities
- Amenities:Kitchen Island, Pantry
- Pool features:Community
Parking
- Parking description:Attached, Finished Driveway
- Garage:Yes
- Garage spaces:3
New listings near 6125 W Mattawa Dr
- New
 $259,900Active3 beds 2 baths1,406 sq. ft.
3971 S Blagg Road, Pahrump, NV 89048
MLS# 2799174Listed by: CONGRESS REALTY - New
 $479,000Active3 beds 2 baths1,316 sq. ft.
1611 W Blosser Ranch Road, Pahrump, NV 89060
MLS# 2799203Listed by: COMPASS REALTY & MANAGEMENT - New
 $290,000Active2 beds 2 baths1,050 sq. ft.
3080 Unicorn Avenue, Pahrump, NV 89048
MLS# 2799248Listed by: TOP DOG REAL ESTATE - New
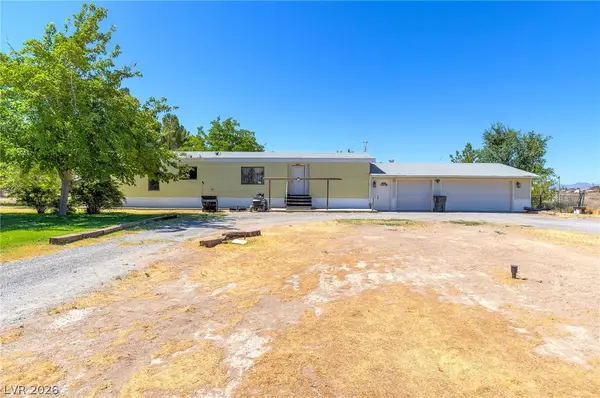 $310,000Active3 beds 2 baths1,512 sq. ft.
2171 Quail Run Road, Pahrump, NV 89060
MLS# 2798811Listed by: SCOFIELD GROUP LLC - New
 $759,900Active-- beds -- baths3,376 sq. ft.
660 San Lorenzo Street, Pahrump, NV 89048
MLS# 2799069Listed by: REALTY ONE GROUP, INC - New
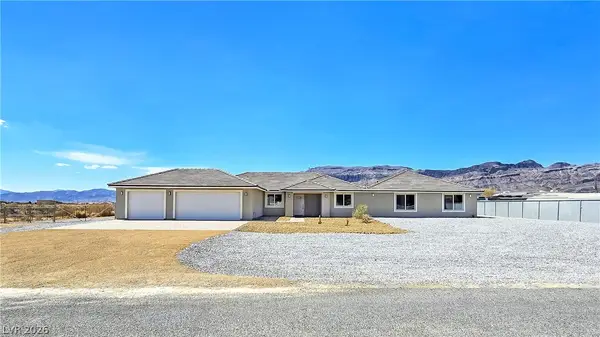 $624,900Active5 beds 5 baths3,289 sq. ft.
5880 Johnnie Mine Street, Pahrump, NV 89060
MLS# 2799074Listed by: REALTY ONE GROUP, INC - New
 $249,000Active2 beds 2 baths1,091 sq. ft.
5331 Bonnie Street, Pahrump, NV 89048
MLS# 2799077Listed by: LISA BOND REAL ESTATE LLC - New
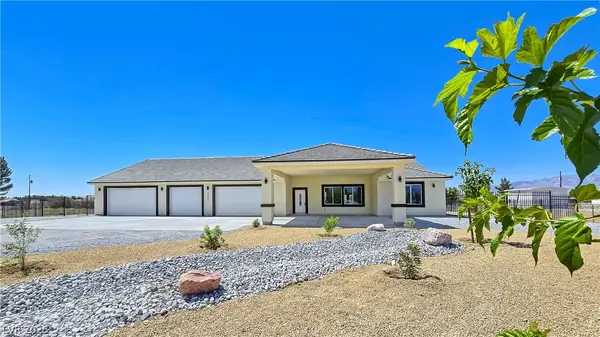 $624,900Active4 beds 3 baths2,352 sq. ft.
1351 Huckleberry Street, Pahrump, NV 89048
MLS# 2799080Listed by: REALTY ONE GROUP, INC - New
 $119,000Active2.3 Acres
281 W Stagecoach Road, Pahrump, NV 89060
MLS# 2798964Listed by: LOVE LAS VEGAS REALTY


Protect your home and budget from life's surprises with an Assurant Home Warranty, backed by a partner that supports you through every step of homeownership. Explore Plans.
© 2026 Better Homes and Gardens Real Estate LLC. An Anywhere Real Estate company. All rights reserved. Better Homes and Gardens® Real Estate is a registered trademark owned by Meredith Operations Corporation, licensed to Better Homes and Gardens Real Estate LLC and used with permission. Better Homes and Gardens Real Estate LLC fully supports the principles of the Fair Housing Act and the Equal Opportunity Act. Listing information is deemed reliable but is not guaranteed accurate.
Each office is independently owned and operated.
Any services or products provided by third parties are not provided by, affiliated with or related to Better Homes and Gardens Real Estate LLC, or its affiliated companies.