
15408 Main Street #402, Mill Creek, WA 98012
Local realty services provided by:Better Homes and Gardens Real Estate Northwest Home Team
Listed by: oj marston
Office: john l. scott everett
MLS#:2554725
Source:NWMLS
15408 Main Street #402,Mill Creek, WA 98012
$746,500
- 2 Beds
- 2 Baths
- - sq. ft.
- Condominium
- Sold
Sorry, we are unable to map this address
Price summary
- Price:$746,500
- Monthly HOA dues:$920
About this home
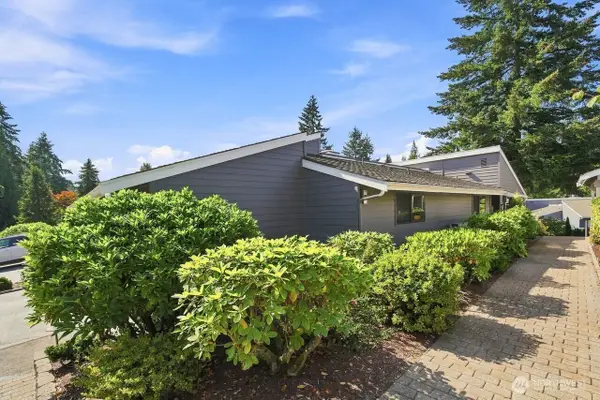
Experience luxury living at Mira Vida in the heart of Mill Creek Town Center in this stunning, fully remodeled 4th-floor end-unit condo. Reimagined from top to bottom with designer finishes, this home features soundproof wood flooring, a custom kitchen with granite countertops, custom cabinetry, newer stainless appliances (stove plumbed for gas), premium tile, updated lighting, stylish fixtures, modern faucets, and beautiful new flooring throughout. The open floor plan is filled with natural light from a wall of windows and offers 9-foot ceilings, air conditioning, a cozy gas fireplace, and two private balconies overlooking peaceful greenbelt and trails. Bedrooms are thoughtfully separated for privacy. Wide 36-inch doorways provide wheelchair accessibility. Secure building with gated parking, elevator, and two covered spaces. Walk to restaurants, shopping, parks, and trails. Furnishings may be included, making this an exceptional turnkey opportunity.
Contact an agent
Home facts
- Year built:2007
- Subdivision & Development:Mill Creek
- Listing ID #:2554725
- Updated:September 22, 2026 at 07:14 AM
Rooms and interior
- Bedrooms:2
- Total bathrooms:2
- Full bathrooms:1
- Flooring:Carpet, Engineered Hardwood
- Kitchen Description:Dishwasher, Disposal, Microwave, Refrigerator
- Bedroom Description:Main Level Bedrooms : 2
Heating and cooling
- Heating:Forced Air
- Central air:Yes
Structure and exterior
- Roof:Flat Roof
- Year built:2007
- Lot Features:Corner, Paved, Sidewalk
- Construction Materials:Brick Exterior Finish, Cement Planked
- Levels:1 Story
Schools
- High school:Henry M. Jackson Hig
Finances and disclosures
- Price:$746,500
- Tax amount:$5,647 (2025)
Features and amenities
- Appliances:Dishwasher, Refrigerator, Washer
- Laundry features:Dryer, Electric Dryer Hookup, Washer, Washer Hookup
- Amenities:French Doors, Sprinkler System, Walk-In Closet(s), Water Heater
Parking
- Total parking spaces:2
- Parking description:Common Garage
- Garage:Yes
 Listings courtesy of Northwest MLS as distributed by MLS GRID. Based on information submitted to the MLS GRID as of September 22, 2026. All data is obtained from various sources and may not have been verified by broker or MLS GRID. Supplied Open House Information is subject to change without notice. All information should be independently reviewed and verified for accuracy. Properties may or may not be listed by the office/agent presenting the information. Listing information is provided for consumers' personal, non-commercial use, solely to identify prospective properties for potential purchase; all other use is strictly prohibited and may violate relevant federal and state law. Information deemed reliable but not guaranteed. Copyright © 2026 MLS GRID. All Rights Reserved.
New listings near 15408 Main Street #402
- New
 $998,000Active3 beds 3 baths2,565 sq. ft.
15000 Village Green Drive #2, Mill Creek, WA 98012
MLS# 2579218Listed by: NEW HORIZON REALTY LLC - New
 $549,000Active3 beds 3 baths1,529 sq. ft.
13400 Dumas Road #G6, Mill Creek, WA 98012
MLS# 2564858Listed by: COMPASS - New
 $1,950,000Active5 beds 5 baths4,770 sq. ft.
14411 3rd Drive Se, Mill Creek, WA 98012
MLS# 2582380Listed by: JOHN L. SCOTT MILL CREEK - New
 $925,000Active4 beds 3 baths2,040 sq. ft.
3010 151st Place Se, Mill Creek, WA 98012
MLS# 2583662Listed by: JOHN L. SCOTT SNOHOMISH - New
 $1,290,000Active5 beds 3 baths2,970 sq. ft.
3100 145th Place Se, Mill Creek, WA 98012
MLS# 2583335Listed by: JOHN L. SCOTT SNOHOMISH - New
 $650,000Active3 beds 3 baths1,933 sq. ft.
1805 Village Green Drive #16, Mill Creek, WA 98012
MLS# 2583657Listed by: PREFERRED PROPERTY MGMT NW - New
 $529,000Active2 beds 2 baths1,463 sq. ft.
15508 Country Club Drive #A41, Mill Creek, WA 98012
MLS# 2579460Listed by: KOHTOKU ENTERPRISE INC. - New
 $735,000Active4 beds 1 baths1,480 sq. ft.
13329 29th Avenue Se, Mill Creek, WA 98012
MLS# 2578459Listed by: REAL BROKER LLC - New
 $1,950,000Active5 beds 3 baths3,396 sq. ft.
13707 41st Avenue Se, Mill Creek, WA 98012
MLS# 2581625Listed by: NORTH PACIFIC PROPERTIES  $545,950Active2 beds 3 baths1,425 sq. ft.
13304 46th Avenue Se, Mill Creek, WA 98012
MLS# 2579594Listed by: NORTH PACIFIC PROPERTIES


Protect your home and budget from life's surprises with an Assurant Home Warranty, backed by a partner that supports you through every step of homeownership. Explore Plans.
© 2026 Better Homes and Gardens Real Estate LLC. An Anywhere Real Estate company. All rights reserved. Better Homes and Gardens® Real Estate is a registered trademark owned by Meredith Operations Corporation, licensed to Better Homes and Gardens Real Estate LLC and used with permission. Better Homes and Gardens Real Estate LLC fully supports the principles of the Fair Housing Act and the Equal Opportunity Act. Listing information is deemed reliable but is not guaranteed accurate.
Each office is independently owned and operated.
Any services or products provided by third parties are not provided by, affiliated with or related to Better Homes and Gardens Real Estate LLC, or its affiliated companies.