
1805 Village Green Drive #24, Mill Creek, WA 98012
Local realty services provided by:Better Homes and Gardens Real Estate Realty Partners
Listed by: tammi simpson
Office: the preview group
MLS#:2578227
Source:NWMLS
1805 Village Green Drive #24,Mill Creek, WA 98012
$649,950
- 3 Beds
- 2 Baths
- - sq. ft.
- Townhouse
- Sold
Sorry, we are unable to map this address
Price summary
- Price:$649,950
- Monthly HOA dues:$725
About this home
Incredible opportunity to own a gorgeous end-unit townhouse in an exceptionally private and quiet setting! This beautifully maintained home features two spacious primary suites, offering comfort and flexibility. The main level includes two bedrooms, with one offering primary-suite amenities including a walk-in closet. The kitchen was completely updated approximately 18 months ago with beautiful new cabinetry, quartz countertops, high-end stainless-steel appliances, stylish tile extending to the ceiling and a sleek hood fan. The update also included waterproof, scratch-resistant LVP flooring throughout the entire main level. A stunning chandelier welcomes you upstairs to the private primary retreat, which occupies the entire second floor and features a huge sitting area, massive walk-in closet, and spa-like bathroom with a luxurious soaking tub. Numerous skylights fill the home with beautiful natural light. Stay cool and comfortable with A/C from the heat pump while enjoying its energy-saving efficiency. Step outside to the expansive, partially covered deck, which includes a skylight and offers both covered and open areas perfect for relaxing or entertaining. Ideally located in the heart of Mill Creek, just down the street from the country club and golf course and only minutes to Mill Creek Town Center with shopping, restaurants, parks, trails, and everyday conveniences. A truly special home offering privacy, comfort, thoughtful updates, and an unbeatable location!...
Contact an agent
Home facts
- Year built:1983
- Subdivision & Development:Mill Creek Country Club
- Listing ID #:2578227
- Updated:October 23, 2026 at 07:53 AM
Rooms and interior
- Bedrooms:3
- Total bathrooms:2
- Full bathrooms:2
- Flooring:Carpet, Vinyl Plank
- Kitchen Description:Dishwasher, Disposal, Microwave, Refrigerator
- Bedroom Description:Main Level Bedrooms : 2, Upper Level Bedrooms : 1
Heating and cooling
- Heating:Heat Pump
Structure and exterior
- Roof:Composition
- Year built:1983
- Lot Features:Corner, Dead-end Street, Paved
- Construction Materials:Brick Exterior Finish, Wood Exterior Finish, Wood Products Exterior Finish
- Exterior Features:Garden Space, Trails
- Levels:Multi/Split
Schools
- High school:Henry M. Jackson Hig
- Middle school:Heatherwood Mid
- Elementary school:Mill Creek Elem
Finances and disclosures
- Price:$649,950
- Tax amount:$6,062 (2026)
Features and amenities
- Appliances:Dishwasher, Refrigerator, Washer
- Laundry features:Dryer, Electric Dryer Hookup, Washer, Washer Hookup
- Amenities:Cable TV, High Speed Int Avail, Skylight(s), Trails, Vaulted Ceiling(s), Walk-In Closet(s)
Parking
- Total parking spaces:2
- Parking description:Individual Garage
- Garage:Yes
 Listings courtesy of Northwest MLS as distributed by MLS GRID. Based on information submitted to the MLS GRID as of October 23, 2026. All data is obtained from various sources and may not have been verified by broker or MLS GRID. Supplied Open House Information is subject to change without notice. All information should be independently reviewed and verified for accuracy. Properties may or may not be listed by the office/agent presenting the information. Listing information is provided for consumers' personal, non-commercial use, solely to identify prospective properties for potential purchase; all other use is strictly prohibited and may violate relevant federal and state law. Information deemed reliable but not guaranteed. Copyright © 2026 MLS GRID. All Rights Reserved.
New listings near 1805 Village Green Drive #24
- Open Sat, 11am to 1pmNew
 $499,950Active2 beds 2 baths1,028 sq. ft.
15408 Main Street #102, Mill Creek, WA 98012
MLS# 2597175Listed by: WINDERMERE R.E. SHORELINE - New
 $520,000Active2 beds 3 baths1,425 sq. ft.
13502 44th Drive Se #2, Mill Creek, WA 98012
MLS# 2596358Listed by: COMPASS - New
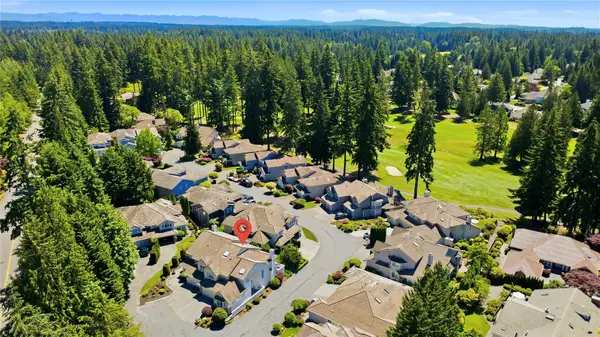 $859,000Active4 beds 3 baths2,633 sq. ft.
2000 Village Green Drive, Mill Creek, WA 98012
MLS# 2592693Listed by: RE/MAX TOWN CENTER - Open Sat, 1 to 3pmNew
 $570,000Active2 beds 3 baths1,162 sq. ft.
16020 Village Green Drive #B, Mill Creek, WA 98012
MLS# 2593464Listed by: KELLY RIGHT RE OF SEATTLE LLC  $779,950Pending Inspection4 beds 3 baths2,065 sq. ft.
13501 43rd Avenue Se, Mill Creek, WA 98012
MLS# 2592477Listed by: WINDERMERE R.E. NORTHEAST, INC $839,999Active4 beds 3 baths1,549 sq. ft.
14231 41st Drive Se, Mill Creek, WA 98012
MLS# 2574783Listed by: BEST CHOICE REALTY LLC- Open Sun, 2 to 4pmNew
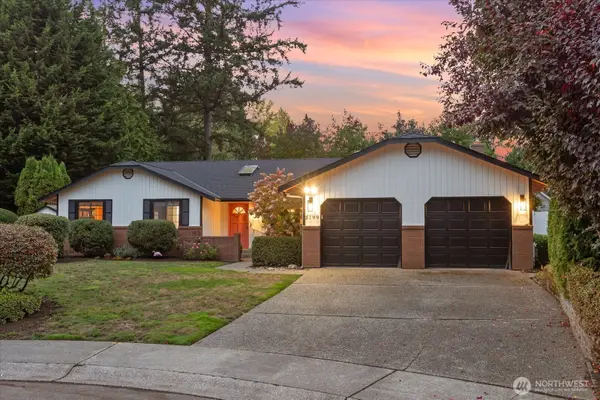 $939,000Active3 beds 3 baths1,906 sq. ft.
2109 139th Place, Mill Creek, WA 98012
MLS# 2593207Listed by: RE/MAX METRO REALTY, INC. 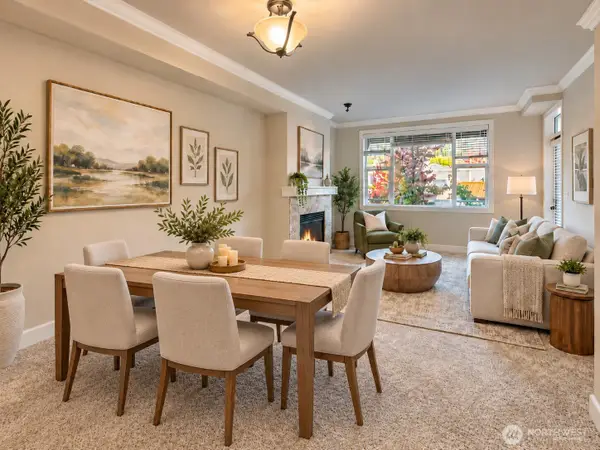 $548,000Active2 beds 1 baths1,012 sq. ft.
15408 Main Street #207, Mill Creek, WA 98012
MLS# 2592140Listed by: JOHN L. SCOTT, INC.- Open Sat, 12 to 2pm
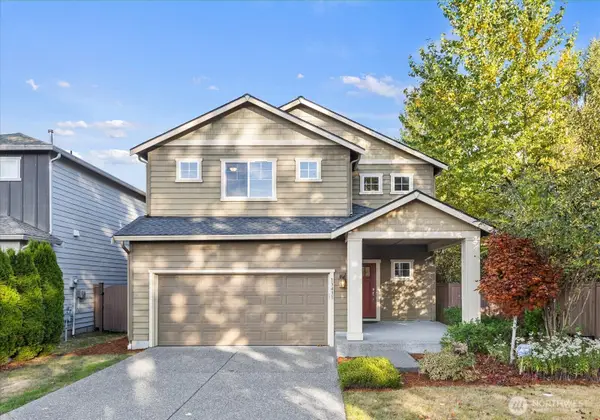 $899,950Active3 beds 3 baths2,439 sq. ft.
13431 38th Avenue Se, Mill Creek, WA 98012
MLS# 2592001Listed by: JOHN L. SCOTT MILL CREEK  $1,149,000Active4 beds 3 baths2,552 sq. ft.
14511 28th Drive Se, Mill Creek, WA 98012
MLS# 2588937Listed by: WINDERMERE REAL ESTATE/M2, LLC


Protect your home and budget from life's surprises with an Assurant Home Warranty, backed by a partner that supports you through every step of homeownership. Explore Plans.
© 2026 Better Homes and Gardens Real Estate LLC. An Anywhere Real Estate company. All rights reserved. Better Homes and Gardens® Real Estate is a registered trademark owned by Meredith Operations Corporation, licensed to Better Homes and Gardens Real Estate LLC and used with permission. Better Homes and Gardens Real Estate LLC fully supports the principles of the Fair Housing Act and the Equal Opportunity Act. Listing information is deemed reliable but is not guaranteed accurate.
Each office is independently owned and operated.
Any services or products provided by third parties are not provided by, affiliated with or related to Better Homes and Gardens Real Estate LLC, or its affiliated companies.