
8608 E Bridgeport Ave, Millwood, WA 99212
Local realty services provided by:Better Homes and Gardens Real Estate Pacific Commons
Listed by: hailey austin, trevor austin
Office: exp realty, llc.
MLS#:202623210
Source:WA_SAR
Price summary
- Price:$325,000
- Price per sq. ft.:$169.8
About this home
Stay cool with a newer AC and furnace already in place — same family, same address since 1951, and it shows in the pride of ownership throughout this Millwood classic. Three bedrooms and a cozy wood insert fireplace add character, with a mostly finished lower level offering valuable bonus living space. A 2023 bathroom remodel and newer sprinkler system keep the almost-quarter-acre lot lush and the home move-in ready. Step outside to a private backyard with room to garden, entertain, or simply unwind. A detached garage adds extra storage or workshop space, and a 30-year rosebush greets you out front. The location is unbeatable — two blocks from the river, tree-lined Millwood streets, walkable to your morning coffee at Rocket Bakery, evenings at Bottles, and just minutes to West Valley High School. This one is ready for you to make it home.
Contact an agent
Home facts
- Year built:1951
- Subdivision & Development:Millwood
- Listing ID #:202623210
- Added:11 day(s) ago
- Updated:September 08, 2026 at 08:21 AM
Rooms and interior
- Bedrooms:3
- Total bathrooms:1
- Full bathrooms:1
- Kitchen Description:Free-Standing Range, Refrigerator
- Basement:Yes
- Basement Description:Full, Partially Finished, Rec/Family Area, Workshop
- Living area:1,914 sq. ft.
Heating and cooling
- Heating:Heat Pump
- Central air:Yes
Structure and exterior
- Year built:1951
- Building area:1,914 sq. ft.
- Lot area:0.23 Acres
- Lot Features:Fenced Yard, Fencing, Garden, Level, Sprinkler - Automatic, Treed
- Architectural Style:Traditional
Schools
- High school:West Valley
- Middle school:Centennial
- Elementary school:Orchard
Finances and disclosures
- Price:$325,000
- Price per sq. ft.:$169.8
Parking
- Parking description:Detached, Off Site
- Garage:Yes
- Garage spaces:1
New listings near 8608 E Bridgeport Ave
 $335,000Active2 beds 2 baths936 sq. ft.
3503 N Dale Rd, Spokane, WA 99212
MLS# 202623047Listed by: SOLID GROUND REAL ESTATE $375,000Active4 beds 2 baths2,012 sq. ft.
8915 E Grace Ave, Millwood, WA 99212
MLS# 202622226Listed by: REAL BROKER LLC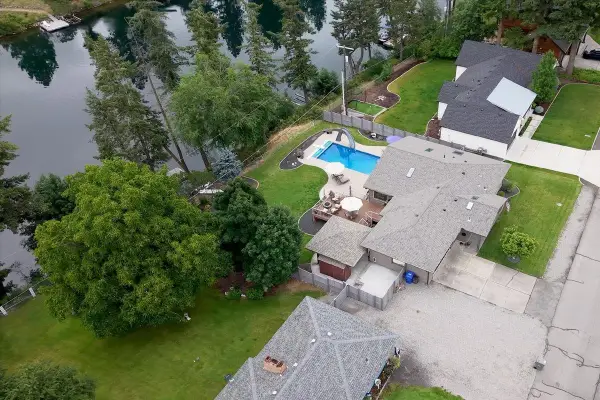 $999,950Pending5 beds 3 baths3,232 sq. ft.
8517 E South Riverway Ave, Millwood, WA 99212
MLS# 202620570Listed by: COLDWELL BANKER TOMLINSON $300,000Active2 beds 1 baths840 sq. ft.
3411 N Marguerite Rd, Millwood, WA 99212
MLS# 202619904Listed by: EXP REALTY 4 DEGREES $600,000Active1.91 Acres
10218 E Empire Ave, Millwood, WA 99212
MLS# 202619121Listed by: COLDWELL BANKER TOMLINSON $595,000Active3 beds 4 baths2,384 sq. ft.
8928 E South Riverway Ave, Millwood, WA 99212
MLS# 202611503Listed by: WINDERMERE VALLEY


Protect your home and budget from life's surprises with an Assurant Home Warranty, backed by a partner that supports you through every step of homeownership. Explore Plans.
© 2026 Better Homes and Gardens Real Estate LLC. An Anywhere Real Estate company. All rights reserved. Better Homes and Gardens® Real Estate is a registered trademark owned by Meredith Operations Corporation, licensed to Better Homes and Gardens Real Estate LLC and used with permission. Better Homes and Gardens Real Estate LLC fully supports the principles of the Fair Housing Act and the Equal Opportunity Act. Listing information is deemed reliable but is not guaranteed accurate.
Each office is independently owned and operated.
Any services or products provided by third parties are not provided by, affiliated with or related to Better Homes and Gardens Real Estate LLC, or its affiliated companies.