
2406 Taylor Street, Milton, WA 98354
Local realty services provided by:Better Homes and Gardens Real Estate Gary Mann Realty
Listed by: kara rogers
Office: keller williams realty253-848-5304
MLS#:2600280
Source:NWMLS
Upcoming open houses
- Fri, Nov 1305:00 pm - 06:30 pm
- Sat, Nov 1410:00 am - 01:00 pm
- Sun, Nov 1510:00 am - 01:00 pm
Price summary
- Price:$614,950
- Price per sq. ft.:$370.9
About this home
Welcome home to this beautifully updated Milton rambler, where comfortable single-level living meets an incredible half-acre lot! Offering 4 bedrooms, 2 bathrooms, and 1,658 square feet, this home combines functionality, flexibility, and room to spread out. Step inside to discover an updated kitchen with an over sided island and well thought out storage throughout an apostolate must see. The inviting living spaces, and floor plan designed is perfect for everyday comfort. Central A/C keeps you cool during those warm summer days! Step outside and imagine the possibilities! The expansive half acre backyard offers plenty of space for entertaining, gardening, playing, or simply relaxing under the covered gazebo. Newly planted privacy trees along the back will continue to grow, creating a beautiful natural backdrop for years to come. Need extra parking? There's room for your RV and other recreational toys! With mature landscaping, a spacious yard, and no HOA, you'll have the freedom to truly make this property your own. Conveniently located near parks, shopping, dining, and commuter routes. Come experience the space, comfort, and possibilities this Milton gem has to offer!...
Contact an agent
Home facts
- Year built:1955
- Subdivision & Development:Milton
- Listing ID #:2600280
- Updated:November 13, 2026 at 01:41 AM
Rooms and interior
- Bedrooms:4
- Total bathrooms:2
- Full bathrooms:2
- Flooring:Carpet, Ceramic Tile Floor, Vinyl Plank
- Kitchen Description:Dishwasher, Microwave, Refrigerator
- Bedroom Description:Main Level Bedrooms : 4
- Living area:1,658 sq. ft.
Heating and cooling
- Heating:Forced Air
- Central air:Yes
Structure and exterior
- Roof:Composition
- Year built:1955
- Building area:1,658 sq. ft.
- Lot area:0.5 Acres
- Lot Features:Paved
- Architectural Style:Traditional
- Construction Materials:Wood Exterior Finish, Wood Products Exterior Finish
- Exterior Features:Cabana/Gazebo, Fenced-Fully, Patio, Sprinkler System
- Foundation Description:None
- Levels:1 Story
Schools
- High school:Fife High
- Middle school:Surprise Lake Mid
- Elementary school:Discvy Primary Sch
Utilities
- Water:Public
- Sewer:Septic Tank
Finances and disclosures
- Price:$614,950
- Price per sq. ft.:$370.9
- Tax amount:$5,587 (2026)
Features and amenities
- Appliances:Dishwasher, Refrigerator, Washer
- Laundry features:Dryer, Washer
- Amenities:Cable TV, Ceiling Fan(s), Electric Car Charging, Gas Available, High Speed Internet, Security System, Sprinkler System, Water Heater
Parking
- Total parking spaces:3
- Parking description:Attached Garage, Driveway, RV Parking
- Garage:Yes
 Listings courtesy of Northwest MLS as distributed by MLS GRID. Based on information submitted to the MLS GRID as of November 13, 2026. All data is obtained from various sources and may not have been verified by broker or MLS GRID. Supplied Open House Information is subject to change without notice. All information should be independently reviewed and verified for accuracy. Properties may or may not be listed by the office/agent presenting the information. Listing information is provided for consumers' personal, non-commercial use, solely to identify prospective properties for potential purchase; all other use is strictly prohibited and may violate relevant federal and state law. Information deemed reliable but not guaranteed. Copyright © 2026 MLS GRID. All Rights Reserved.
New listings near 2406 Taylor Street
- New
 $189,999Active3 beds 2 baths1,935 sq. ft.
2500 Alder Street #317, Milton, WA 98354
MLS# 2602970Listed by: MICHAEL J REAL ESTATE LLC - New
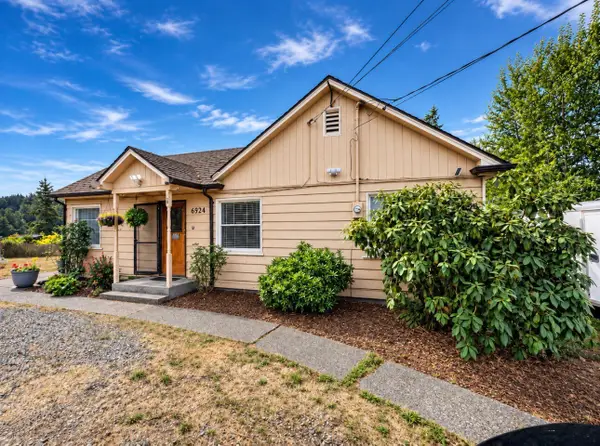 $559,500Active3 beds 2 baths2,944 sq. ft.
6924 Johnson Road Ne, Tacoma, WA 98422
MLS# 2602276Listed by: EXP REALTY - New
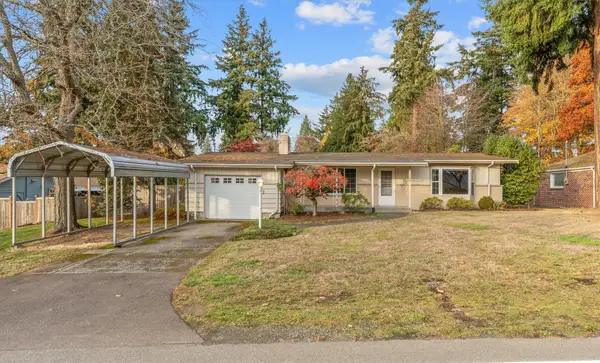 $495,000Active2 beds 2 baths1,489 sq. ft.
1506 Taylor Street, Milton, WA 98354
MLS# 2598715Listed by: JOHN L. SCOTT, INC  $606,000Active4 beds 3 baths1,730 sq. ft.
37913 20th Court S, Federal Way, WA 98003
MLS# 2599596Listed by: EXP REALTY- Open Sat, 11am to 1pm
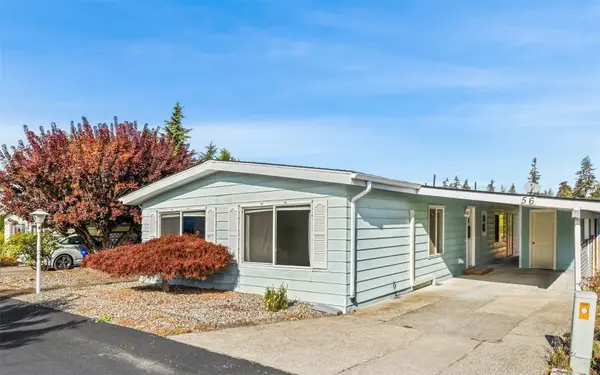 $100,000Active2 beds 2 baths1,536 sq. ft.
2500 Alder Street #56, Milton, WA 98354
MLS# 2597465Listed by: REDFIN 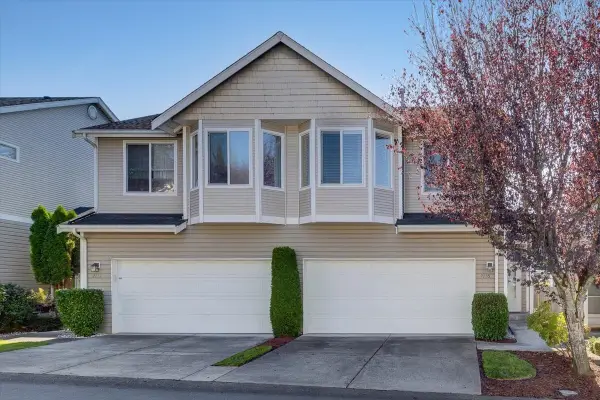 $415,000Active3 beds 3 baths1,420 sq. ft.
2755 Comet Street, Milton, WA 98354
MLS# 2591517Listed by: JOHN L. SCOTT MILL CREEK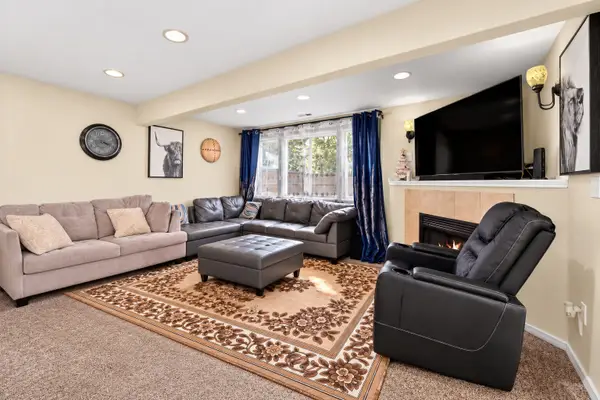 $460,000Active3 beds 3 baths1,756 sq. ft.
1105 9th Avenue #B, Milton, WA 98354
MLS# 2591486Listed by: LOOKUP REALTY $624,000Active3 beds 2 baths1,848 sq. ft.
110 23rd Avenue, Milton, WA 98354
MLS# 2589997Listed by: REDFIN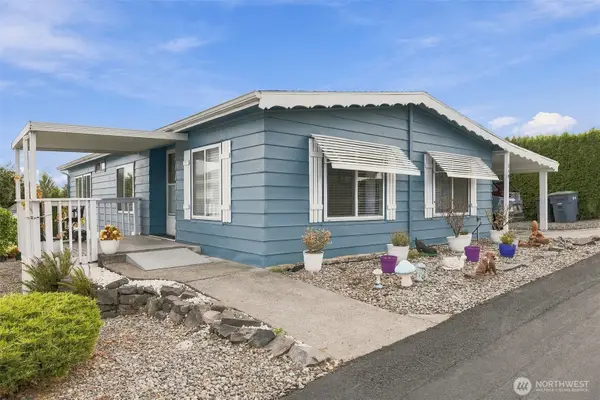 $115,500Active2 beds 2 baths1,500 sq. ft.
2500 Alder Street #216, Milton, WA 98354
MLS# 2590886Listed by: COLDWELL BANKER DANFORTH


Protect your home and budget from life's surprises with an Assurant Home Warranty, backed by a partner that supports you through every step of homeownership. Explore Plans.
© 2026 Better Homes and Gardens Real Estate LLC. An Anywhere Real Estate company. All rights reserved. Better Homes and Gardens® Real Estate is a registered trademark owned by Meredith Operations Corporation, licensed to Better Homes and Gardens Real Estate LLC and used with permission. Better Homes and Gardens Real Estate LLC fully supports the principles of the Fair Housing Act and the Equal Opportunity Act. Listing information is deemed reliable but is not guaranteed accurate.
Each office is independently owned and operated.
Any services or products provided by third parties are not provided by, affiliated with or related to Better Homes and Gardens Real Estate LLC, or its affiliated companies.