
16018 179th Avenue Se, Monroe, WA 98272
Local realty services provided by:Better Homes and Gardens Real Estate Pacific Commons
Listed by: todd mcelroy, jenn mcelroy
Office: john l scott monroe
MLS#:2587019
Source:NWMLS
Upcoming open houses
- Sat, Sep 2610:00 am - 11:00 am
- Sat, Sep 2611:00 am - 01:00 pm
Price summary
- Price:$498,000
- Price per sq. ft.:$438.38
About this home
Unique 1940s Charmer in Central Monroe! Nestled in the heart of Monroe, this unique 1940s residence offers a perfect blend of classic character and functional living space. The home features 3 spacious bedrooms—including 1 convenient main-floor bedroom, 1 full bath, an inviting eat-in kitchen, and 2 private bedrooms upstairs. Located just minutes from local dining, schools, and community amenities, this home offers timeless appeal and an exceptional location in a sought-after neighborhood.
Contact an agent
Home facts
- Year built:1940
- Subdivision & Development:Monroe
- Listing ID #:2587019
- Updated:September 25, 2026 at 12:34 AM
Rooms and interior
- Bedrooms:3
- Total bathrooms:2
- Full bathrooms:1
- Half bathrooms:1
- Flooring:Hardwood
- Kitchen Description:Refrigerator
- Bedroom Description:Main Level Bedrooms : 1, Upper Level Bedrooms : 2
- Living area:1,136 sq. ft.
Heating and cooling
- Heating:Baseboard
Structure and exterior
- Roof:Composition
- Year built:1940
- Building area:1,136 sq. ft.
- Lot area:0.13 Acres
- Lot Features:Paved, Sidewalk
- Construction Materials:Metal/Vinyl Exterior Finish
- Exterior Features:Fenced-Partially
- Levels:2 Story
Schools
- High school:Buyer To Verify
- Middle school:Buyer To Verify
- Elementary school:Buyer To Verify
Utilities
- Water:Public
- Sewer:Sewer Connected
Finances and disclosures
- Price:$498,000
- Price per sq. ft.:$438.38
- Tax amount:$3,435 (2026)
Features and amenities
- Appliances:Refrigerator
- Amenities:Cable TV, High Speed Internet
Parking
- Total parking spaces:1
- Parking description:Detached Garage
- Garage:Yes
 Listings courtesy of Northwest MLS as distributed by MLS GRID. Based on information submitted to the MLS GRID as of September 25, 2026. All data is obtained from various sources and may not have been verified by broker or MLS GRID. Supplied Open House Information is subject to change without notice. All information should be independently reviewed and verified for accuracy. Properties may or may not be listed by the office/agent presenting the information. Listing information is provided for consumers' personal, non-commercial use, solely to identify prospective properties for potential purchase; all other use is strictly prohibited and may violate relevant federal and state law. Information deemed reliable but not guaranteed. Copyright © 2026 MLS GRID. All Rights Reserved.
New listings near 16018 179th Avenue Se
- Coming Soon
 $245,000First Look2 beds 2 baths822 sq. ft.
18621 Blueberry Lane #B308, Monroe, WA 98272
MLS# 2585207Listed by: GATEWAY REAL ESTATE - New
 $549,900Active41.42 Acres
27419 Old Pipeline Road #B, Monroe, WA 98272
MLS# 2586063Listed by: WINDERMERE PROF PARTNERS - Open Sun, 2 to 4pmNew
 $685,000Active3 beds 3 baths1,619 sq. ft.
18052 W Columbia Street, Monroe, WA 98272
MLS# 2584564Listed by: REDFIN  $1,099,999Active4 beds 3 baths2,499 sq. ft.
24710 Florence Acres Road, Monroe, WA 98272
MLS# 2533595Listed by: JOHN L. SCOTT SNOHOMISH- New
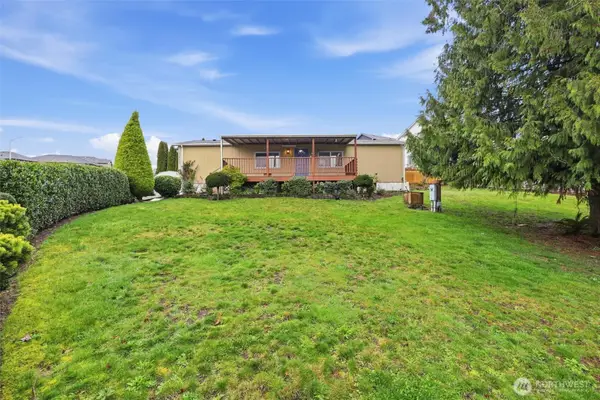 $230,000Active3 beds 2 baths1,152 sq. ft.
13868 Chain Lake Rd, Monroe, WA 98272
MLS# 2584475Listed by: WINDERMERE REAL ESTATE/HLC - New
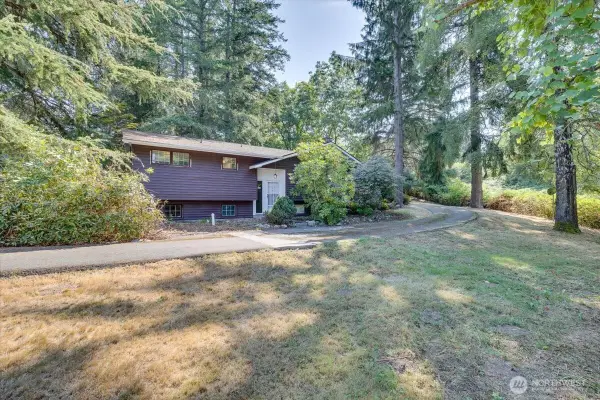 $675,000Active2 beds 2 baths1,684 sq. ft.
12521 Roosevelt Road, Snohomish, WA 98290
MLS# 2582853Listed by: RE/MAX ELITE - New
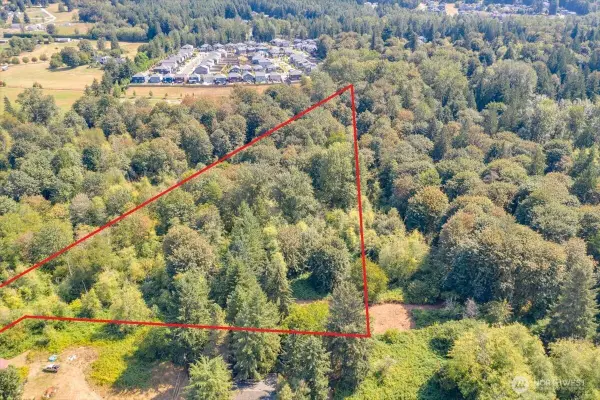 $250,000Active3.72 Acres
12 Roosevelt Road, Snohomish, WA 98290
MLS# 2582920Listed by: RE/MAX ELITE - New
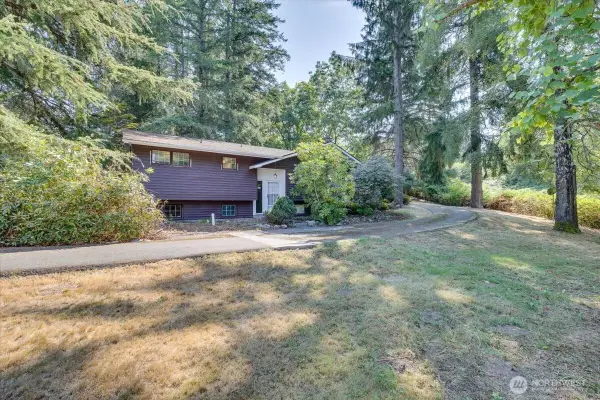 $1,175,000Active2 beds 2 baths1,684 sq. ft.
12521 Roosevelt Road, Snohomish, WA 98290
MLS# 2583812Listed by: RE/MAX ELITE 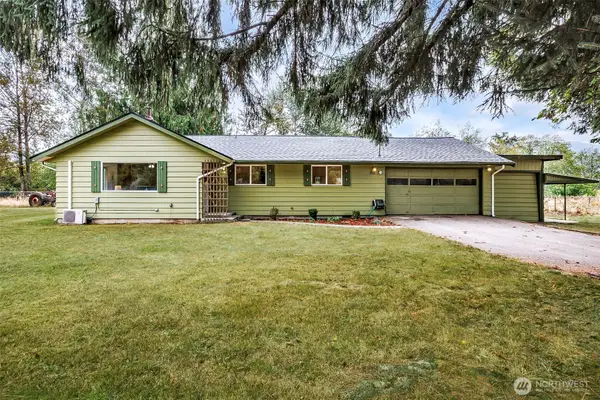 $525,000Pending Inspection3 beds 1 baths1,150 sq. ft.
28708 160th Street Se, Monroe, WA 98272
MLS# 2578270Listed by: WINDERMERE R.E. MILL CREEK


Protect your home and budget from life's surprises with an Assurant Home Warranty, backed by a partner that supports you through every step of homeownership. Explore Plans.
© 2026 Better Homes and Gardens Real Estate LLC. An Anywhere Real Estate company. All rights reserved. Better Homes and Gardens® Real Estate is a registered trademark owned by Meredith Operations Corporation, licensed to Better Homes and Gardens Real Estate LLC and used with permission. Better Homes and Gardens Real Estate LLC fully supports the principles of the Fair Housing Act and the Equal Opportunity Act. Listing information is deemed reliable but is not guaranteed accurate.
Each office is independently owned and operated.
Any services or products provided by third parties are not provided by, affiliated with or related to Better Homes and Gardens Real Estate LLC, or its affiliated companies.