
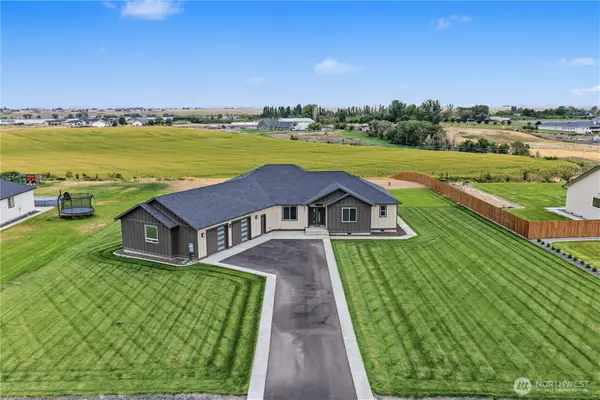
138 Scenic Drive Ne, Moses Lake, WA 98837
Local realty services provided by:Better Homes and Gardens Real Estate Gary Mann Realty
Listed by: aimee van diest
Office: homesmart elite brokers
MLS#:2565340
Source:NWMLS
138 Scenic Drive Ne,Moses Lake, WA 98837
$580,000
- 4 Beds
- 3 Baths
- 2,756 sq. ft.
- Single family
- Active
Price summary
- Price:$580,000
- Price per sq. ft.:$210.45
- Monthly HOA dues:$15
About this home
Welcome home to this beautifully updated 2,756 sq. ft. home offering 4 bedrooms, 2.5 bathrooms, a 3-car garage, and situated on a spacious 1/3+ acre lot in Pelican Point. The thoughtfully designed main level is perfect for everyday living and entertaining, featuring two living spaces that could easily be combined into one expansive great room with a cozy gas fireplace & custom built-ins. The kitchen offers three walls of cabinetry, a large island with seating on both ends, freshly painted cabinets, updated quartz countertops, farmhouse sink, double oven, & a walk-in pantry. The dining room showcases vaulted ceilings & a full-lite door leading to the covered back patio. An updated half bath with quartz countertops adds style and convenience. Upstairs, retreat to the oversized primary suite featuring crown molding, a walk-in closet, double vanity with newer quartz countertops, a relaxing, jetted garden soaking tub, and separate shower. Three additional generously sized bedrooms complete the upper level, including one large enough to serve as a bonus room. Outside, enjoy your own private oasis with cherry blossom and apple trees, mature shade trees, a fenced garden with raised beds and drip irrigation, garden shed, designated playground area, covered patio, and a wraparound covered front porch. An extended concrete parking pad provides additional parking for an RV, boat, or extra vehicles. This exceptional property offers space, updates, and outdoor living you'll love!...
Contact an agent
Home facts
- Year built:2006
- Subdivision & Development:Pelican Point
- Listing ID #:2565340
- Updated:September 25, 2026 at 11:29 AM
Rooms and interior
- Bedrooms:4
- Total bathrooms:3
- Full bathrooms:2
- Half bathrooms:1
- Flooring:Carpet, Ceramic Tile Floor
- Kitchen Description:Dishwasher, Disposal, Double Oven, Microwave, Refrigerator
- Bedroom Description:Main Level Bedrooms : 3, Upper Level Bedrooms : 1
- Basement:Yes
- Living area:2,756 sq. ft.
Heating and cooling
- Heating:Forced Air, Heat Pump
- Central air:Yes
Structure and exterior
- Roof:Composition
- Year built:2006
- Building area:2,756 sq. ft.
- Lot area:0.38 Acres
- Lot Features:Dead-end Street, Paved, Sidewalk
- Construction Materials:Cement Planked, Wood Exterior Finish, Wood Products Exterior Finish
- Exterior Features:Fenced-Fully, Patio, Sprinkler System
- Foundation Description:None
- Levels:2 Story
Schools
- High school:Buyer To Verify
- Middle school:Buyer To Verify
- Elementary school:Buyer To Verify
Utilities
- Water:Community
- Sewer:Septic Tank
Finances and disclosures
- Price:$580,000
- Price per sq. ft.:$210.45
- Tax amount:$3,995 (2026)
Features and amenities
- Appliances:Dishwasher, Refrigerator
- Amenities:Built-In Vacuum, Ceiling Fan(s), High Speed Internet, Pantry, Propane, Sprinkler System, Walk-In Closet(s), Water Heater
Parking
- Total parking spaces:7
- Parking description:Attached Garage, Driveway, RV Parking
- Garage:Yes
 Listings courtesy of Northwest MLS as distributed by MLS GRID. Based on information submitted to the MLS GRID as of September 25, 2026. All data is obtained from various sources and may not have been verified by broker or MLS GRID. Supplied Open House Information is subject to change without notice. All information should be independently reviewed and verified for accuracy. Properties may or may not be listed by the office/agent presenting the information. Listing information is provided for consumers' personal, non-commercial use, solely to identify prospective properties for potential purchase; all other use is strictly prohibited and may violate relevant federal and state law. Information deemed reliable but not guaranteed. Copyright © 2026 MLS GRID. All Rights Reserved.
New listings near 138 Scenic Drive Ne
- Coming Soon
 Listed by BHGRE$310,000First Look3 beds 2 baths1,344 sq. ft.
6316 Ferguson Road Ne, Moses Lake, WA 98837
MLS# 2587444Listed by: BHGRE GARY MANN REALTY - Coming Soon
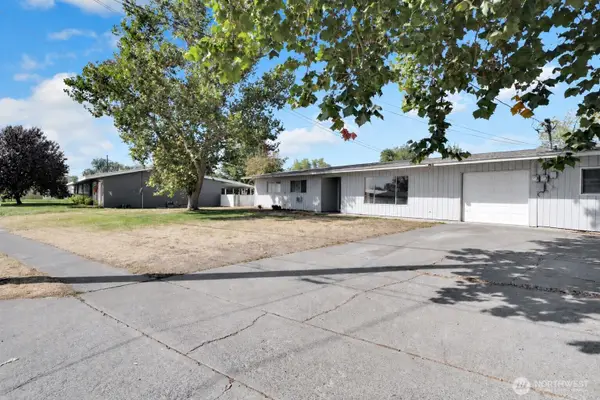 Listed by BHGRE$219,900First Look3 beds 2 baths1,454 sq. ft.
9023 Mcconnell Drive #A, Moses Lake, WA 98837
MLS# 2585500Listed by: BHGRE GARY MANN REALTY - Coming Soon
 Listed by BHGRE$299,900First Look2 beds 2 baths1,008 sq. ft.
1421 S Cougar Drive, Moses Lake, WA 98827
MLS# 2585233Listed by: BHGRE GARY MANN REALTY - Coming Soon
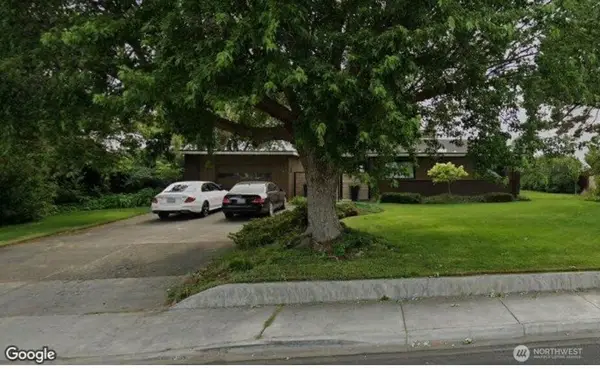 Listed by BHGRE$595,000First Look3 beds 3 baths2,156 sq. ft.
614 N Crestview Drive, Moses Lake, WA 98837
MLS# 2583617Listed by: BHGRE GARY MANN REALTY - Coming Soon
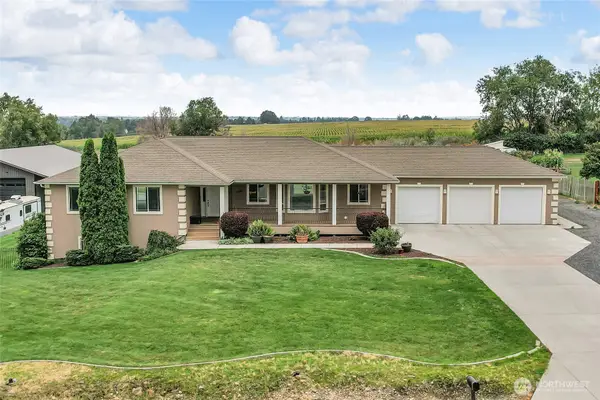 Listed by BHGRE$699,000First Look5 beds 3 baths4,364 sq. ft.
10365 NE Road 5.6, Moses Lake, WA 98837
MLS# 2576807Listed by: BHGRE GARY MANN REALTY - Open Sat, 12:30 to 2:30pmNew
 Listed by BHGRE$420,000Active3 beds 2 baths1,794 sq. ft.
4212 W Bufflehead Blvd, Moses Lake, WA 98837
MLS# 2586910Listed by: BHGRE GARY MANN REALTY - New
 $475,000Active4 beds 2 baths2,376 sq. ft.
4537 Dunn Street Ne, Moses Lake, WA 98837
MLS# 2586745Listed by: MOSES LAKE REALTY GROUP - Open Sun, 3 to 5pmNew
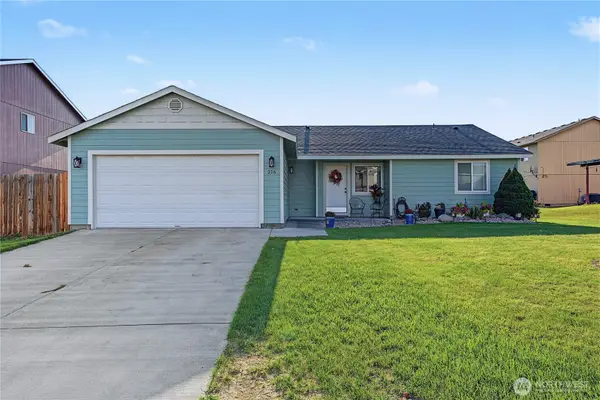 $360,000Active3 beds 2 baths1,420 sq. ft.
216 N Tamer Lane, Moses Lake, WA 98837
MLS# 2584288Listed by: FINCA REAL ESTATE - New
 $310,000Active2 beds 2 baths924 sq. ft.
3968 7.8 Road Ne, Moses Lake, WA 98837
MLS# 2586270Listed by: KELLER WILLIAMS COLUMBIA BASIN - New
 $749,900Active5 beds 3 baths2,604 sq. ft.
5093 NE 7.3 Road, Moses Lake, WA 98837
MLS# 2586050Listed by: COLDWELL BANKER TOMLINSON R&H


Protect your home and budget from life's surprises with an Assurant Home Warranty, backed by a partner that supports you through every step of homeownership. Explore Plans.
© 2026 Better Homes and Gardens Real Estate LLC. An Anywhere Real Estate company. All rights reserved. Better Homes and Gardens® Real Estate is a registered trademark owned by Meredith Operations Corporation, licensed to Better Homes and Gardens Real Estate LLC and used with permission. Better Homes and Gardens Real Estate LLC fully supports the principles of the Fair Housing Act and the Equal Opportunity Act. Listing information is deemed reliable but is not guaranteed accurate.
Each office is independently owned and operated.
Any services or products provided by third parties are not provided by, affiliated with or related to Better Homes and Gardens Real Estate LLC, or its affiliated companies.