
4000 Longview Street Ne #82, Moses Lake, WA 98837
Local realty services provided by:Better Homes and Gardens Real Estate Realty Partners
Listed by: lerae redal
Office: moses lake realty group
MLS#:2559362
Source:NWMLS
Price summary
- Price:$77,500
- Price per sq. ft.:$67.27
About this home
Artistically refreshed and move-in ready, this 3-bedroom, 2-bath home in Desert Oasis Park offers a bright, modern feel throughout. The home showcases all-new laminate flooring, fresh interior and exterior paint, and an updated kitchen with quartz countertops and a garden window that flows seamlessly into the open-concept living area. The dining area has a built-in hutch, just waiting for your dishes. A private 3/4 bathroom serves the primary bedroom, and a separate utility room adds convenience and extra storage. Enjoy outdoor living on either the covered front deck or the extra patio in front, leaving room for parking for 3 cars and additional guest parking in the cul-de-sac. The view from the front deck is open to the area where the city has proposed a new city park next to the Mobile Home Park. You’ll also appreciate the durability of the metal roof. Lot rent includes water & sewer, and it's a little extra for garbage. Less-than-perfect credit scores are accepted for an additional deposit, so don’t let that stop you! Pets are welcome with some restrictions. This is a fantastic opportunity to own your own home at a great price! Call today to schedule your showing!...
Contact an agent
Home facts
- Year built:1978
- Subdivision & Development:Longview
- Listing ID #:2559362
- Updated:September 25, 2026 at 12:23 AM
Rooms and interior
- Bedrooms:3
- Total bathrooms:2
- Full bathrooms:1
- Flooring:Laminate
- Dining Description:Dining Room
- Kitchen Description:Microwave, Refrigerator
- Living area:1,152 sq. ft.
Heating and cooling
- Heating:Forced Air, Heat Pump
- Central air:Yes
Structure and exterior
- Roof:Metal
- Year built:1978
- Building area:1,152 sq. ft.
- Lot Features:Dead-end Street, Paved
- Construction Materials:Wood Exterior Finish, Wood Products Exterior Finish
- Levels:1 Story
Schools
- High school:Moses Lake High
- Middle school:Buyer To Verify
- Elementary school:Longview Elem
Utilities
- Water:Public
Finances and disclosures
- Price:$77,500
- Price per sq. ft.:$67.27
- Tax amount:$83 (2026)
Features and amenities
- Appliances:Refrigerator
- Amenities:Water Heater
Parking
- Parking description:Uncovered Parking
 Listings courtesy of Northwest MLS as distributed by MLS GRID. Based on information submitted to the MLS GRID as of September 25, 2026. All data is obtained from various sources and may not have been verified by broker or MLS GRID. Supplied Open House Information is subject to change without notice. All information should be independently reviewed and verified for accuracy. Properties may or may not be listed by the office/agent presenting the information. Listing information is provided for consumers' personal, non-commercial use, solely to identify prospective properties for potential purchase; all other use is strictly prohibited and may violate relevant federal and state law. Information deemed reliable but not guaranteed. Copyright © 2026 MLS GRID. All Rights Reserved.
New listings near 4000 Longview Street Ne #82
- Coming Soon
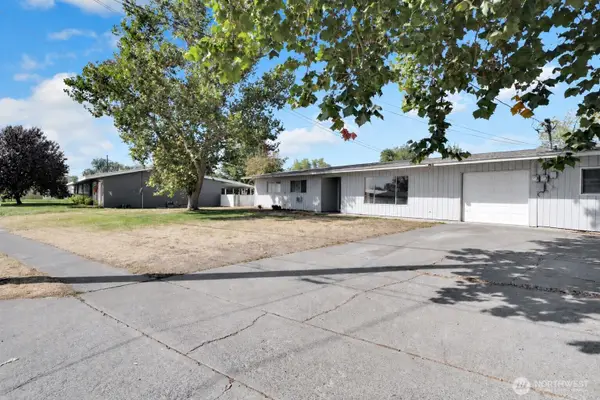 Listed by BHGRE$219,900First Look3 beds 2 baths1,454 sq. ft.
9023 Mcconnell Drive #A, Moses Lake, WA 98837
MLS# 2585500Listed by: BHGRE GARY MANN REALTY - Coming Soon
 Listed by BHGRE$299,900First Look2 beds 2 baths1,008 sq. ft.
1421 S Cougar Drive, Moses Lake, WA 98827
MLS# 2585233Listed by: BHGRE GARY MANN REALTY - Coming Soon
 Listed by BHGRE$339,000First Look4 beds 3 baths2,313 sq. ft.
1141 E Hill Place, Moses Lake, WA 98837
MLS# 2583256Listed by: BHGRE GARY MANN REALTY - Coming Soon
 Listed by BHGRE$295,000First Look2 beds 2 baths1,120 sq. ft.
1720 Pirate Lane E, Moses Lake, WA 98837
MLS# 2583991Listed by: BHGRE GARY MANN REALTY - Coming Soon
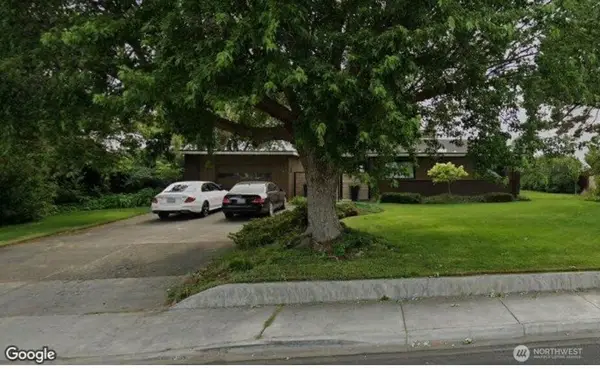 Listed by BHGRE$595,000First Look3 beds 3 baths2,156 sq. ft.
614 N Crestview Drive, Moses Lake, WA 98837
MLS# 2583617Listed by: BHGRE GARY MANN REALTY - Coming Soon
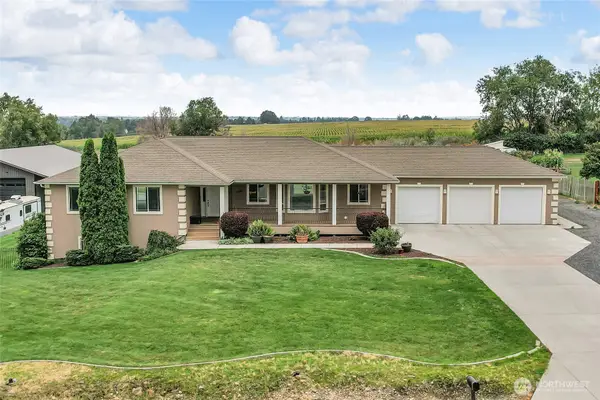 Listed by BHGRE$699,000First Look5 beds 3 baths4,364 sq. ft.
10365 NE Road 5.6, Moses Lake, WA 98837
MLS# 2576807Listed by: BHGRE GARY MANN REALTY - Open Sat, 12:30 to 2:30pmNew
 Listed by BHGRE$420,000Active3 beds 2 baths1,794 sq. ft.
4212 W Bufflehead Blvd, Moses Lake, WA 98837
MLS# 2586910Listed by: BHGRE GARY MANN REALTY - New
 $475,000Active4 beds 2 baths2,376 sq. ft.
4537 Dunn Street Ne, Moses Lake, WA 98837
MLS# 2586745Listed by: MOSES LAKE REALTY GROUP - Open Sun, 3 to 5pmNew
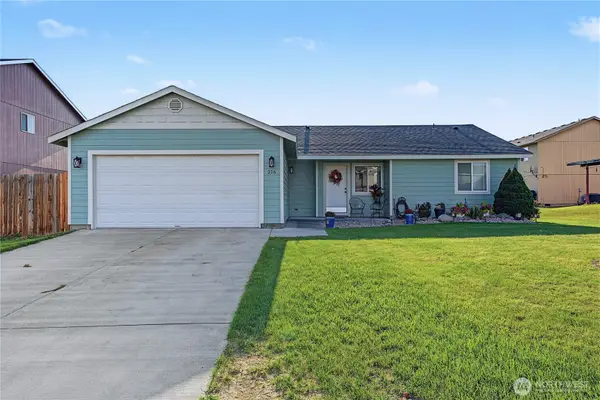 $360,000Active3 beds 2 baths1,420 sq. ft.
216 N Tamer Lane, Moses Lake, WA 98837
MLS# 2584288Listed by: FINCA REAL ESTATE - New
 $310,000Active2 beds 2 baths924 sq. ft.
3968 7.8 Road Ne, Moses Lake, WA 98837
MLS# 2586270Listed by: KELLER WILLIAMS COLUMBIA BASIN


Protect your home and budget from life's surprises with an Assurant Home Warranty, backed by a partner that supports you through every step of homeownership. Explore Plans.
© 2026 Better Homes and Gardens Real Estate LLC. An Anywhere Real Estate company. All rights reserved. Better Homes and Gardens® Real Estate is a registered trademark owned by Meredith Operations Corporation, licensed to Better Homes and Gardens Real Estate LLC and used with permission. Better Homes and Gardens Real Estate LLC fully supports the principles of the Fair Housing Act and the Equal Opportunity Act. Listing information is deemed reliable but is not guaranteed accurate.
Each office is independently owned and operated.
Any services or products provided by third parties are not provided by, affiliated with or related to Better Homes and Gardens Real Estate LLC, or its affiliated companies.