
4816 Airway Drive Ne #18, Moses Lake, WA 98837
Local realty services provided by:Better Homes and Gardens Real Estate Northwest Home Team
Listed by: marissa modestowicz
Office: best choice realty llc.
MLS#:2573270
Source:NWMLS
4816 Airway Drive Ne #18,Moses Lake, WA 98837
$80,000
- 3 Beds
- 2 Baths
- 1,339 sq. ft.
- Mobile / Manufactured
- Active
Price summary
- Price:$80,000
- Price per sq. ft.:$59.75
About this home
Fresh, bright, and move-in ready! This 3 bedroom, 2 bath home offers 1,339 sq ft of comfortable living space in an all-ages community. Fresh interior paint and new LVP flooring throughout give the home a clean, updated feel, while large windows bring in plenty of natural light. The spacious floor plan offers multiple living and dining options, including a dedicated dining area and an oversized living room with extra space perfect for a home office, additional dining area, or cozy sitting space. The kitchen offers plenty of cabinet and counter space and flows easily into the main living areas. The primary suite features its own private bath and generous closet space, with two additional bedrooms offering flexibility for guests, work, or hobbies. Outside, enjoy a gravel front yard with plenty of parking, plus access to community amenities including a clubhouse, pool, and additional storage options for boats, RVs, and more. With plenty of space, fresh updates, and a flexible floor plan, this home is ready to make your own!...
Contact an agent
Home facts
- Year built:1979
- Subdivision & Development:Harvest Manor
- Listing ID #:2573270
- Updated:August 26, 2026 at 12:28 AM
Rooms and interior
- Bedrooms:3
- Total bathrooms:2
- Full bathrooms:2
- Flooring:Ceramic Tile Floor, Laminate
- Dining Description:Dining Room
- Kitchen Description:Dishwasher, Refrigerator
- Living area:1,339 sq. ft.
Heating and cooling
- Heating:Forced Air
- Central air:Yes
Structure and exterior
- Roof:Composition
- Year built:1979
- Building area:1,339 sq. ft.
- Lot Features:Paved
- Construction Materials:Metal/Vinyl Exterior Finish
- Levels:1 Story
Utilities
- Water:Public
Finances and disclosures
- Price:$80,000
- Price per sq. ft.:$59.75
- Tax amount:$243 (2026)
Features and amenities
- Appliances:Dishwasher, Refrigerator
- Amenities:Water Heater
Parking
- Parking description:Uncovered Parking
 Listings courtesy of Northwest MLS as distributed by MLS GRID. Based on information submitted to the MLS GRID as of August 26, 2026. All data is obtained from various sources and may not have been verified by broker or MLS GRID. Supplied Open House Information is subject to change without notice. All information should be independently reviewed and verified for accuracy. Properties may or may not be listed by the office/agent presenting the information. Listing information is provided for consumers' personal, non-commercial use, solely to identify prospective properties for potential purchase; all other use is strictly prohibited and may violate relevant federal and state law. Information deemed reliable but not guaranteed. Copyright © 2026 MLS GRID. All Rights Reserved.
New listings near 4816 Airway Drive Ne #18
 $40,000Pending3 beds 2 baths1,152 sq. ft.
2240 W Broadway Avenue #127, Moses Lake, WA 98837
MLS# 2573398Listed by: HOMESMART- New
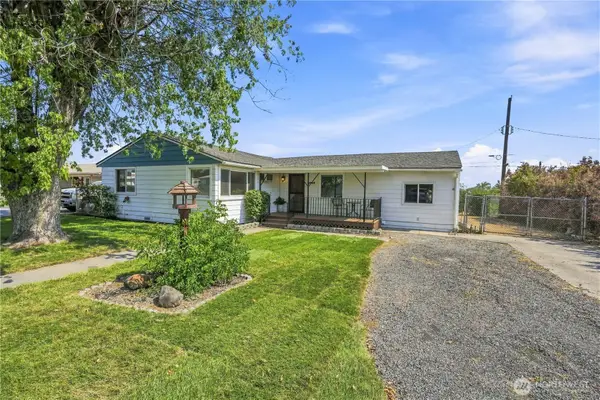 $275,000Active3 beds 1 baths1,216 sq. ft.
4259 NE Joann Drive, Moses Lake, WA 98837
MLS# 2573704Listed by: KELLER WILLIAMS COLUMBIA BASIN - New
 $2,100,000Active-- beds -- baths
0 12 Road Ne, Moses Lake, WA 98837
MLS# 2573344Listed by: MOSES LAKE REALTY GROUP - New
 Listed by BHGRE$624,900Active4 beds 3 baths2,137 sq. ft.
1345 W Lakeside Drive, Moses Lake, WA 98837
MLS# 2573308Listed by: BHGRE GARY MANN REALTY - New
 $135,000Active0.18 Acres
3198 W Lakeside Drive #1, Moses Lake, WA 98837
MLS# 2573586Listed by: COLDWELL BANKER TOMLINSON R&H - New
 $799,900Active0.35 Acres
3934 W Muriel Lane, Moses Lake, WA 98837
MLS# 2573038Listed by: COLDWELL BANKER TOMLINSON R&H - New
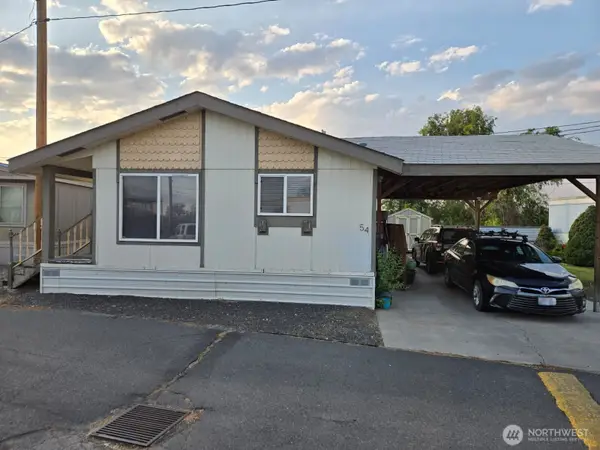 $89,900Active3 beds 2 baths1,104 sq. ft.
936 S Division Street #54, Moses Lake, WA 98837
MLS# 2570924Listed by: NORTH PACIFIC PROPERTIES - New
 $249,000Active3 beds 2 baths1,891 sq. ft.
541 Castle Drive, Moses Lake, WA 98837
MLS# 2572940Listed by: NEST REALTY COMPANY - Open Tue, 10am to 12pmNew
 $327,500Active3 beds 2 baths1,344 sq. ft.
1118 W Luta Street, Moses Lake, WA 98837
MLS# 2571789Listed by: FINCA REAL ESTATE


Protect your home and budget from life's surprises with an Assurant Home Warranty, backed by a partner that supports you through every step of homeownership. Explore Plans.
© 2026 Better Homes and Gardens Real Estate LLC. An Anywhere Real Estate company. All rights reserved. Better Homes and Gardens® Real Estate is a registered trademark owned by Meredith Operations Corporation, licensed to Better Homes and Gardens Real Estate LLC and used with permission. Better Homes and Gardens Real Estate LLC fully supports the principles of the Fair Housing Act and the Equal Opportunity Act. Listing information is deemed reliable but is not guaranteed accurate.
Each office is independently owned and operated.
Any services or products provided by third parties are not provided by, affiliated with or related to Better Homes and Gardens Real Estate LLC, or its affiliated companies.