
6335 Murray Way Ne #B, Moses Lake, WA 98837
Local realty services provided by:Better Homes and Gardens Real Estate Northwest Home Team
Listed by: cathy strickland
Office: century 21 alsted real estate
MLS#:2550501
Source:NWMLS
6335 Murray Way Ne #B,Moses Lake, WA 98837
$485,000
- 4 Beds
- 3 Baths
- 2,373 sq. ft.
- Condominium
- Active
Price summary
- Price:$485,000
- Price per sq. ft.:$204.38
- Monthly HOA dues:$250
About this home
Enjoy easy living on the Moses Pointe Golf Course in this spacious 4-bedroom, 2.5-bath condo! The open floor plan features a welcoming living room with a cozy fireplace and a kitchen with granite countertops, breakfast bar, and plenty of space for gathering. The main-level primary suite offers added convenience, along with a dedicated laundry room. Step outside to the covered back patio and enjoy the golf course setting, or take advantage of the attached 2-car garage. Community amenities include access to a boat launch and dock, making it easy to enjoy time on Moses Lake. Located within walking distance of the golf pro shop and Mulligan’s restaurant, this home offers a great combination of golf course living, lake access, and low-maintenance convenience.
Contact an agent
Home facts
- Year built:2004
- Subdivision & Development:Westshore
- Listing ID #:2550501
- Updated:September 29, 2026 at 11:44 AM
Rooms and interior
- Bedrooms:4
- Total bathrooms:3
- Full bathrooms:2
- Half bathrooms:1
- Flooring:Carpet, Ceramic Tile Floor, Vinyl Plank
- Kitchen Description:Dishwasher, Microwave, Refrigerator
- Bedroom Description:Main Level Bedrooms : 1, Upper Level Bedrooms : 3
- Living area:2,373 sq. ft.
Heating and cooling
- Heating:Forced Air
- Central air:Yes
Structure and exterior
- Roof:Composition
- Year built:2004
- Building area:2,373 sq. ft.
- Lot Features:Curbed Lot, Paved, Sidewalk
- Construction Materials:Wood Products Exterior Finish
- Exterior Features:Dock
- Levels:2 Story
Schools
- High school:Buyer To Verify
- Middle school:Buyer To Verify
- Elementary school:Buyer To Verify
Finances and disclosures
- Price:$485,000
- Price per sq. ft.:$204.38
- Tax amount:$3,489 (2026)
Features and amenities
- Appliances:Dishwasher, Refrigerator
- Amenities:Sprinkler System, Water Heater
Parking
- Total parking spaces:4
- Parking description:Individual Garage
- Garage:Yes
 Listings courtesy of Northwest MLS as distributed by MLS GRID. Based on information submitted to the MLS GRID as of September 29, 2026. All data is obtained from various sources and may not have been verified by broker or MLS GRID. Supplied Open House Information is subject to change without notice. All information should be independently reviewed and verified for accuracy. Properties may or may not be listed by the office/agent presenting the information. Listing information is provided for consumers' personal, non-commercial use, solely to identify prospective properties for potential purchase; all other use is strictly prohibited and may violate relevant federal and state law. Information deemed reliable but not guaranteed. Copyright © 2026 MLS GRID. All Rights Reserved.
New listings near 6335 Murray Way Ne #B
- Coming Soon
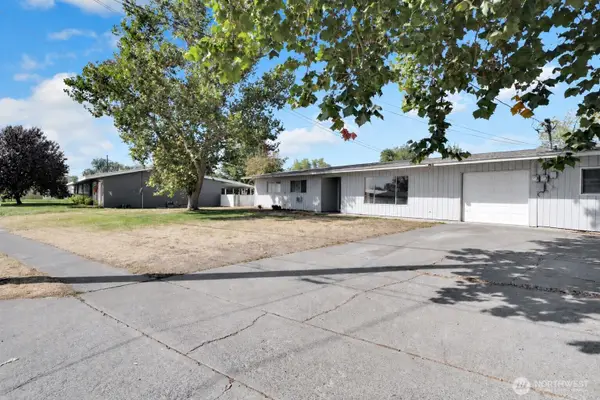 Listed by BHGRE$219,900First Look3 beds 2 baths1,454 sq. ft.
9023 Mcconnell Drive #A, Moses Lake, WA 98837
MLS# 2585500Listed by: BHGRE GARY MANN REALTY - Coming Soon
 Listed by BHGRE$299,900First Look2 beds 2 baths1,008 sq. ft.
1421 S Cougar Drive, Moses Lake, WA 98827
MLS# 2585233Listed by: BHGRE GARY MANN REALTY - Open Tue, 10am to 1pmNew
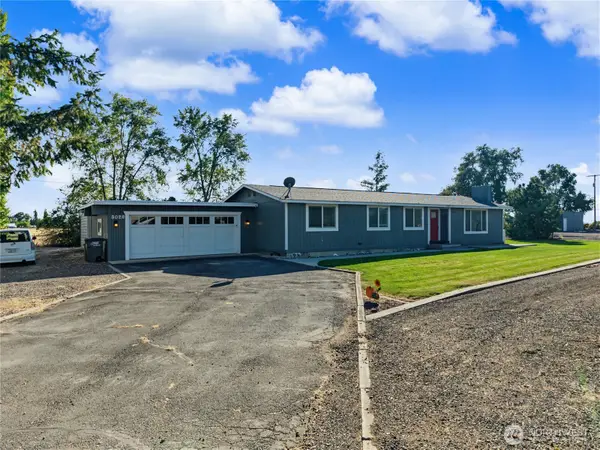 $539,000Active3 beds 2 baths1,440 sq. ft.
3022 Arrow Place Ne, Moses Lake, WA 98837
MLS# 2588619Listed by: WINDERMERE RE K-2 REALTY - Open Tue, 10:30 to 1amNew
 Listed by BHGRE$249,900Active3 beds 1 baths1,008 sq. ft.
1539 N Mary Street, Moses Lake, WA 98837
MLS# 2588253Listed by: BHGRE GARY MANN REALTY - New
 $323,368Active3 beds 2 baths1,148 sq. ft.
1319 W Montclair Street, Moses Lake, WA 98837
MLS# 2588529Listed by: COLDWELL BANKER TOMLINSON R&H - New
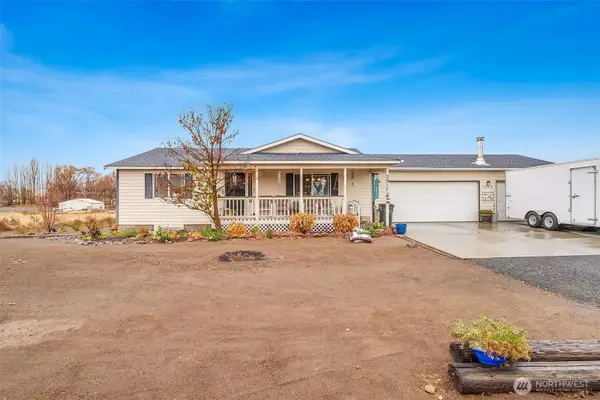 Listed by BHGRE$439,900Active3 beds 2 baths3,203 sq. ft.
3818 Thayer Road Ne, Moses Lake, WA 98837
MLS# 2588279Listed by: BHGRE GARY MANN REALTY - New
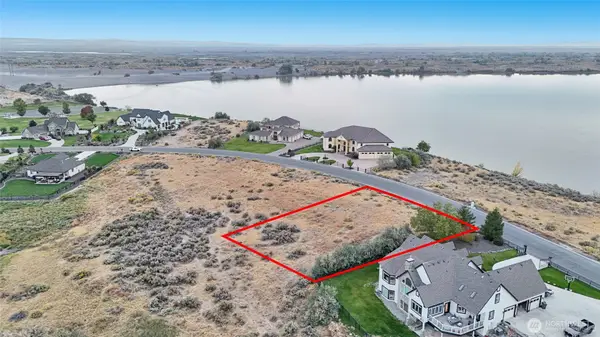 Listed by BHGRE$219,950Active0.47 Acres
7576 Dune Lake Road Se #88, Moses Lake, WA 98837
MLS# 2588311Listed by: BHGRE GARY MANN REALTY - New
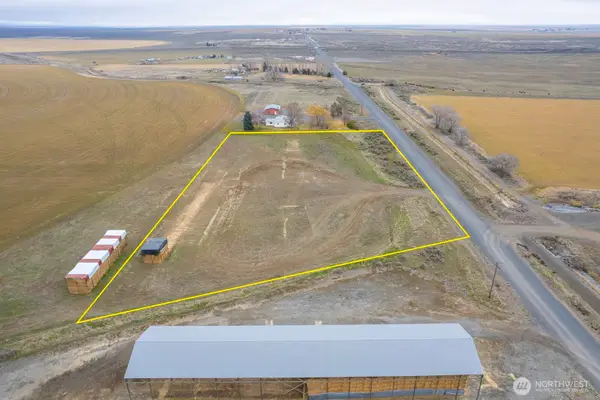 $130,000Active3.31 Acres
0 12 Road Ne, Moses Lake, WA 98837
MLS# 2588425Listed by: MOSES LAKE REALTY GROUP - New
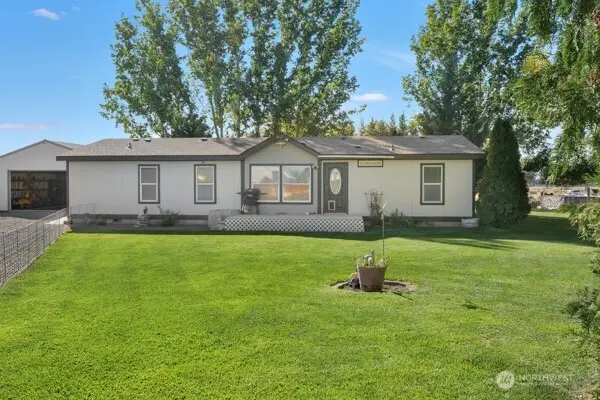 Listed by BHGRE$400,000Active3 beds 2 baths1,512 sq. ft.
4072 Road E.9 Ne, Moses Lake, WA 98837
MLS# 2588441Listed by: BHGRE GARY MANN REALTY - New
 $320,000Active3 beds 3 baths1,562 sq. ft.
2118 S Crestmont Drive, Moses Lake, WA 98837
MLS# 2587858Listed by: COLDWELL BANKER TOMLINSON R&H


Protect your home and budget from life's surprises with an Assurant Home Warranty, backed by a partner that supports you through every step of homeownership. Explore Plans.
© 2026 Better Homes and Gardens Real Estate LLC. An Anywhere Real Estate company. All rights reserved. Better Homes and Gardens® Real Estate is a registered trademark owned by Meredith Operations Corporation, licensed to Better Homes and Gardens Real Estate LLC and used with permission. Better Homes and Gardens Real Estate LLC fully supports the principles of the Fair Housing Act and the Equal Opportunity Act. Listing information is deemed reliable but is not guaranteed accurate.
Each office is independently owned and operated.
Any services or products provided by third parties are not provided by, affiliated with or related to Better Homes and Gardens Real Estate LLC, or its affiliated companies.