
7203 Dahl Ne, Moses Lake, WA 98837
Local realty services provided by:Better Homes and Gardens Real Estate Pacific Commons
Listed by: kailey byington
Office: imagine realty grp era powered
MLS#:2568314
Source:NWMLS
7203 Dahl Ne,Moses Lake, WA 98837
$625,000
- 3 Beds
- 3 Baths
- 2,292 sq. ft.
- Single family
- Active
Price summary
- Price:$625,000
- Price per sq. ft.:$272.69
About this home
Country living without the drive, this is the perfect house with all the charm you're looking for. No cookie cutter house here, this thoughtfully laid out house opens into a spacious open concept living room, dining room and kitchen. With all three bedrooms and bathrooms on the main floor and an amazing bonus room with a half bathroom above the garage for whatever kind of space you are needing. The mature landscaping and fruit trees are a big bonus. The extra storage sheds and shop gives you all sorts of room to store all of your things, including a boat/RV cover. Come see this peaceful space!
Contact an agent
Home facts
- Year built:2003
- Subdivision & Development:Cascade Valley
- Listing ID #:2568314
- Updated:September 28, 2026 at 12:22 PM
Rooms and interior
- Bedrooms:3
- Total bathrooms:3
- Full bathrooms:2
- Half bathrooms:1
- Flooring:Carpet, Ceramic Tile Floor, Hardwood
- Kitchen Description:Dishwasher, Microwave
- Bedroom Description:Main Level Bedrooms : 3
- Living area:2,292 sq. ft.
Heating and cooling
- Heating:Heat Pump
- Central air:Yes
Structure and exterior
- Roof:Composition
- Year built:2003
- Building area:2,292 sq. ft.
- Lot area:1.03 Acres
- Lot Features:Dead-end Street
- Construction Materials:Wood Products Exterior Finish
- Exterior Features:Sprinkler System
- Levels:2 Story
Utilities
- Water:Shared Well
- Sewer:Septic Tank
Finances and disclosures
- Price:$625,000
- Price per sq. ft.:$272.69
- Tax amount:$4,632 (2026)
Features and amenities
- Appliances:Dishwasher
- Amenities:Shop
Parking
- Total parking spaces:2
- Parking description:Attached Garage
- Garage:Yes
 Listings courtesy of Northwest MLS as distributed by MLS GRID. Based on information submitted to the MLS GRID as of September 28, 2026. All data is obtained from various sources and may not have been verified by broker or MLS GRID. Supplied Open House Information is subject to change without notice. All information should be independently reviewed and verified for accuracy. Properties may or may not be listed by the office/agent presenting the information. Listing information is provided for consumers' personal, non-commercial use, solely to identify prospective properties for potential purchase; all other use is strictly prohibited and may violate relevant federal and state law. Information deemed reliable but not guaranteed. Copyright © 2026 MLS GRID. All Rights Reserved.
New listings near 7203 Dahl Ne
- Coming Soon
 Listed by BHGRE$310,000First Look3 beds 2 baths1,344 sq. ft.
6316 Ferguson Road Ne, Moses Lake, WA 98837
MLS# 2587444Listed by: BHGRE GARY MANN REALTY - Coming Soon
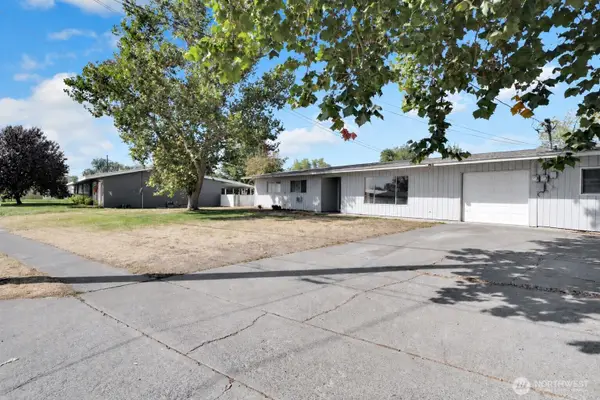 Listed by BHGRE$219,900First Look3 beds 2 baths1,454 sq. ft.
9023 Mcconnell Drive #A, Moses Lake, WA 98837
MLS# 2585500Listed by: BHGRE GARY MANN REALTY - Coming Soon
 Listed by BHGRE$299,900First Look2 beds 2 baths1,008 sq. ft.
1421 S Cougar Drive, Moses Lake, WA 98827
MLS# 2585233Listed by: BHGRE GARY MANN REALTY - Coming Soon
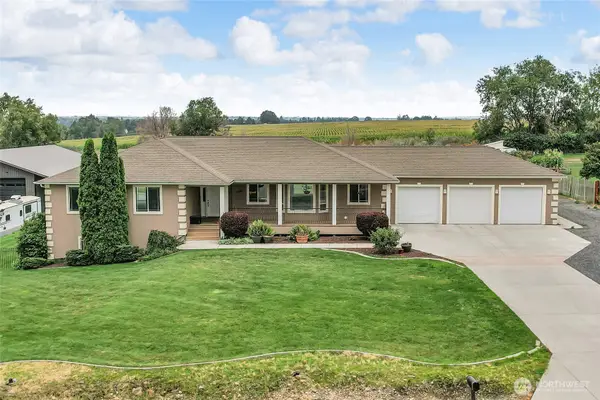 Listed by BHGRE$699,000First Look5 beds 3 baths4,364 sq. ft.
10365 NE Road 5.6, Moses Lake, WA 98837
MLS# 2576807Listed by: BHGRE GARY MANN REALTY - New
 $320,000Active3 beds 3 baths1,562 sq. ft.
2118 S Crestmont Dr Drive, Moses Lake, WA 98837
MLS# 2587858Listed by: COLDWELL BANKER TOMLINSON R&H - New
 $559,000Active3 beds 2 baths2,248 sq. ft.
6856 Rd E Ne, Moses Lake, WA 98837
MLS# 2588067Listed by: NEST REALTY COMPANY - New
 $194,900Active4.88 Acres
0 Nna Lake Vista Dr Ne #2, Moses Lake, WA 98837
MLS# 2587778Listed by: IMAGINE REALTY GRP ERA POWERED - New
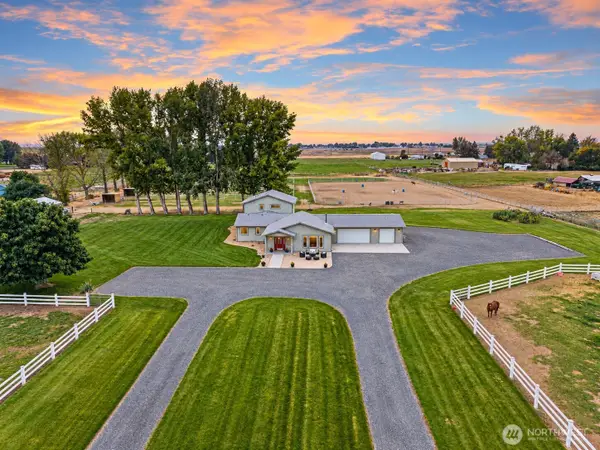 $825,000Active5 beds 3 baths3,141 sq. ft.
10502 Dune Lake Loop, Moses Lake, WA 98837
MLS# 2587910Listed by: CRAFTED REAL ESTATE - New
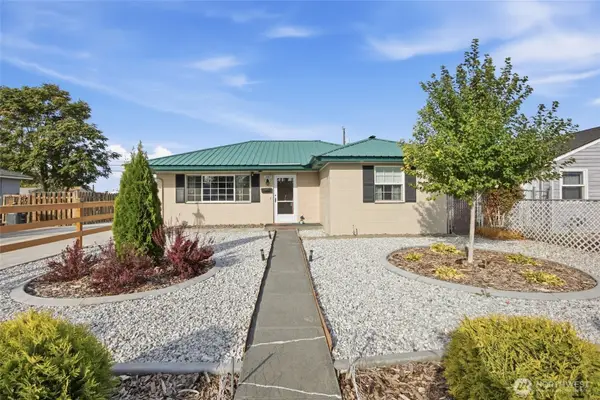 $215,000Active2 beds 1 baths856 sq. ft.
1442 W Lee Street, Moses Lake, WA 98837
MLS# 2586663Listed by: WINDERMERE RE K-2 REALTY - New
 Listed by BHGRE$79,000Active1.25 Acres
4994 Airway Drive Ne, Moses Lake, WA 98837
MLS# 2587886Listed by: BHGRE GARY MANN REALTY


Protect your home and budget from life's surprises with an Assurant Home Warranty, backed by a partner that supports you through every step of homeownership. Explore Plans.
© 2026 Better Homes and Gardens Real Estate LLC. An Anywhere Real Estate company. All rights reserved. Better Homes and Gardens® Real Estate is a registered trademark owned by Meredith Operations Corporation, licensed to Better Homes and Gardens Real Estate LLC and used with permission. Better Homes and Gardens Real Estate LLC fully supports the principles of the Fair Housing Act and the Equal Opportunity Act. Listing information is deemed reliable but is not guaranteed accurate.
Each office is independently owned and operated.
Any services or products provided by third parties are not provided by, affiliated with or related to Better Homes and Gardens Real Estate LLC, or its affiliated companies.