
728 S Grand Drive, Moses Lake, WA 98837
Local realty services provided by:Better Homes and Gardens Real Estate Pacific Commons
Listed by: lisa garmon
Office: sunset real estate
MLS#:2550893
Source:NWMLS
728 S Grand Drive,Moses Lake, WA 98837
$214,900
- 2 Beds
- 1 Baths
- 851 sq. ft.
- Single family
- Active
Price summary
- Price:$214,900
- Price per sq. ft.:$252.53
About this home
Opportunity knocks with this 2-bedroom, 1-bath home with some improvements and room to build equity. Several major updates are already done including newer windows, siding, and roof. Has an open floor plan ready for customization, plus a fully fenced extra-large backyard perfect for expansion, gardening, pets, or outdoor living. Seller may consider making certain repairs for financing, and/or possible seller financing. Bring your visions and lets make this your pace to call home.
Contact an agent
Home facts
- Year built:1955
- Listing ID #:2550893
- Updated:July 09, 2026 at 01:22 PM
Rooms and interior
- Bedrooms:2
- Total bathrooms:1
- Full bathrooms:1
- Flooring:Ceramic Tile Floor, Laminate, Vinyl Floor
- Kitchen Description:Refrigerator
- Bedroom Description:Main Level Bedrooms : 2
- Living area:851 sq. ft.
Structure and exterior
- Roof:Composition
- Year built:1955
- Building area:851 sq. ft.
- Lot area:0.17 Acres
- Lot Features:Curbed Lot, Paved
- Construction Materials:Wood Products Exterior Finish
- Exterior Features:Fenced-Fully
- Levels:1 Story
Utilities
- Water:Public
- Sewer:Sewer Connected
Finances and disclosures
- Price:$214,900
- Price per sq. ft.:$252.53
- Tax amount:$2,180 (2026)
Features and amenities
- Appliances:Refrigerator
- Amenities:Cable TV, High Speed Internet
Parking
- Parking description:Driveway, RV Parking
 Listings courtesy of Northwest MLS as distributed by MLS GRID. Based on information submitted to the MLS GRID as of July 9, 2026. All data is obtained from various sources and may not have been verified by broker or MLS GRID. Supplied Open House Information is subject to change without notice. All information should be independently reviewed and verified for accuracy. Properties may or may not be listed by the office/agent presenting the information. Listing information is provided for consumers' personal, non-commercial use, solely to identify prospective properties for potential purchase; all other use is strictly prohibited and may violate relevant federal and state law. Information deemed reliable but not guaranteed. Copyright © 2026 MLS GRID. All Rights Reserved.
New listings near 728 S Grand Drive
- New
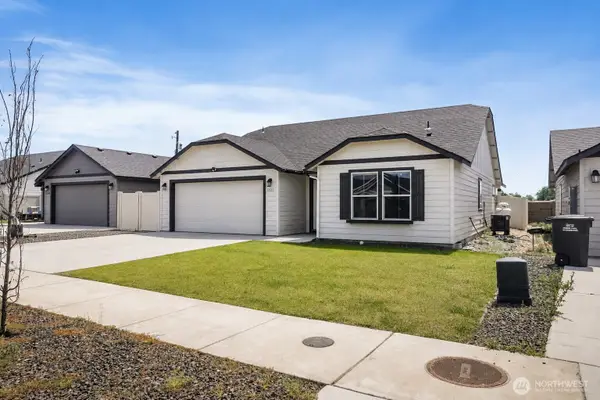 $350,000Active3 beds 2 baths1,408 sq. ft.
1125 W Sequoia Road, Moses Lake, WA 98837
MLS# 2550053Listed by: RE/MAX NORTHWEST - New
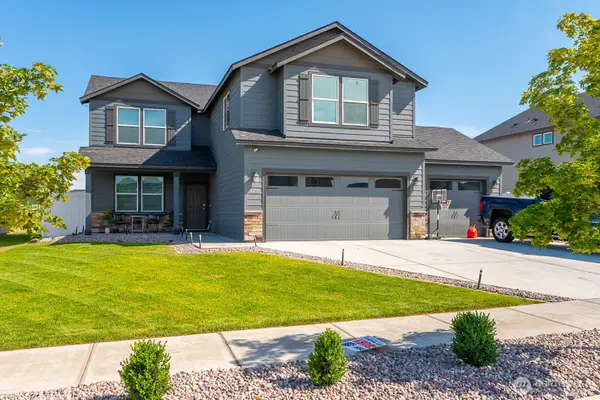 $435,000Active3 beds 3 baths2,559 sq. ft.
4211 W Heaverlo Drive, Moses Lake, WA 98837
MLS# 2551164Listed by: CENTURY 21 ALSTED REAL ESTATE - New
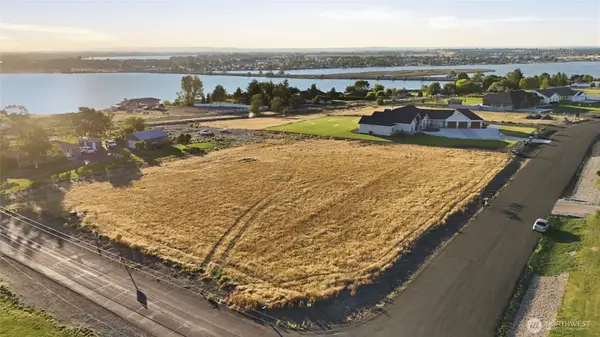 $200,000Active1.05 Acres
9538 NE Morgan Road #13, Moses Lake, WA 98837
MLS# 2548657Listed by: NEST REALTY COMPANY - New
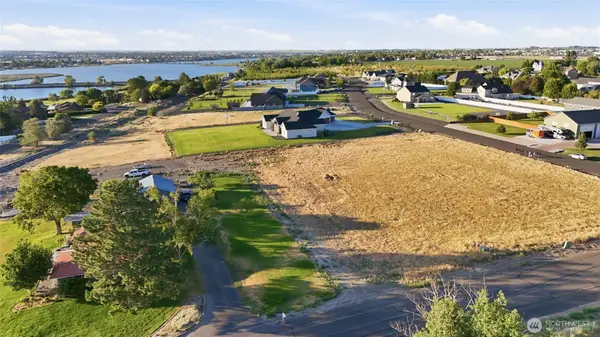 $225,000Active0.82 Acres
9512 NE Morgan Road #POR LOT 3, Moses Lake, WA 98837
MLS# 2548660Listed by: NEST REALTY COMPANY - New
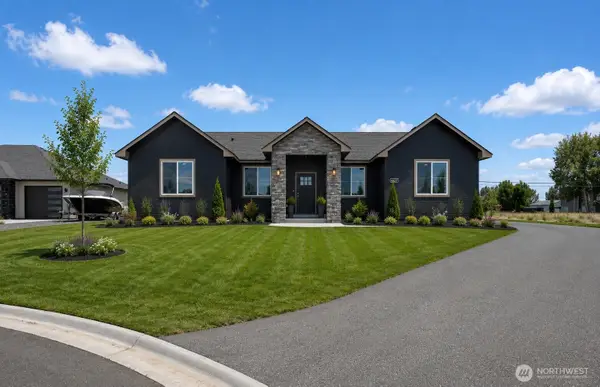 $659,900Active4 beds 3 baths2,308 sq. ft.
6427 2.05 Road, Moses Lake, WA 98837
MLS# 2550107Listed by: CENTURY 21 ALSTED REAL ESTATE - Open Sat, 11am to 1pmNew
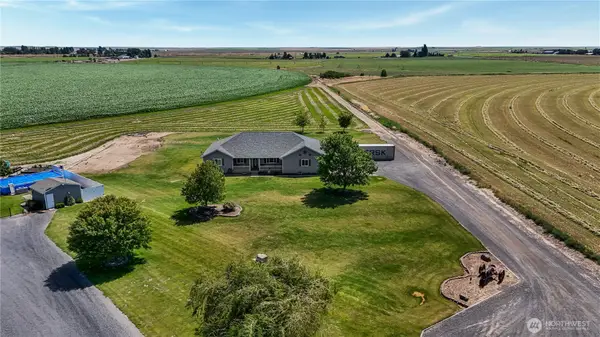 Listed by BHGRE$584,900Active4 beds 2 baths2,451 sq. ft.
12294 Road 9.5 Ne, Moses Lake, WA 98837
MLS# 2549499Listed by: BHGRE GARY MANN REALTY - New
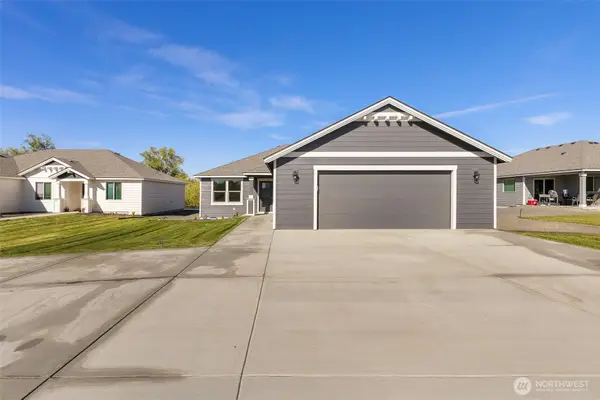 $414,850Active3 beds 2 baths1,696 sq. ft.
4246 W Sandy Court, Moses Lake, WA 98837
MLS# 2549807Listed by: COLDWELL BANKER TOMLINSON R&H - New
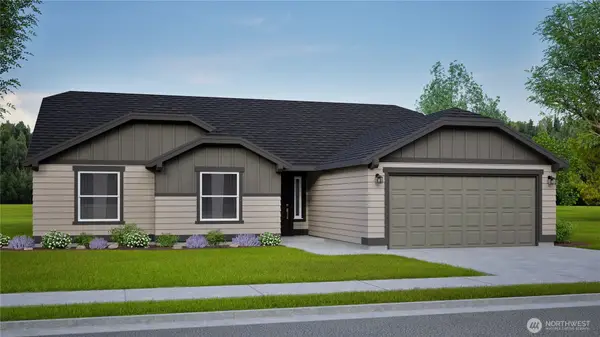 $401,990Active3 beds 2 baths1,805 sq. ft.
4331 W Redhead Ave, Moses Lake, WA 98837
MLS# 2550197Listed by: NEW HOME STAR WASHINGTON, LLC 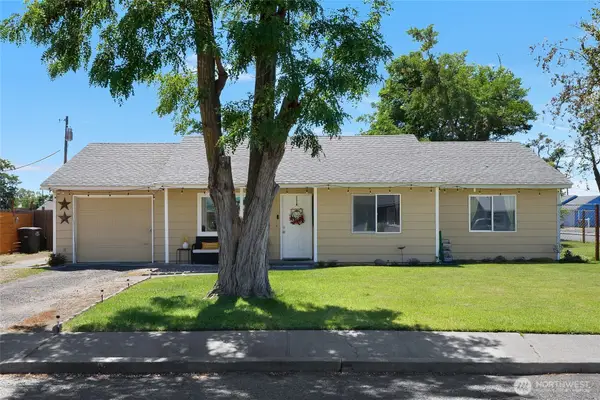 Listed by BHGRE$265,000Pending3 beds 1 baths1,064 sq. ft.
1232 Arlington Drive, Moses Lake, WA 98837
MLS# 2549566Listed by: BHGRE GARY MANN REALTY


Protect your home and budget from life's surprises with an Assurant Home Warranty, backed by a partner that supports you through every step of homeownership. Explore Plans.
© 2026 Better Homes and Gardens Real Estate LLC. An Anywhere Real Estate company. All rights reserved. Better Homes and Gardens® Real Estate is a registered trademark owned by Meredith Operations Corporation, licensed to Better Homes and Gardens Real Estate LLC and used with permission. Better Homes and Gardens Real Estate LLC fully supports the principles of the Fair Housing Act and the Equal Opportunity Act. Listing information is deemed reliable but is not guaranteed accurate.
Each office is independently owned and operated.
Any services or products provided by third parties are not provided by, affiliated with or related to Better Homes and Gardens Real Estate LLC, or its affiliated companies.