
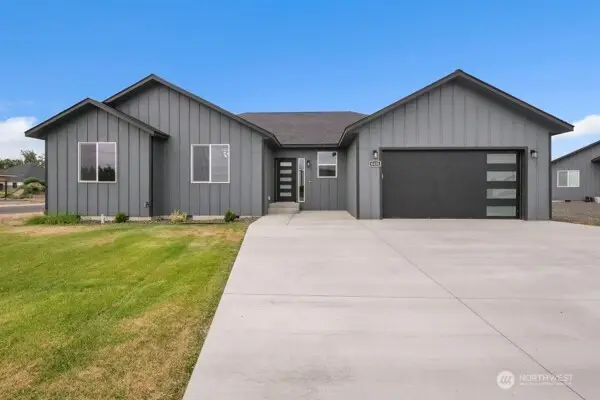
813 S Lakeland Drive, Moses Lake, WA 98837
Local realty services provided by:Better Homes and Gardens Real Estate Northwest Home Team
Listed by: blake roosma, brenda roosma
Office: coldwell banker tomlinson r&h
MLS#:2592773
Source:NWMLS
813 S Lakeland Drive,Moses Lake, WA 98837
$379,000
- 3 Beds
- 3 Baths
- 2,052 sq. ft.
- Single family
- Active
Price summary
- Price:$379,000
- Price per sq. ft.:$184.7
About this home
Spacious 2,052 sq. ft. two-story home featuring 3 bedrooms and 2.5 bathrooms! The main floor offers separate living and family rooms, providing plenty of space for entertaining and everyday living. The open kitchen and dining area features an island, laminate countertops, pantry, and included appliances: refrigerator, stove/oven, microwave, and dishwasher. Upstairs you'll find all three bedrooms and a conveniently located laundry room. The primary suite includes a walk-in closet and private bathroom with a separate shower and bathtub. A heat pump provides year-round heating and cooling. Outside, enjoy a fully fenced backyard with an uncovered patio, underground sprinklers, and a playset that stays! Additional features include a triple-car garage and gated gravel parking behind the fence for an RV or trailer.
Contact an agent
Home facts
- Year built:2014
- Subdivision & Development:College Heights
- Listing ID #:2592773
- Updated:October 10, 2026 at 04:05 PM
Rooms and interior
- Bedrooms:3
- Total bathrooms:3
- Full bathrooms:2
- Half bathrooms:1
- Flooring:Carpet, Ceramic Tile Floor, Vinyl Floor
- Kitchen Description:Dishwasher, Disposal, Microwave, Refrigerator
- Bedroom Description:Upper Level Bedrooms : 3
- Living area:2,052 sq. ft.
Heating and cooling
- Heating:Forced Air, Heat Pump
Structure and exterior
- Roof:Composition
- Year built:2014
- Building area:2,052 sq. ft.
- Lot area:0.17 Acres
- Lot Features:Curbed Lot, Paved, Sidewalk
- Construction Materials:Wood Exterior Finish, Wood Products Exterior Finish
- Exterior Features:Fenced-Partially, Patio, Sprinkler System
- Levels:2 Story
Utilities
- Water:Public
- Sewer:Sewer Connected
Finances and disclosures
- Price:$379,000
- Price per sq. ft.:$184.7
- Tax amount:$4,137 (2026)
Features and amenities
- Appliances:Dishwasher, Refrigerator
- Amenities:Cable TV, High Speed Internet, Walk-In Closet(s)
Parking
- Total parking spaces:3
- Parking description:Attached Garage
- Garage:Yes
 Listings courtesy of Northwest MLS as distributed by MLS GRID. Based on information submitted to the MLS GRID as of October 10, 2026. All data is obtained from various sources and may not have been verified by broker or MLS GRID. Supplied Open House Information is subject to change without notice. All information should be independently reviewed and verified for accuracy. Properties may or may not be listed by the office/agent presenting the information. Listing information is provided for consumers' personal, non-commercial use, solely to identify prospective properties for potential purchase; all other use is strictly prohibited and may violate relevant federal and state law. Information deemed reliable but not guaranteed. Copyright © 2026 MLS GRID. All Rights Reserved.
New listings near 813 S Lakeland Drive
- New
 $285,000Active3 beds 2 baths1,120 sq. ft.
1116 Clover Drive, Moses Lake, WA 98837
MLS# 2593055Listed by: WINDERMERE RE K-2 REALTY - New
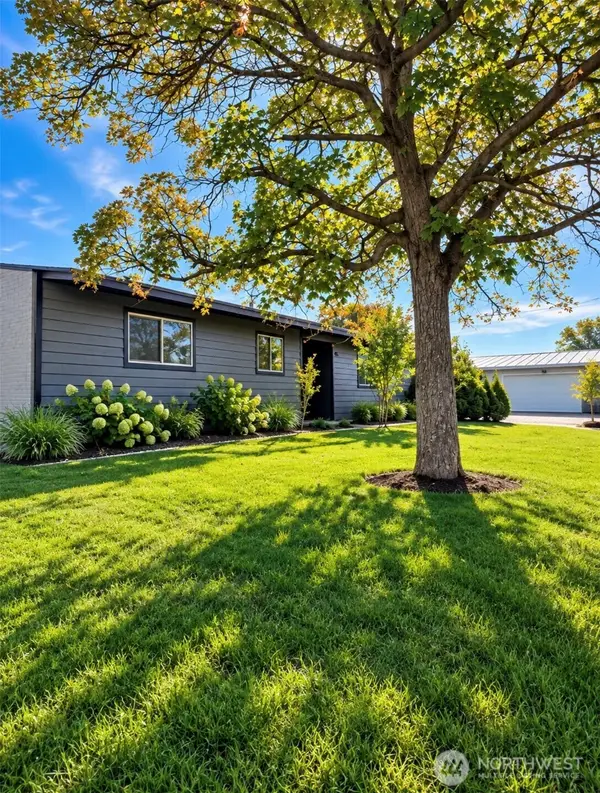 $239,900Active4 beds 2 baths1,452 sq. ft.
221 Loring Drive, Moses Lake, WA 98837
MLS# 2592455Listed by: DIAMOND REAL ESTATE - New
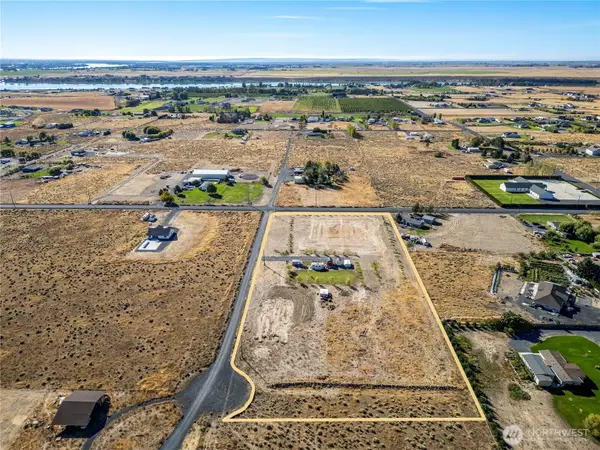 $255,000Active5.18 Acres
7814 NE D.7, Moses Lake, WA 98837
MLS# 2592948Listed by: CENTURY 21 TRI-CITIES - New
 $329,850Active3 beds 2 baths1,250 sq. ft.
312 N Montana Street, Moses Lake, WA 98837
MLS# 2592974Listed by: COLDWELL BANKER TOMLINSON R&H - New
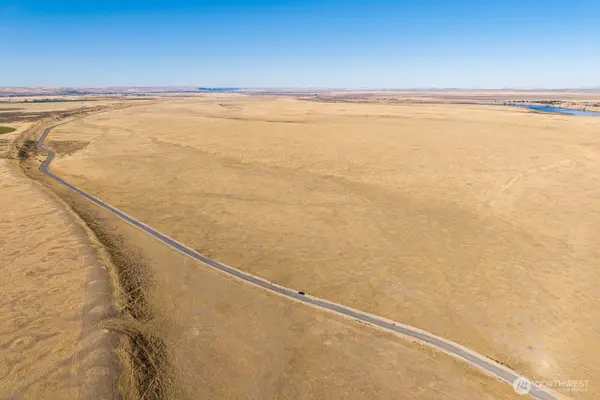 $800,000Active80 Acres
0 Drumheller Road Ne, Moses Lake, WA 98837
MLS# 2592415Listed by: EXP REALTY - New
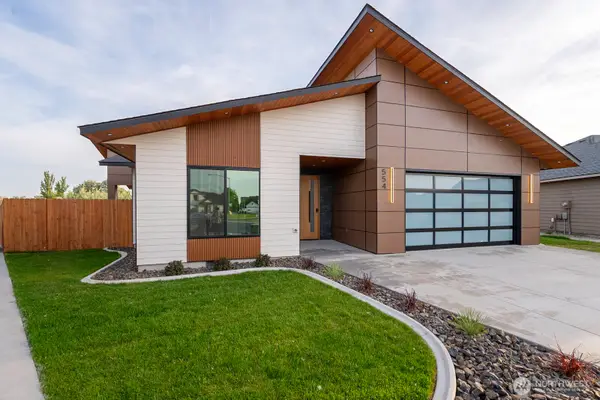 $570,000Active3 beds 2 baths1,931 sq. ft.
554 N Sparrow Lane, Moses Lake, WA 98837
MLS# 2592335Listed by: BETTER PROPERTIES KENT LLC - Open Sat, 11am to 1:30pmNew
 $288,000Active3 beds 2 baths1,120 sq. ft.
1016 E Hayden Drive, Moses Lake, WA 98837
MLS# 2591910Listed by: COLDWELL BANKER TOMLINSON R&H - New
 $315,000Active3 beds 2 baths1,353 sq. ft.
920 S Garden Drive, Moses Lake, WA 98837
MLS# 2591825Listed by: AGENCYONE - Open Sun, 1:30 to 3:30pmNew
 Listed by BHGRE$699,000Active3 beds 3 baths2,074 sq. ft.
6428 Road 2.05 Ne, Moses Lake, WA 98837
MLS# 2591912Listed by: BHGRE GARY MANN REALTY


Protect your home and budget from life's surprises with an Assurant Home Warranty, backed by a partner that supports you through every step of homeownership. Explore Plans.
© 2026 Better Homes and Gardens Real Estate LLC. An Anywhere Real Estate company. All rights reserved. Better Homes and Gardens® Real Estate is a registered trademark owned by Meredith Operations Corporation, licensed to Better Homes and Gardens Real Estate LLC and used with permission. Better Homes and Gardens Real Estate LLC fully supports the principles of the Fair Housing Act and the Equal Opportunity Act. Listing information is deemed reliable but is not guaranteed accurate.
Each office is independently owned and operated.
Any services or products provided by third parties are not provided by, affiliated with or related to Better Homes and Gardens Real Estate LLC, or its affiliated companies.