
1027 Nylin Court, Mount Vernon, WA 98273
Local realty services provided by:Better Homes and Gardens Real Estate Realty Partners
Listed by: seth pike
Office: pike real estate360-474-2014
MLS#:2599070
Source:NWMLS
1027 Nylin Court,Mount Vernon, WA 98273
$385,000
- 3 Beds
- 1 Baths
- 1,008 sq. ft.
- Single family
- First Look
Price summary
- Price:$385,000
- Price per sq. ft.:$381.94
About this home
Investor alert. One-story, 3 bed + 2 bath home on a large lot, conveniently located between College Way & Division St. in Mount Vernon. Needs some TLC (seller disclosure statement provided upon request) but major maintenance was done in the last 6 years. Roof, Windows, flooring, hot-water tank were all replaced in 2019. Property currently advertised in "first-look" status with no showings permitted until the home and yard has been cleared out, or an acceptable offer is received.
Contact an agent
Home facts
- Year built:1974
- Subdivision & Development:Mt Vernon Hill
- Listing ID #:2599070
- Updated:November 05, 2026 at 12:33 PM
Rooms and interior
- Bedrooms:3
- Total bathrooms:1
- Full bathrooms:1
- Flooring:Laminate, Vinyl Floor
- Kitchen Description:Dishwasher, Refrigerator
- Bedroom Description:Main Level Bedrooms : 3
- Living area:1,008 sq. ft.
Heating and cooling
- Heating:Baseboard
Structure and exterior
- Roof:Composition
- Year built:1974
- Building area:1,008 sq. ft.
- Lot area:0.24 Acres
- Lot Features:Dead-end Street, Paved, Sidewalk
- Construction Materials:Wood Products Exterior Finish
- Exterior Features:Fenced-Partially
- Foundation Description:None
- Levels:1 Story
Schools
- High school:Mount Vernon High
- Middle school:La Venture Mid
- Elementary school:Madison Elem
Utilities
- Water:Public
- Sewer:Available
Finances and disclosures
- Price:$385,000
- Price per sq. ft.:$381.94
- Tax amount:$4,295 (2026)
Features and amenities
- Appliances:Dishwasher, Refrigerator
- Amenities:Cable TV, High Speed Internet, Pantry, Water Heater
Parking
- Total parking spaces:3
- Parking description:Attached Garage, RV Parking
- Garage:Yes
 Listings courtesy of Northwest MLS as distributed by MLS GRID. Based on information submitted to the MLS GRID as of November 5, 2026. All data is obtained from various sources and may not have been verified by broker or MLS GRID. Supplied Open House Information is subject to change without notice. All information should be independently reviewed and verified for accuracy. Properties may or may not be listed by the office/agent presenting the information. Listing information is provided for consumers' personal, non-commercial use, solely to identify prospective properties for potential purchase; all other use is strictly prohibited and may violate relevant federal and state law. Information deemed reliable but not guaranteed. Copyright © 2026 MLS GRID. All Rights Reserved.
New listings near 1027 Nylin Court
- New
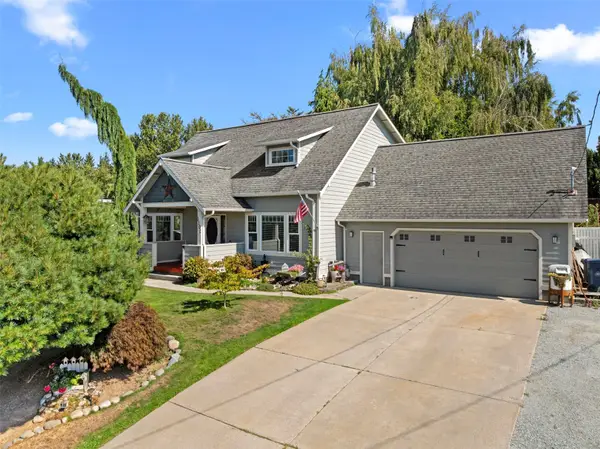 $540,000Active3 beds 2 baths1,980 sq. ft.
1106 N 8th Street, Mount Vernon, WA 98273
MLS# 2601043Listed by: KELLER WILLIAMS WESTERN REALTY - Open Sun, 12 to 2pmNew
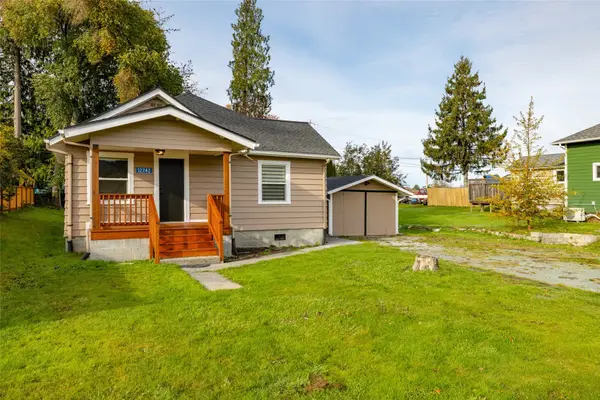 $390,000Active2 beds 1 baths824 sq. ft.
12742 Fir Avenue, Mount Vernon, WA 98273
MLS# 2600945Listed by: KELLER WILLIAMS WESTERN REALTY - Open Sat, 1 to 3pmNew
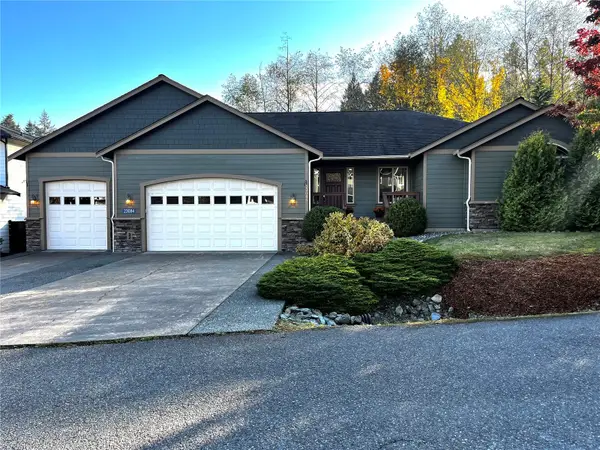 $690,000Active3 beds 3 baths1,791 sq. ft.
23084 Sagers Lane, Mount Vernon, WA 98274
MLS# 2593665Listed by: TUCKER REALTY ERA POWERED - New
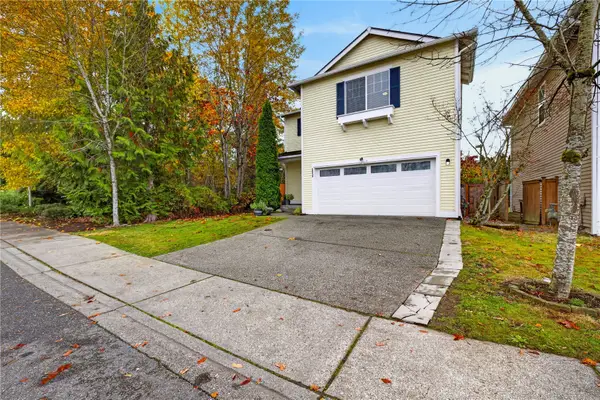 $589,000Active4 beds 3 baths2,542 sq. ft.
4659 Nooksack Loop, Mount Vernon, WA 98273
MLS# 2600330Listed by: ELITE EDGE REAL ESTATE, INC - New
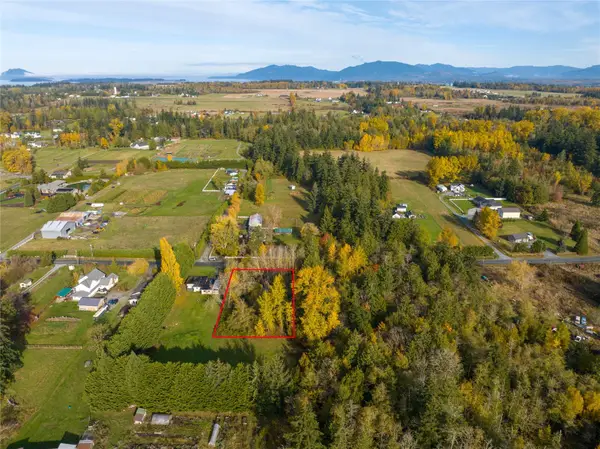 $380,000Active0.96 Acres
13730 Bayview Road, Mount Vernon, WA 98273
MLS# 2600015Listed by: NEXTHOME 365 REALTY - New
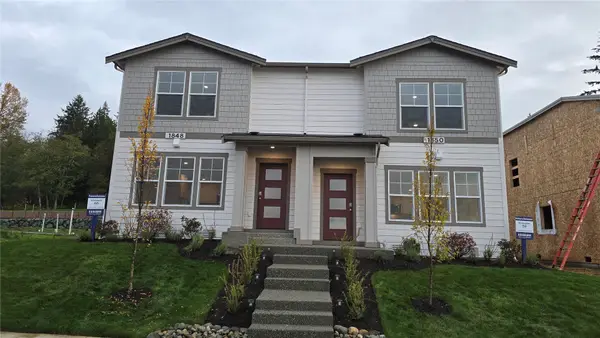 $499,995Active3 beds 3 baths1,295 sq. ft.
1852 Maddox Creek Road #Lot 58, Mount Vernon, WA 98274
MLS# 2599974Listed by: DR HORTON - New
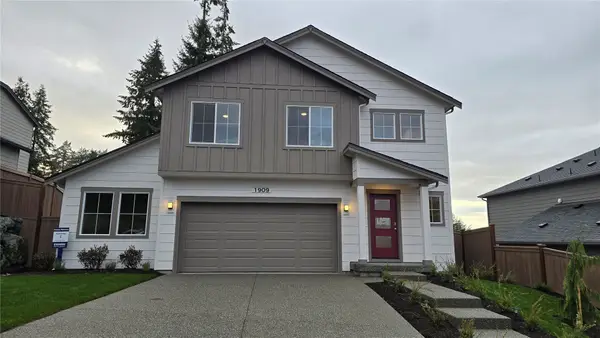 $629,995Active3 beds 3 baths2,009 sq. ft.
1909 Hayden Lane #Lot 2, Mount Vernon, WA 98274
MLS# 2599211Listed by: DR HORTON - New
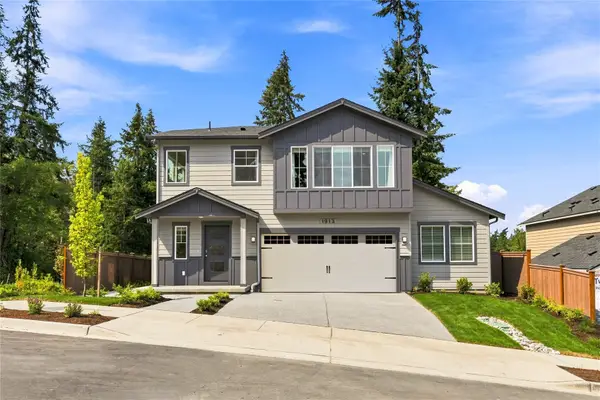 $649,995Active4 beds 3 baths2,100 sq. ft.
1905 Hayden Lane #Lot 3, Mount Vernon, WA 98274
MLS# 2599440Listed by: DR HORTON - New
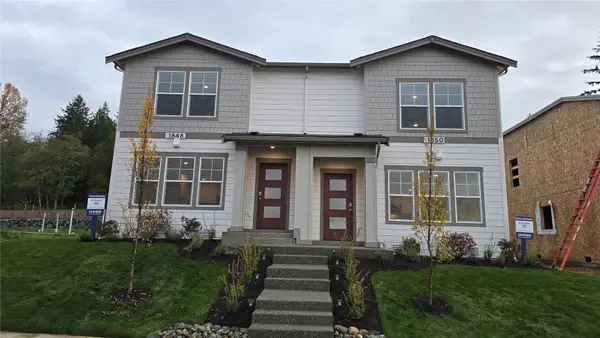 $504,995Active3 beds 3 baths1,295 sq. ft.
1850 Maddox Creek Road #Lot 59, Mount Vernon, WA 98274
MLS# 2599462Listed by: DR HORTON


Protect your home and budget from life's surprises with an Assurant Home Warranty, backed by a partner that supports you through every step of homeownership. Explore Plans.
© 2026 Better Homes and Gardens Real Estate LLC. An Anywhere Real Estate company. All rights reserved. Better Homes and Gardens® Real Estate is a registered trademark owned by Meredith Operations Corporation, licensed to Better Homes and Gardens Real Estate LLC and used with permission. Better Homes and Gardens Real Estate LLC fully supports the principles of the Fair Housing Act and the Equal Opportunity Act. Listing information is deemed reliable but is not guaranteed accurate.
Each office is independently owned and operated.
Any services or products provided by third parties are not provided by, affiliated with or related to Better Homes and Gardens Real Estate LLC, or its affiliated companies.