
14678 State Route 9, Mount Vernon, WA 98273
Local realty services provided by:Better Homes and Gardens Real Estate Pacific Commons
Listed by: betsy anorbe
Office: john l. scott anacortes
MLS#:2557291
Source:NWMLS
14678 State Route 9,Mount Vernon, WA 98273
$700,000
- 3 Beds
- 2 Baths
- 1,410 sq. ft.
- Mobile / Manufactured
- Active
Price summary
- Price:$700,000
- Price per sq. ft.:$496.45
About this home
Enjoy the perfect blend of privacy, space, and convenience on 11.73 acres. This well-maintained 3-bedroom, 2-bath manufactured home offers 1,410 square feet of comfortable living with a spacious primary suite featuring a walk-in closet and private bath. Enjoy a bright dining area, French doors, and abundant natural light throughout. Approximately 3 acres are cleared and usable, while the remaining acreage provides a peaceful wooded setting with room to explore, garden, or recreate. Additional features include a deck, outbuildings, RV parking, propane service, public water, and a private septic system. Conveniently located near everyday amenities while still offering privacy and room to roam.
Contact an agent
Home facts
- Year built:2008
- Subdivision & Development:Big Lake
- Listing ID #:2557291
- Updated:September 17, 2026 at 12:33 AM
Rooms and interior
- Bedrooms:3
- Total bathrooms:2
- Full bathrooms:2
- Flooring:Carpet, Vinyl Plank
- Kitchen Description:Dishwasher, Refrigerator
- Bedroom Description:Main Level Bedrooms : 3
- Basement:Yes
- Living area:1,410 sq. ft.
Heating and cooling
- Heating:Forced Air
Structure and exterior
- Roof:Composition
- Year built:2008
- Building area:1,410 sq. ft.
- Lot area:11.73 Acres
- Lot Features:Open Space, Paved
- Construction Materials:Wood Products Exterior Finish
- Exterior Features:Patio
- Foundation Description:None
- Levels:1 Story
Schools
- High school:Sedro Woolley Snr Hi
- Middle school:Cascade Mid
- Elementary school:Big Lake Elem
Utilities
- Water:Public
- Sewer:Septic Tank
Finances and disclosures
- Price:$700,000
- Price per sq. ft.:$496.45
- Tax amount:$4,496 (2026)
Features and amenities
- Appliances:Dishwasher, Refrigerator
- Amenities:Ceiling Fan(s), French Doors, Walk-In Closet(s), Water Heater
Parking
- Parking description:Driveway, RV Parking
 Listings courtesy of Northwest MLS as distributed by MLS GRID. Based on information submitted to the MLS GRID as of September 17, 2026. All data is obtained from various sources and may not have been verified by broker or MLS GRID. Supplied Open House Information is subject to change without notice. All information should be independently reviewed and verified for accuracy. Properties may or may not be listed by the office/agent presenting the information. Listing information is provided for consumers' personal, non-commercial use, solely to identify prospective properties for potential purchase; all other use is strictly prohibited and may violate relevant federal and state law. Information deemed reliable but not guaranteed. Copyright © 2026 MLS GRID. All Rights Reserved.
New listings near 14678 State Route 9
- Coming SoonOpen Sun, 12 to 2pm
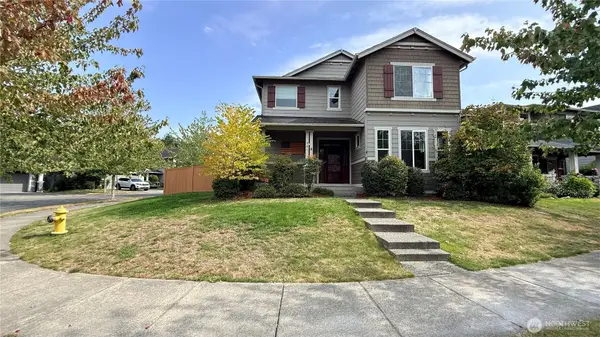 $588,000First Look3 beds 3 baths2,064 sq. ft.
981 Panorama Ridge, Mount Vernon, WA 98273
MLS# 2582107Listed by: RE/MAX ELITE - Coming Soon
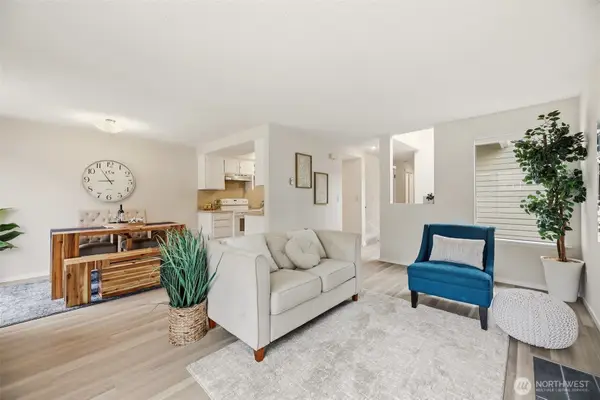 $275,000First Look2 beds 2 baths1,251 sq. ft.
2630 Club Court #102, Mount Vernon, WA 98273
MLS# 2579213Listed by: JOHN L. SCOTT ARLINGTON - Coming Soon
 $945,000First Look2 beds 3 baths2,417 sq. ft.
317 Mccormick Lane, Mount Vernon, WA 98273
MLS# 2580277Listed by: BROWN MCMILLEN REAL ESTATE - Coming Soon
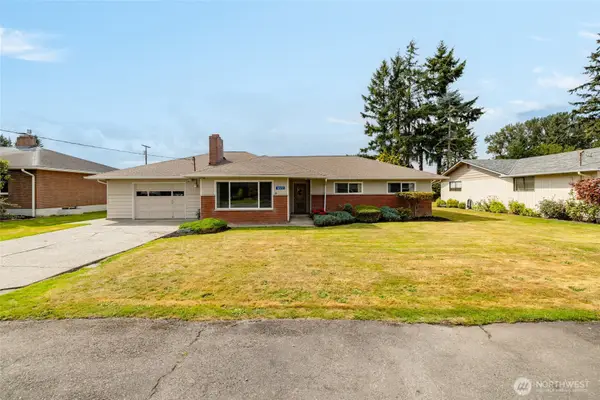 $519,000First Look3 beds 2 baths1,559 sq. ft.
16572 S Wall Street, Mount Vernon, WA 98273
MLS# 2580820Listed by: WINDERMERE RE SKAGIT VALLEY - Coming Soon
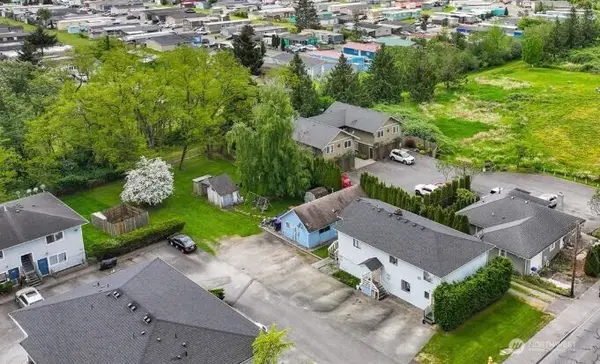 $785,000First Look-- beds -- baths3,396 sq. ft.
3316 E College Way, Mount Vernon, WA 98273
MLS# 2579849Listed by: BEST CHOICE REALTY LLC - Coming Soon
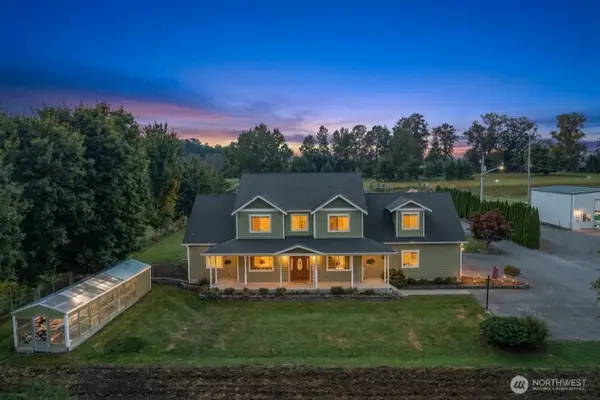 $1,200,000First Look5 beds 4 baths4,630 sq. ft.
17166 Dike Road, Mount Vernon, WA 98273
MLS# 2577847Listed by: KELLER WILLIAMS WESTERN REALTY - Open Sat, 3 to 5pmNew
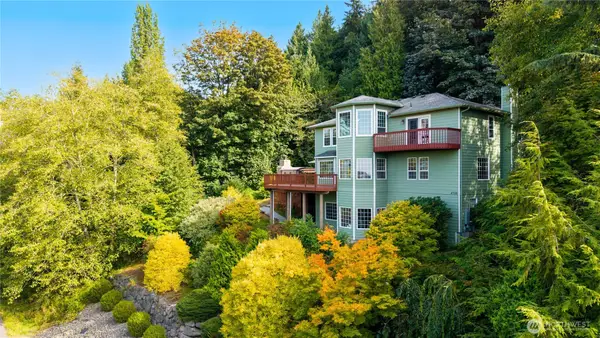 $915,000Active3 beds 4 baths4,122 sq. ft.
4700 Monte Vista Place, Mount Vernon, WA 98273
MLS# 2572679Listed by: RE/MAX WHATCOM COUNTY, INC. - New
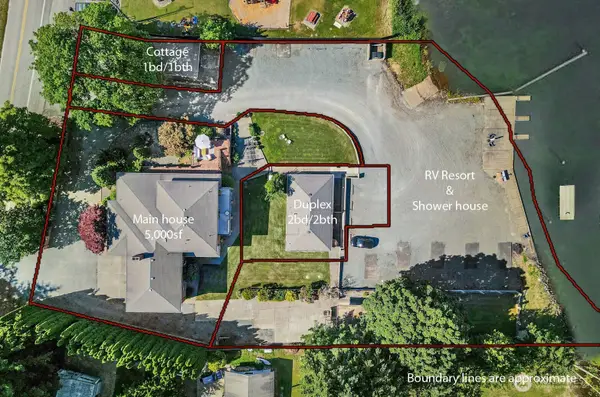 $2,391,500Active-- beds -- baths6,556 sq. ft.
12949 S Front Street, Mount Vernon, WA 98273
MLS# 2583075Listed by: WINDERMERE RE WHATCOM, INC. - Open Fri, 4 to 6pmNew
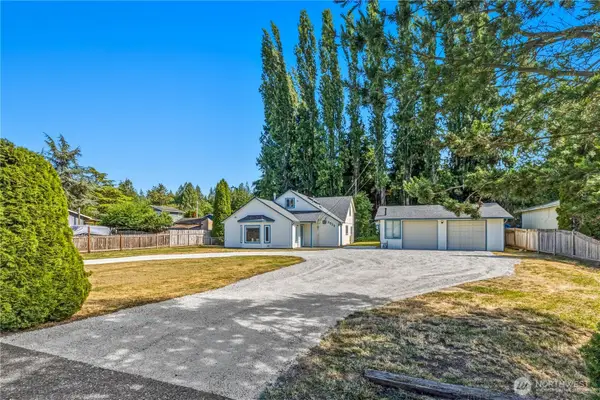 $560,000Active4 beds 2 baths1,947 sq. ft.
2932 E Fir Street, Mount Vernon, WA 98273
MLS# 2582344Listed by: RE/MAX WHATCOM COUNTY, INC. - New
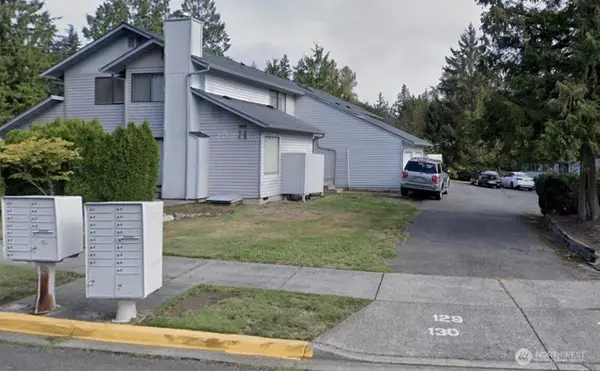 $289,950Active2 beds 2 baths1,105 sq. ft.
2629 Firwood Lane #130, Mount Vernon, WA 98273
MLS# 2582869Listed by: MLS4OWNERS.COM


Protect your home and budget from life's surprises with an Assurant Home Warranty, backed by a partner that supports you through every step of homeownership. Explore Plans.
© 2026 Better Homes and Gardens Real Estate LLC. An Anywhere Real Estate company. All rights reserved. Better Homes and Gardens® Real Estate is a registered trademark owned by Meredith Operations Corporation, licensed to Better Homes and Gardens Real Estate LLC and used with permission. Better Homes and Gardens Real Estate LLC fully supports the principles of the Fair Housing Act and the Equal Opportunity Act. Listing information is deemed reliable but is not guaranteed accurate.
Each office is independently owned and operated.
Any services or products provided by third parties are not provided by, affiliated with or related to Better Homes and Gardens Real Estate LLC, or its affiliated companies.